This charming 2-bed, 2-bath home in the Crown Pointe community sits on a spacious 1/3-acre lot. It features a brand-new roof (2025), a new A/C system (2024), and solar panels (2025) for low utility costs. The interior boasts high ceilings, a sunken living room with a fireplace, and a modern kitchen with stainless steel appliances. Key highlights include a bright Florida room with a bar, a guest room with a built-in Murphy bed, and updated flooring throughout. Outside, the massive, fully fenced backyard offers a heated Jacuzzi, a storage shed with power/AC, and plenty of room for a pool. Located steps from local trails and minutes from Bok Tower Gardens, this move-in-ready home is perfectly maintained.
For sale
$235,000
707 Cambridge Way, Lake Wales, FL 33853
2beds
1,549sqft
:
Get pre-qualified$1,585/mo
Single Family Residence
Built in 1990
0.3 Acres Lot
$-- Zestimate®
$152/sqft
$14/mo HOA
What's special
Brand-new roofHigh ceilingsUpdated flooring throughoutHeated jacuzziMassive fully fenced backyard
- 176 days |
- 291 |
- 20 |
Zillow last checked:
Listing updated:
Listed by:
Anthony Medina 863-242-9847,
KELLER WILLIAMS REALTY SMART 1 863-508-3000
Source: Stellar MLS,MLS#: P4937656 Originating MLS: East Polk
Originating MLS: East Polk
Facts & features
Interior
Bedrooms & bathrooms
- Bedrooms: 2
- Bathrooms: 2
- Full bathrooms: 2
Primary bedroom
- Features: Ceiling Fan(s), Walk-In Closet(s)
- Level: First
- Area: 168 Square Feet
- Dimensions: 14x12
Bedroom 2
- Features: Ceiling Fan(s), Built-in Closet
- Level: First
- Area: 144 Square Feet
- Dimensions: 12x12
Dining room
- Level: First
- Area: 144 Square Feet
- Dimensions: 12x12
Kitchen
- Features: Pantry
- Level: First
- Area: 168 Square Feet
- Dimensions: 14x12
Living room
- Level: First
- Area: 320 Square Feet
- Dimensions: 20x16
Heating
- Central
Cooling
- Central Air
Appliances
- Included: Dishwasher, Disposal, Microwave, Range, Refrigerator
- Laundry: Electric Dryer Hookup, Washer Hookup
Features
- Eating Space In Kitchen, High Ceilings, Living Room/Dining Room Combo, Primary Bedroom Main Floor, Thermostat, Walk-In Closet(s)
- Flooring: Carpet, Ceramic Tile, Hardwood
- Doors: French Doors
- Has fireplace: Yes
- Fireplace features: Gas, Living Room, Masonry
Interior area
- Total structure area: 2,002
- Total interior livable area: 1,549 sqft
Video & virtual tour
Property
Parking
- Total spaces: 2
- Parking features: Covered, Driveway
- Attached garage spaces: 2
- Has uncovered spaces: Yes
Features
- Levels: One
- Stories: 1
- Exterior features: Private Mailbox, Sidewalk, Storage
- Fencing: Wood
Lot
- Size: 0.3 Acres
- Dimensions: 85 x 152
Details
- Parcel number: 272936880202000940
- Special conditions: None
Construction
Type & style
- Home type: SingleFamily
- Property subtype: Single Family Residence
Materials
- Block
- Foundation: Slab
- Roof: Shingle
Condition
- New construction: No
- Year built: 1990
Utilities & green energy
- Electric: Photovoltaics Seller Owned
- Sewer: Public Sewer
- Water: Public
- Utilities for property: BB/HS Internet Available, Cable Connected, Electricity Connected, Propane, Public, Sewer Connected, Solar, Water Connected
Green energy
- Energy efficient items: Solar Energy Storage On Site
- Energy generation: Solar
Community & HOA
Community
- Pet fee: $0 monthly
- Subdivision: CROWN POINTE PH 02
HOA
- Has HOA: Yes
- HOA fee: $14 monthly
- HOA name: Rex Quality Corporation Homeowners Association
Location
- Region: Lake Wales
Financial & listing details
- Price per square foot: $152/sqft
- Tax assessed value: $223,794
- Annual tax amount: $2,097
- Date on market: 1/30/2026
- Cumulative days on market: 298 days
- Listing terms: Cash,Conventional,FHA,VA Loan
- Ownership: Fee Simple
- Total actual rent: 0
- Electric utility on property: Yes
- Road surface type: Asphalt
Estimated market value
Not available
Estimated sales range
Not available
Not available
Price history
| Date | Event | Price |
|---|---|---|
| 4/23/2026 | Price change | $235,000-6%$152/sqft |
Source:  Stellar MLS #P4937656 Report a problem Stellar MLS #P4937656 Report a problem | ||
| 3/13/2026 | Price change | $250,000-2%$161/sqft |
Source: Stellar MLS #P4937656 Report a problem | ||
| 2/21/2026 | Price change | $255,000-5.6%$165/sqft |
Source: Stellar MLS #P4937656 Report a problem | ||
| 1/31/2026 | Listed for sale | $270,000+3.9%$174/sqft |
Source: Stellar MLS #P4937656 Report a problem | ||
| 1/26/2026 | Listing removed | $259,900$168/sqft |
Source: Stellar MLS #TB8409417 Report a problem | ||
| 1/4/2026 | Price change | $259,900-1.9%$168/sqft |
Source: Stellar MLS #TB8409417 Report a problem | ||
| 8/19/2025 | Price change | $265,000-3.6%$171/sqft |
Source: Stellar MLS #TB8409417 Report a problem | ||
| 7/31/2025 | Price change | $275,000-4.8%$178/sqft |
Source: Stellar MLS #TB8409417 Report a problem | ||
| 7/23/2025 | Listed for sale | $289,000-3.7%$187/sqft |
Source: Stellar MLS #TB8409417 Report a problem | ||
| 7/11/2024 | Listing removed | $300,000$194/sqft |
Source: Stellar MLS #L4944631 Report a problem | ||
| 5/9/2024 | Listed for sale | $300,000+109.8%$194/sqft |
Source: Stellar MLS #L4944631 Report a problem | ||
| 4/10/2017 | Sold | $143,000+81%$92/sqft |
Source: Public Record Report a problem | ||
| 1/1/2016 | Listing removed | $900$1/sqft |
Source: HOME LIFE REAL ESTATE #P4708200 Report a problem | ||
| 12/9/2015 | Listed for rent | $900$1/sqft |
Source: HOME LIFE REAL ESTATE #P4708200 Report a problem | ||
| 1/6/1997 | Sold | $79,000$51/sqft |
Source: Public Record Report a problem | ||
Public tax history
| Year | Property taxes | Tax assessment |
|---|---|---|
| 2025 | $1,586 -18.7% | $149,129 +2.9% |
| 2024 | $1,952 +4% | $144,926 +3.7% |
| 2023 | $1,878 +7.4% | $139,734 +3% |
| 2022 | $1,748 -0.6% | $135,664 +3% |
| 2021 | $1,760 +1.2% | $131,713 +1.4% |
| 2020 | $1,738 +0.7% | $129,894 +2.3% |
| 2019 | $1,727 -7.8% | $126,974 +1.9% |
| 2018 | $1,873 +1.2% | $124,606 +12.5% |
| 2017 | $1,850 +452.4% | $110,739 +51.6% |
| 2016 | $335 -3.9% | $73,056 +0.7% |
| 2015 | $349 +4.4% | $72,548 +0.8% |
| 2014 | $334 -6.2% | $71,972 +1.5% |
| 2013 | $356 +3.2% | $70,908 +1.7% |
| 2012 | $345 -25% | $69,723 -11.9% |
| 2011 | $460 -56.1% | $79,148 -9.8% |
| 2010 | $1,047 -31.9% | $87,790 -16.7% |
| 2009 | $1,537 +7.5% | $105,438 +0.1% |
| 2008 | $1,430 | $105,333 |
| 2007 | -- | -- |
| 2006 | $1,929 | -- |
| 2005 | -- | -- |
| 2004 | $1,802 +2.6% | -- |
| 2003 | $1,756 +6.8% | $92,290 +2.4% |
| 2002 | $1,645 +2.2% | $90,127 +1.6% |
| 2001 | $1,609 | $88,708 |
Find assessor info on the county website
Monthly payment
Est. payment
Payment breakdown
Explore the cost of this home by adjusting the details. Changes won't be saved.Climate risks
Neighborhood: 33853
Nearby schools
GreatSchools rating
- 2/10Spook Hill Elementary SchoolGrades: PK-5Distance: 1.2 mi
- 2/10Mclaughlin Middle School And Fine Arts AcademyGrades: 6-11Distance: 2 mi
- 3/10Bartow Senior High SchoolGrades: 9-12Distance: 17.1 mi
Schools provided by the listing agent
- Elementary: Spook Hill Elem
- Middle: Mclaughlin Academy Of Excellence
- High: Lake Wales Senior High
Source: Stellar MLS. This data may not be complete. We recommend contacting the local school district to confirm school assignments for this home.
- $257,3003 bd2 ba1.6k sqft711 Cambridge Way, Lake Wales, FL 33853Off Market
- $283,3003 bd2 ba1.7k sqft724 Cambridge Way, Lake Wales, FL 33853Off Market
- $287,7003 bd2 ba1.7k sqft728 Cambridge Way, Lake Wales, FL 33853Off Market

- $236,0003 bd2 ba1.4k sqft738 Cambridge Way, Lake Wales, FL 33853Off Market
- $267,2003 bd2 ba1.6k sqft740 Cambridge Way, Lake Wales, FL 33853Off Market
- $245,5003 bd2 ba1.3k sqft732 Cambridge Way, Lake Wales, FL 33853Off Market
- $236,6002 bd2 ba1.6k sqft725 Cambridge Way, Lake Wales, FL 33853Off Market
- $236,5003 bd2 ba1.4k sqft706 Cambridge Way, Lake Wales, FL 33853Off Market
A local agent can set up tours, give advice and negotiate with sellers.
Similar homes
- $239,0003 bd2 ba1.1k sqft509 Marietta St, Lake Wales, FL 33853For Sale
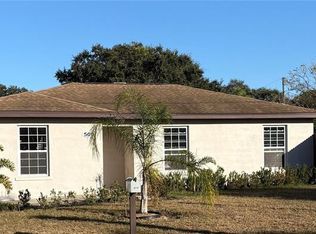
 MLS ID #S5142649, Lisa Hernandez, THE RENTAL & SALES GALLERY LLC. Stellar MLS
 - $210,0002 bd2 ba1.1k sqft147 Evergreen Dr, Lake Wales, FL 33898For Sale
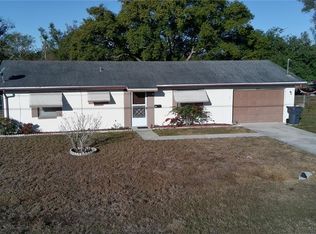 MLS ID #P4937575, Stetson Russell, REAL FLORIDA REALTY LLC. Stellar MLS
 - $228,0003 bd2 ba1.2k sqft739 Center St, Waverly, FL 33838For Sale
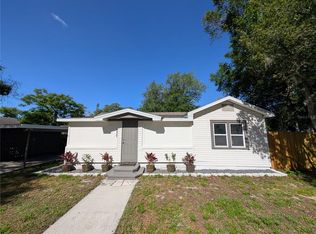 MLS ID #P4939346, Candra Alston, DALTON WADE INC. Stellar MLS
 - $299,9003 bd1 ba1.1k sqft1240 Druid Cir, Lake Wales, FL 33853For Sale
 MLS ID #S5143114, Jim McQuade, AVANTI WAY REALTY LLC. Stellar MLS
 - $224,9003 bd2 ba1.1k sqft4167 Nelson Rd, Lake Wales, FL 33898For SaleMLS ID #P4939331, Austin Henry, CENTURY 21 MYERS REALTY LAKE WALES. Stellar MLS
- $305,0003 bd3 ba1.6k sqft425 E Sessoms Ave, Lake Wales, FL 33853For SaleMLS ID #L4957186, Wes Fleming, BHHS FLORIDA PROPERTIES GROUP. Stellar MLS
- $285,0004 bd2 ba1.3k sqft425 Stokes Rd, Lake Wales, FL 33898For SaleMLS ID #S5146300, Carlos Matos, TRANSCONTINENTAL REALTY GROUP,. Stellar MLS
- $274,9002 bd2 ba1.1k sqft5324 Fairmont Rd, Lake Wales, FL 33898For SaleMLS ID #K4903532, Heidi Gravel, WESTLAKE REAL ESTATE CO., INC.. Stellar MLS
- $155,0003 bd2 ba1k sqft142 Winston Ave, Lake Wales, FL 33853For SaleMLS ID #S5146737, Brahim Abouhi PA, LA ROSA REALTY LLC. Stellar MLS
- $249,9902 bd2 ba1.5k sqft1454 Grand Cayman Cir, Winter Haven, FL 33884For SaleMLS ID #O6396319, Lizzie Zirillo, SUNSHINE INTERNATIONAL REALTY LLC. Stellar MLS
- $229,9002 bd2 ba1.3k sqft14 Enclave Dr, Winter Haven, FL 33884For SaleMLS ID #P4935733, Steven Smith, PA, LOCKHART & ASSOCIATES INC. Stellar MLS
- $325,0003 bd2 ba1.4k sqft4542 Timberlane Rd, Lake Wales, FL 33898For SaleMLS ID #K4903159, Anne Lazzari, WESTLAKE REAL ESTATE CO., INC.. Stellar MLS
- $189,9002 bd2 ba1.1k sqft650 9th St NE, Winter Haven, FL 33881For SaleMLS ID #P4939363, Renee Butler, BROKERS REALTY OF CENTRAL FLOR. Stellar MLS
- $220,0003 bd2 ba1.2k sqft1021 Embrun Ct, Kissimmee, FL 34759For SaleMLS ID #O6417919, Paola Ramirez, LLC, ROBERT SLACK LLC. Stellar MLS
- $220,0003 bd1 ba1.3k sqft103 Gordon Dr, Haines City, FL 33844For SaleMLS ID #S5139371, Rosemary Encarnacion, LPT REALTY, LLC. Stellar MLS
- $240,0003 bd2 ba1.5k sqft782 Mink Ct, Poinciana, FL 34759For SaleMLS ID #S5147700, Delaindse Leon, FLORIDA REALTY INVESTMENTS. Stellar MLS
- $234,9002 bd2 ba1.2k sqft(Undisclosed Address), Poinciana, FL 34759For SaleMLS ID #S5143222, Kelley Spear, RIGHT TRACK REALTY. Stellar MLS
- $265,0003 bd2 ba1.3k sqft640 E Cummings St, Lake Alfred, FL 33850For SaleMLS ID #O6403984, Ruth Castro De Molina, LA ROSA REALTY CENTRAL FLORIDA LLC. Stellar MLS
- $215,9003 bd2 ba1.2k sqft431 Cart Ct, Poinciana, FL 34759For SaleMLS ID #P4937630, Lisette Butler, LA ROSA REALTY PRESTIGE. Stellar MLS
- $259,9003 bd2 ba1.5k sqft29 Enclave Dr, Winter Haven, FL 33884For SaleMLS ID #L4959890, Steven Smith, PA, LOCKHART & ASSOCIATES INC. Stellar MLS
