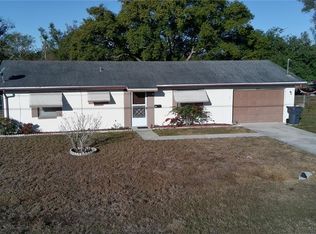
Under contract-accepting backup offers. DON'T MISS THIS ONE!! Wonderful 3 bedroom, 2 bath home is perfectly located in the heart of Lake Wales and close to all major amenities! Your local schools, hospital, medical offices, pharmacies, grocery stores, pet supply stores, restaurants, Walmart, and more, are all just a quick drive from home, saving you valuable time and keeping your fuel budget in check! NO HOA and built in 2020, this home is still like new and has been well cared for by just one owner. Filled with beautiful natural light and situated on a desirable corner lot, the backyard is privacy fenced making it an ideal space to soak up the sunshine while enjoying time with family, friends, & pets, outdoor hobbies, gardening, or simply relaxing! Existing trees include palms, papaya, moringa, banana, and your very own money tree:) There is an irrigation system which does need repair, but since the groundwork is already there, you don't have to start from scratch. The home also has aluminum frame double pane windows, creating a more comfortable, peaceful indoor atmosphere. Ample parking is provided via the home's driveway and side yard area. Living in Lake Wales means you are blessed to be within minutes of the gorgeous, historic Bok Tower Gardens! The area also boasts an abundance of parks and fresh water lakes available for a wide range of water sports, activities, and taking in the sights and sounds of nature. If you wish to live away from the big cities, but still have access to them, Lake Wales is ideal. Less than half an hour from LEGOLAND and only about an hour from Orlando or Tampa, day trips to enjoy big city attractions like Disney and Busch Gardens, as well as entertainment, dining, and shopping, are totally feasible, and you can still be back in the comfort of your own home and bed each night! If you're thinking this sounds like the "home sweet home" you've been looking for, don't wait to schedule your own private showing! THIS HOME IS MOVE-IN READY & THE SELLER CAN CLOSE AS QUICKLY AS YOU CAN! Please, note that all information is deemed reliable, but not guaranteed; Buyers are responsible for verifying all information to ensure it meets their individual requirements.
Under contract
$239,000
509 MARIETTA STREET, LAKE WALES, FL 33853
3beds
1,125sqft
:
Get pre-qualified$1,598/mo
Single Family Residence
Built in 2020
5,171 Square Feet Lot
$234,100 Zestimate®
$212/sqft
$-- HOA
What's special
Desirable corner lot
- 186 days |
- 185 |
- 11 |
Zillow last checked:
Listing updated:
Listed by:
Lisa Hernandez 561-723-4962,
THE RENTAL & SALES GALLERY LLC 407-709-5569
Source: Stellar MLS,MLS#: S5142649 Originating MLS: Osceola
Originating MLS: Osceola
Facts & features
Interior
Bedrooms & bathrooms
- Bedrooms: 3
- Bathrooms: 2
- Full bathrooms: 2
Primary bedroom
- Features: Ceiling Fan(s), Walk-In Closet(s)
- Level: First
- Area: 135.72 Square Feet
- Dimensions: 11.6x11.7
Bedroom 2
- Features: Ceiling Fan(s), Built-in Features, Built-in Closet
- Level: First
- Area: 122.96 Square Feet
- Dimensions: 10.6x11.6
Bedroom 3
- Features: Ceiling Fan(s), Built-in Closet
- Level: First
- Area: 117.3 Square Feet
- Dimensions: 10.2x11.5
Primary bathroom
- Features: Dual Sinks, En Suite Bathroom, Exhaust Fan, Tub With Shower, Linen Closet
- Level: First
- Area: 52.8 Square Feet
- Dimensions: 8x6.6
Bathroom 2
- Features: Exhaust Fan, Single Vanity, Tub With Shower, No Closet
- Level: First
- Area: 52.5 Square Feet
- Dimensions: 10.5x5
Dining room
- Features: No Closet
- Level: First
- Area: 70.11 Square Feet
- Dimensions: 12.3x5.7
Kitchen
- Features: Dual Sinks, No Closet
- Level: First
- Area: 109.62 Square Feet
- Dimensions: 12.6x8.7
Laundry
- Features: No Closet
- Level: First
- Area: 44.8 Square Feet
- Dimensions: 6.4x7
Living room
- Features: Ceiling Fan(s), No Closet
- Level: First
- Area: 163.59 Square Feet
- Dimensions: 12.3x13.3
Heating
- Central
Cooling
- Central Air
Appliances
- Included: Disposal, Dryer, Electric Water Heater, Range, Range Hood, Refrigerator, Washer
- Laundry: Electric Dryer Hookup, Inside, Laundry Room, Washer Hookup
Features
- Ceiling Fan(s), Living Room/Dining Room Combo, Walk-In Closet(s)
- Flooring: Ceramic Tile
- Doors: Sliding Doors
- Windows: Window Treatments
- Has fireplace: No
Interior area
- Total structure area: 1,145
- Total interior livable area: 1,125 sqft
Video & virtual tour
Property
Parking
- Parking features: Driveway
- Has uncovered spaces: Yes
Features
- Levels: One
- Stories: 1
- Exterior features: Private Mailbox, Private Yard
- Fencing: Fenced,Wood
Lot
- Size: 5,171 Square Feet
- Dimensions: 50.5 x 101
- Features: Corner Lot, City Lot, Level
- Residential vegetation: Fruit Trees
Details
- Parcel number: 273012923000001470
- Zoning: R-3
- Special conditions: None
Construction
Type & style
- Home type: SingleFamily
- Property subtype: Single Family Residence
Materials
- Block, Stucco
- Foundation: Slab
- Roof: Shingle
Condition
- Completed
- New construction: No
- Year built: 2020
Utilities & green energy
- Sewer: Public Sewer
- Water: Public
- Utilities for property: BB/HS Internet Available, Cable Available, Electricity Connected, Fire Hydrant, Public, Sewer Connected, Street Lights, Water Connected
Community & HOA
Community
- Security: Smoke Detector(s)
- Pet fee: $0 monthly
- Subdivision: SHADOW LAWN SUB
HOA
- Has HOA: No
Location
- Region: Lake Wales
Financial & listing details
- Price per square foot: $212/sqft
- Tax assessed value: $141,539
- Annual tax amount: $1,237
- Date on market: 1/29/2026
- Cumulative days on market: 186 days
- Listing terms: Cash,Conventional,FHA,USDA Loan,VA Loan
- Ownership: Fee Simple
- Total actual rent: 0
- Electric utility on property: Yes
- Road surface type: Paved
Estimated market value
$234,100
$222,000 - $246,000
$1,661/mo
Price history
| Date | Event | Price |
|---|---|---|
| 7/31/2026 | Contingent | $239,000$212/sqft |
Source:  Stellar MLS #S5142649 Report a problem Stellar MLS #S5142649 Report a problem | ||
| 3/4/2026 | Price change | $239,000-4%$212/sqft |
Source: Stellar MLS #S5142649 Report a problem | ||
| 2/17/2026 | Price change | $249,000-3.9%$221/sqft |
Source: Stellar MLS #S5142649 Report a problem | ||
| 1/29/2026 | Listed for sale | $259,000-17.8%$230/sqft |
Source: Stellar MLS #S5142649 Report a problem | ||
| 11/18/2022 | Listing removed | -- |
Source: Stellar MLS #P4920902 Report a problem | ||
| 7/10/2022 | Listing removed | -- |
Source: Zillow Rental Network_1 Report a problem | ||
| 6/10/2022 | Listed for rent | $1,930$2/sqft |
Source: Zillow Rental Network_1 Report a problem | ||
| 6/3/2022 | Price change | $315,000-4.5%$280/sqft |
Source: Stellar MLS #P4920902 Report a problem | ||
| 5/27/2022 | Listed for sale | $330,000$293/sqft |
Source: Stellar MLS #P4920902 Report a problem | ||
| 5/20/2022 | Pending sale | $330,000$293/sqft |
Source: Stellar MLS #P4920902 Report a problem | ||
| 5/18/2022 | Listed for sale | $330,000+1550%$293/sqft |
Source: Stellar MLS #P4920902 Report a problem | ||
| 1/27/2019 | Listing removed | $20,000$18/sqft |
Source: CENTURY 21 Myers Realty #P4718862 Report a problem | ||
| 8/22/2018 | Price change | $20,000-33.3%$18/sqft |
Source: CENTURY 21 Myers Realty #P4718862 Report a problem | ||
| 1/30/2018 | Listed for sale | $30,000+36.4%$27/sqft |
Source: CENTURY 21 Myers Realty #P4718862 Report a problem | ||
| 12/1/1989 | Sold | $22,000$20/sqft |
Source: Agent Provided Report a problem | ||
Public tax history
| Year | Property taxes | Tax assessment |
|---|---|---|
| 2025 | $1,063 +9% | $96,716 +2.9% |
| 2024 | $976 +4.2% | $93,990 +3% |
| 2023 | $936 +8.4% | $91,252 +3% |
| 2022 | $864 +0.8% | $88,594 +3% |
| 2021 | $857 +879.8% | $86,014 +1856.6% |
| 2020 | $87 -2.7% | $4,396 |
| 2019 | $90 | $4,396 +6.2% |
| 2018 | $90 +4.8% | $4,138 -30.4% |
| 2017 | $86 -64% | $5,948 -47.1% |
| 2016 | $239 +1% | $11,237 +2.9% |
| 2015 | $236 +5.8% | $10,921 +7.1% |
| 2014 | $223 -5.4% | $10,201 +1% |
| 2013 | $236 -30.4% | $10,100 -29.3% |
| 2012 | $339 +1.7% | $14,278 -1.8% |
| 2011 | $333 -24.9% | $14,536 -26.1% |
| 2010 | $444 -33.1% | $19,677 -27.9% |
| 2009 | $663 -23.5% | $27,293 -29.5% |
| 2008 | $867 | $38,723 |
| 2007 | -- | -- |
| 2006 | $948 | -- |
| 2005 | -- | -- |
| 2004 | -- | -- |
| 2003 | -- | $17,212 +2.4% |
| 2002 | -- | $16,809 +1.6% |
| 2001 | -- | $16,544 |
Find assessor info on the county website
Monthly payment
Est. payment
Payment breakdown
Explore the cost of this home by adjusting the details. Changes won't be saved.Climate risks
Neighborhood: 33853
Nearby schools
GreatSchools rating
- 2/10Spook Hill Elementary SchoolGrades: PK-5Distance: 1.5 mi
- 2/10Mclaughlin Middle School And Fine Arts AcademyGrades: 6-11Distance: 1 mi
- 3/10Bartow Senior High SchoolGrades: 9-12Distance: 16.8 mi
Schools provided by the listing agent
- Elementary: Spook Hill Elem
- Middle: McLaughlin Academy Of Excellence
Source: Stellar MLS. This data may not be complete. We recommend contacting the local school district to confirm school assignments for this home.
- $69,5002 bd1 ba852 sqft1049 Palmetto Ave, Lake Wales, FL 33853Off Market
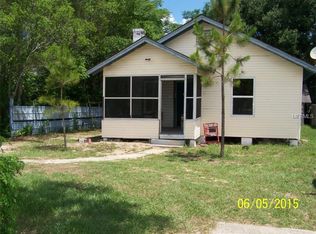
- $135,9002 bd1 ba1.1k sqft510 Marietta St, Lake Wales, FL 33853Off Market
- $146,9002 bd1 ba1.1k sqft1051 Palmetto Ave, Lake Wales, FL 33853Off Market
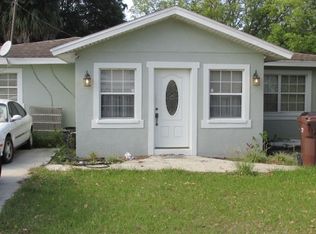
- $137,1003 bd2 ba1.1k sqft1048 Highway 60 E, Lake Wales, FL 33853Off Market
- $142,6003 bd1 ba1k sqft1053 Palmetto Ave, Lake Wales, FL 33853Off Market
- $--2 bd1 ba-- sqft521 Marietta St, Lake Wales, FL 33853Off Market
- $157,5002 bd1 ba1.1k sqft1032 Highway 60 E, Lake Wales, FL 33853Off Market
- $150,0003 bd2 ba1.4k sqft1054 State Road 60 E, Lake Wales, FL 33853For Sale
A local agent can set up tours, give advice and negotiate with sellers.
Similar homes
- $235,0002 bd2 ba1.5k sqft707 CAMBRIDGE WAY, LAKE WALES, FL 33853For Sale
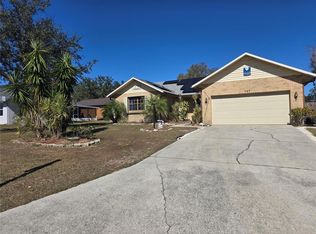
 MLS ID #P4937656, Anthony Medina, KELLER WILLIAMS REALTY SMART 1. Stellar MLS
 - $225,0002 bd1 ba1k sqft142 MARTHA DRIVE, LAKE WALES, FL 33898For Sale
 MLS ID #P4938962, Michele Elchin, DALTON WADE INC. Stellar MLS
 - $239,9003 bd2 ba1.1k sqft163 Jackson St, Lake Wales, FL 33859For Sale
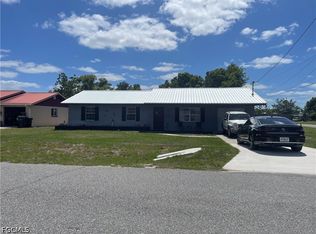
 MLS ID #2026017374, Cassie Sanabria, Dalton Wade Inc. Florida Gulf Coast MLS
 - $210,0002 bd2 ba1.1k sqft147 EVERGREEN DRIVE, LAKE WALES, FL 33898For Sale
 MLS ID #P4937575, Stetson Russell, REAL FLORIDA REALTY LLC. Stellar MLS
 - $270,0002 bd2 ba1.2k sqft991 OLD CUTLER ROAD, LAKE WALES, FL 33898For SaleMLS ID #P4938582, Rick Bolden, KELLER WILLIAMS REALTY SMART 1. Stellar MLS
- $160,0002 bd2 ba858 sqft1402 THOUSAND ROSES DR. W. #1402, LAKE WALES, FL 33853For SaleMLS ID #K4902896, Elmer Stephens, WESTLAKE REAL ESTATE CO., INC.. Stellar MLS
- $274,9002 bd2 ba1.1k sqft5324 FAIRMONT ROAD, LAKE WALES, FL 33898For SaleMLS ID #K4903532, Heidi Gravel, WESTLAKE REAL ESTATE CO., INC.. Stellar MLS
- $224,9003 bd2 ba1.1k sqft4167 NELSON ROAD, LAKE WALES, FL 33898For SaleMLS ID #P4939331, Austin Henry, CENTURY 21 MYERS REALTY LAKE WALES. Stellar MLS
- $225,0002 bd2 ba1.1k sqft4209 JACARANDA DRIVE, LAKE WALES, FL 33898For SaleMLS ID #P4937913, Lamanda Jones, CENTURY 21 WATSON & MYERS REALTY. Stellar MLS
- $259,9003 bd2 ba1.3k sqft1552 SWAN LAKE CIRCLE, DUNDEE, FL 33838For SaleMLS ID #S5136240, Irene Santiago Colon, SANTIAGO & VAZQUEZ REAL ESTATE LLC. Stellar MLS
- $240,0003 bd2 ba1.5k sqft782 MINK COURT, KISSIMMEE, FL 34759For SaleMLS ID #S5147700, Delaindse Leon, FLORIDA REALTY INVESTMENTS. Stellar MLS
- $255,0002 bd2 ba1.1k sqft3681 GARDENIA DRIVE, INDIAN LAKE ESTATES, FL 33855For SaleMLS ID #L4962651, Shelley Hughes Spradling, INVESTOR FRIENDLY PROPERTY. Stellar MLS
- $238,8003 bd2 ba1.1k sqft512 GREEN CIRCLE, FORT MEADE, FL 33841For SaleMLS ID #TB8434040, Youssef Dabbous, PALM ISLAND REALTY. Stellar MLS
- $210,0002 bd2 ba1k sqft519 THOMAS AVENUE, FROSTPROOF, FL 33843For SaleMLS ID #K4903658, Michelle Hutto, KEYSTONE REALTY. Stellar MLS
- $220,0003 bd1 ba1.3k sqft103 GORDON DRIVE, HAINES CITY, FL 33844For SaleMLS ID #S5139371, Rosemary Encarnacion, LPT REALTY, LLC. Stellar MLS
- $215,0002 bd2 ba1.2k sqft29 BUCK CIRCLE, HAINES CITY, FL 33844For SaleMLS ID #S5154181, Areatha Anderson, FLORIDA REALTY MARKETPLACE. Stellar MLS
- $260,0003 bd2 ba1.3k sqft1185 S JOHNSON AVENUE, BARTOW, FL 33830For SaleMLS ID #L4962991, Cannon Kirby, ROOST REALTY GROUP LLC. Stellar MLS
- $265,0003 bd2 ba1.3k sqft640 E CUMMINGS STREET, LAKE ALFRED, FL 33850For SaleMLS ID #O6403984, Ruth Castro De Molina, LA ROSA REALTY CENTRAL FLORIDA LLC. Stellar MLS
- $245,0003 bd2 ba1.5k sqft3942 WARBLER DRIVE, WINTER HAVEN, FL 33880For SaleMLS ID #L4960233, Emory Dant, Jr, KELLER WILLIAMS REALTY. Stellar MLS
- $220,0003 bd2 ba1.2k sqft1021 EMBRUN COURT, KISSIMMEE, FL 34759For SaleMLS ID #O6417919, Paola Ramirez, LLC, ROBERT SLACK LLC. Stellar MLS
