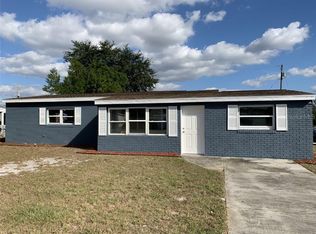
Welcome to this charming 2-bedroom, 2-bath concrete block home located in the established Sun Ray Subdivision of Frostproof. This well-maintained home features a covered carport, a functional floor plan, and low-maintenance block construction. Interior has been freshened up with new paint through out and updated flooring throughout. Rear Florida Room is enclosed and has a nice wall a/c unit. Could become a 3rd bedroom. Laundry room is spacious with new Front load washer and dryer units. Has a 3/4 shower, vanity and commode with a brand new hot water heater. Conveniently situated just minutes from US Highway 27, you'll enjoy easy access to shopping, schools, restaurants, and nearby Central Florida attractions while still appreciating the small-town atmosphere Frostproof has to offer. Whether you're looking for a starter home, seasonal residence, or investment property, this home offers an excellent opportunity at an affordable price.
For sale
Price cut: $5K (10/5)
$190,000
519 THOMAS AVENUE, FROSTPROOF, FL 33843
2beds
1,066sqft
Single Family Residence
Built in 1974
8,999 Square Feet Lot
$187,900 Zestimate®
$178/sqft
$2/mo HOA
What's special
Functional floor planUpdated flooring throughoutCovered carport
- 74 days
- 145
- 9
Zillow last checked:
Listing updated:
Listed by:
Michelle Hutto 863-528-1136,
KEYSTONE REALTY 863-635-0030
Source: Stellar MLS,MLS#: K4903658 Originating MLS: Lake Wales
Originating MLS: Lake Wales
Facts & features
Interior
Bedrooms & bathrooms
- Bedrooms: 2
- Bathrooms: 2
- Full bathrooms: 2
Rooms
- Room types: Florida Room
Primary bedroom
- Features: Ceiling Fan(s), Walk-In Closet(s)
- Level: First
- Area: 164.4 Square Feet
- Dimensions: 12x13.7
Bedroom 2
- Features: Ceiling Fan(s), Walk-In Closet(s)
- Level: First
- Area: 129.87 Square Feet
- Dimensions: 11.7x11.1
Bathroom 1
- Features: Tub With Shower
- Level: First
- Area: 35.76 Square Feet
- Dimensions: 4.11x8.7
Balcony porch lanai
- Level: First
- Area: 226.8 Square Feet
- Dimensions: 10.8x21
Balcony porch lanai
- Level: First
- Area: 137.8 Square Feet
- Dimensions: 10.6x13
Dining room
- Level: First
- Area: 105 Square Feet
- Dimensions: 8.4x12.5
Florida room
- Features: Storage Closet
- Level: First
- Area: 226.84 Square Feet
- Dimensions: 10.7x21.2
Kitchen
- Level: First
- Area: 164.4 Square Feet
- Dimensions: 12x13.7
Laundry
- Features: En Suite Bathroom
- Level: First
- Area: 99.51 Square Feet
- Dimensions: 9.3x10.7
Living room
- Features: Ceiling Fan(s)
- Level: First
- Area: 241.57 Square Feet
- Dimensions: 11.9x20.3
Heating
- Central, Wall Units / Window Unit
Cooling
- Central Air
Appliances
- Included: Dryer, Electric Water Heater, Microwave, Range, Refrigerator, Washer
- Laundry: Inside, Laundry Room
Features
- Ceiling Fan(s)
- Flooring: Carpet, Ceramic Tile, Laminate, Terrazzo, Vinyl
- Windows: Window Treatments
- Has fireplace: No
Interior area
- Total structure area: 1,968
- Total interior livable area: 1,066 sqft
Video & virtual tour
Property
Parking
- Total spaces: 1
- Parking features: Driveway, Ground Level
- Carport spaces: 1
- Has uncovered spaces: Yes
- Details: Garage Dimensions: 11x22
Features
- Levels: One
- Stories: 1
- Patio & porch: Covered, Enclosed, Front Porch, Patio, Rear Porch, Screened, Side Porch
- Exterior features: Fire Pit
- Has view: Yes
- View description: Trees/Woods
Lot
- Size: 8,999 Square Feet
- Dimensions: 75 x 120
- Features: In County
- Residential vegetation: Oak Trees
Details
- Additional structures: Shed(s), Storage
- Parcel number: 283218000000031390
- Special conditions: None
Construction
Type & style
- Home type: SingleFamily
- Architectural style: Florida,Ranch
- Property subtype: Single Family Residence
Materials
- Block
- Foundation: Slab
- Roof: Metal
Condition
- Completed
- New construction: No
- Year built: 1974
Utilities & green energy
- Sewer: Public Sewer
- Water: Public
- Utilities for property: Cable Available, Electricity Connected, Sewer Connected, Sprinkler Well, Water Connected
Community & HOA
Community
- Pet fee: $0 monthly
- Subdivision: NOT IN SUBDIVISION
HOA
- Has HOA: Yes
- HOA fee: $2 monthly
Location
- Region: Frostproof
Financial & listing details
- Price per square foot: $178/sqft
- Tax assessed value: $158,289
- Annual tax amount: $1,130
- Date on market: 7/23/2026
- Cumulative days on market: 75 days
- Listing terms: Cash,Conventional,FHA,USDA Loan,VA Loan
- Ownership: Fee Simple
- Total actual rent: 0
- Electric utility on property: Yes
- Road surface type: Paved
Estimated market value
$187,900
$179,000 - $197,000
$1,480/mo
Price history
| Date | Event | Price |
|---|---|---|
| 10/5/2026 | Price change | $190,000-2.6%$178/sqft |
Source: HFMLS #326776 Report a problem | ||
| 9/9/2026 | Price change | $195,000-2.5%$183/sqft |
Source: HFMLS #326776 Report a problem | ||
| 8/24/2026 | Price change | $200,000-4.8%$188/sqft |
Source:  Stellar MLS #K4903658 Report a problem Stellar MLS #K4903658 Report a problem | ||
| 7/23/2026 | Listed for sale | $210,000+162.5%$197/sqft |
Source: Stellar MLS #K4903658 Report a problem | ||
| 10/1/2009 | Sold | $80,000-12%$75/sqft |
Source: Stellar MLS #P4602438 Report a problem | ||
| 6/4/2008 | Sold | $90,900+133.1%$85/sqft |
Source: Public Record Report a problem | ||
| 6/5/1997 | Sold | $39,000$37/sqft |
Source: Public Record Report a problem | ||
Public tax history
| Year | Property taxes | Tax assessment |
|---|---|---|
| 2025 | $324 +5.6% | $50,092 +2.9% |
| 2024 | $306 +4.9% | $48,680 +3% |
| 2023 | $292 +5.3% | $47,262 +3% |
| 2022 | $277 +2.4% | $45,885 +3% |
| 2021 | $271 | $44,549 |
Find assessor info on the county website
Monthly payment
Est. payment
Payment breakdown
Explore the cost of this home by adjusting the details. Changes won't be saved.Climate risks
Neighborhood: 33843
Nearby schools
Schools provided by the listing agent
- Elementary: Frostproof Elem
- Middle: Frostproof Middle Se
- High: Frostproof Middle - Senior High
Source: Stellar MLS. This data may not be complete. We recommend contacting the local school district to confirm school assignments for this home.
Similar homes
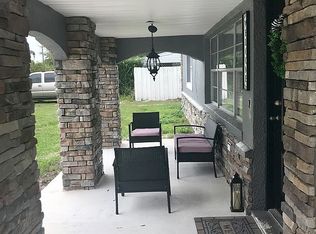
- $210,0002 bd2 ba1.2k sqft506 THOMAS AVENUE, FROSTPROOF, FL 33843For Sale
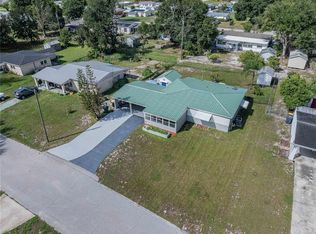
 MLS ID #TB8553939, Lindsey Funderburk, JT REALTY & ASSOCIATES. Stellar MLS
 - $190,0002 bd2 ba1.1k sqft528 CENTRAL AVENUE, FROSTPROOF, FL 33843For Sale
 MLS ID #K4903514, Melba Taylor, FROSTPROOF REALTY. Stellar MLS
 - $187,5002 bd1 ba1.1k sqft502 STANLEY AVENUE, FROSTPROOF, FL 33843For Sale
 MLS ID #S5157026, Norshawndra Smith, MCO REALTY. Stellar MLS
 - $189,5002 bd2 ba1k sqft336 E 8th St, Frostproof, FL 33843For Sale By Owner

- $189,0004 bd2 ba1.1k sqft58 MARSHALL LANE, FROSTPROOF, FL 33843For SaleMLS ID #C7530589, William Figueroa, SOVEREIGN REAL ESTATE GROUP. Stellar MLS
- $185,0003 bd1 ba1.1k sqft12 BEVERLY DRIVE, FROSTPROOF, FL 33843For SaleMLS ID #O6410098, Carlos Williams, LA ROSA REALTY PRESTIGE. Stellar MLS
- $268,9993 bd2 ba1.2k sqft398 VIRGINIA STREET, FROSTPROOF, FL 33843For SaleMLS ID #K4903585, Michelle Hutto, KEYSTONE REALTY. Stellar MLS
- $209,7002 bd2 ba1k sqft2871 W ALBATROSS ROAD, AVON PARK, FL 33825For SaleMLS ID #O6434766, Lidia Kania, COLDWELL BANKER REALTY. Stellar MLS
- $229,7503 bd2 ba1.5k sqft352 E HWY 630 E, FROSTPROOF, FL 33843For SaleMLS ID #K4902858, Cindy Wise, KEYSTONE REALTY. Stellar MLS
- $190,0002 bd1 ba864 sqft2106 AVALON ROAD, SEBRING, FL 33870For SaleMLS ID #O6422601, Rosmery Carter, OLYMPUS EXECUTIVE REALTY INC. Stellar MLS
- $128,0002 bd1 ba768 sqft5 NORTH STREET, FROSTPROOF, FL 33843For SaleMLS ID #TB8521964, Clarisa Moody, MARZUCCO REAL ESTATE. Stellar MLS
- $185,0002 bd2 ba1.2k sqft4827 CADAGUA DRIVE, SEBRING, FL 33872For SaleMLS ID #B4902345, Mandy Thompson, PALMETTO LEGACY REALTY. Stellar MLS
- $180,0002 bd2 ba1.3k sqft9000 LAKE POINT BOULEVARD, LAKE WALES, FL 33898For SaleMLS ID #P4928210, Kimberly Gay, COLDWELL BANKER REALTY. Stellar MLS
- $198,0003 bd2 ba1.2k sqft276 TAYLOR STREET, LAKE WALES, FL 33859For SaleMLS ID #TB8545533, Clarisa Moody, MARZUCCO REAL ESTATE. Stellar MLS
- $180,0002 bd1 ba1.2k sqft4801 AVON STREET, LAKE WALES, FL 33859For SaleMLS ID #TB8351348, Jessica Vasconez, SKYBROOK REALTY & ASSOCIATES, INC.. Stellar MLS
- $199,0002 bd1 ba1k sqft504 FIAT AVENUE, SEBRING, FL 33872For SaleMLS ID #TB8546352, Kristen Comstock, LPT REALTY, LLC. Stellar MLS
