Virtually Staged. One or more photo(s) was virtually staged. Updated concrete block home on a fenced corner lot with NO HOA! This 2-bedroom, 1-bath Frostproof home has a kitchen with granite countertops and stainless steel appliances, a bathroom with matching granite, wood-look plank floors, ceiling fans, and an indoor laundry room. The A/C was replaced in 2022. Outside, the 0.21-acre corner lot gives you a fully fenced backyard with an above-ground pool, a storage shed, and a 1-car carport, plus an enclosed front porch for extra space to relax. Flood Zone X, no CDD, and public water and sewer. Just minutes to Hwy 27 for an easy drive to Lake Wales, Avon Park, and the rest of Central Florida. Seller is offering concessions toward the buyer's closing costs with an acceptable offer. Schedule your private showing today!
For sale
Price cut: $7.6K (11/19)
$179,900
502 STANLEY AVENUE, FROSTPROOF, FL 33843
2beds
1,113sqft
Single Family Residence
Built in 1970
8,947 Square Feet Lot
$176,800 Zestimate®
$162/sqft
$-- HOA
What's special
Storage shedAbove-ground poolBathroom with matching graniteIndoor laundry roomCeiling fansFenced corner lotKitchen with granite countertops
- 66 days
- 286
- 21
Zillow last checked:
Listing updated:
Listed by:
Norshawndra Smith 863-508-0081,
MCO REALTY 407-479-8601
Source: Stellar MLS,MLS#: S5157026 Originating MLS: Osceola
Facts & features
Interior
Bedrooms & bathrooms
- Bedrooms: 2
- Bathrooms: 1
- Full bathrooms: 1
Primary bedroom
- Features: Ceiling Fan(s), Built-in Closet
- Level: First
- Area: 140 Square Feet
- Dimensions: 10x14
Bedroom 2
- Features: Built-in Closet
- Level: First
- Area: 110 Square Feet
- Dimensions: 10x11
Bathroom 1
- Level: First
- Area: 72 Square Feet
- Dimensions: 9x8
Dining room
- Level: First
- Area: 72 Square Feet
- Dimensions: 9x8
Kitchen
- Level: First
- Area: 150 Square Feet
- Dimensions: 15x10
Laundry
- Level: First
- Area: 72 Square Feet
- Dimensions: 9x8
Living room
- Features: Ceiling Fan(s)
- Level: First
- Area: 221 Square Feet
- Dimensions: 13x17
Heating
- Central, Electric
Cooling
- Central Air
Appliances
- Included: Dishwasher, Microwave, Range, Refrigerator
- Laundry: Inside
Features
- Ceiling Fan(s), None, Stone Counters
- Flooring: Laminate
- Has fireplace: No
Interior area
- Total structure area: 1,233
- Total interior livable area: 1,113 sqft
Video & virtual tour
Property
Parking
- Total spaces: 1
- Parking features: Carport
- Carport spaces: 1
Features
- Levels: One
- Stories: 1
- Patio & porch: Enclosed, Front Porch
- Exterior features: Storage
- Has private pool: Yes
- Pool features: Above Ground
- Fencing: Fenced,Wood
Lot
- Size: 8,947 Square Feet
- Features: Corner Lot, Level
Details
- Additional structures: Shed(s)
- Parcel number: 283218000000031030
- Zoning: R-1
- Special conditions: None
Construction
Type & style
- Home type: SingleFamily
- Property subtype: Single Family Residence
Materials
- Block
- Foundation: Slab
- Roof: Shingle
Condition
- Completed
- New construction: No
- Year built: 1970
Utilities & green energy
- Sewer: Public Sewer
- Water: Public
- Utilities for property: Public
Community & HOA
Community
- Pet fee: $0 monthly
- Subdivision: SLY SIDE WILLIAM ST & WLY SIDE
HOA
- Has HOA: No
Location
- Region: Frostproof
Financial & listing details
- Price per square foot: $162/sqft
- Tax assessed value: $130,921
- Annual tax amount: $1,959
- Date on market: 9/15/2026
- Cumulative days on market: 66 days
- Listing terms: Cash,Conventional,FHA,VA Loan
- Ownership: Fee Simple
- Total actual rent: 0
- Road surface type: Paved
Estimated market value
$176,800
$168,000 - $186,000
$1,486/mo
Price history
| Date | Event | Price |
|---|---|---|
| 11/19/2026 | Price change | $179,900-4.1%$162/sqft |
Source:  Stellar MLS #S5157026 Report a problem | ||
| 9/15/2026 | Listed for sale | $187,500+21%$168/sqft |
Source: Stellar MLS #S5157026 Report a problem | ||
| 8/24/2022 | Sold | $155,000-6.1%$139/sqft |
Source: Public Record Report a problem | ||
| 7/7/2022 | Pending sale | $165,000$148/sqft |
Source:  RE/MAX International #O6038118 Report a problem | ||
| 7/7/2022 | Listed for sale | $165,000$148/sqft |
Source: RE/MAX International #O6038118 Report a problem | ||
| 7/4/2022 | Pending sale | $165,000$148/sqft |
Source: Stellar MLS #O6038118 Report a problem | ||
| 6/27/2022 | Listed for sale | $165,000+135.7%$148/sqft |
Source: Stellar MLS #O6038118 Report a problem | ||
| 1/7/2022 | Sold | $70,000+185.7%$63/sqft |
Source: Public Record Report a problem | ||
| 3/29/2011 | Sold | $24,500-2%$22/sqft |
Source: Stellar MLS #S4679238 Report a problem | ||
| 2/5/2011 | Price change | $25,000-16.4%$22/sqft |
Source: RE/MAX MARKET PLACE #S4679238 Report a problem | ||
| 1/20/2011 | Price change | $29,900-6.6%$27/sqft |
Source: RE/MAX MARKET PLACE #S4679238 Report a problem | ||
| 12/11/2010 | Listed for sale | $32,000-57.9%$29/sqft |
Source: foreclosure.com Report a problem | ||
| 6/15/2005 | Sold | $76,000$68/sqft |
Source: Public Record Report a problem | ||
Public tax history
| Year | Property taxes | Tax assessment |
|---|---|---|
| 2025 | $1,173 +1.2% | $130,921 +1.2% |
| 2024 | $1,159 +2.9% | $129,350 +3% |
| 2023 | $1,127 -20.6% | $125,583 +17.6% |
| 2022 | $1,419 +1960.1% | $106,791 +194% |
| 2021 | $69 +2.6% | $36,322 +1.4% |
| 2020 | $67 +5.3% | $35,821 +2.3% |
| 2019 | $64 -87.1% | $35,016 +1.9% |
| 2018 | $495 +5.4% | $34,363 +2.1% |
| 2017 | $470 +727.7% | $33,656 +2.1% |
| 2016 | $57 -2.1% | $32,964 +0.7% |
| 2015 | $58 -85.1% | $32,735 +0.8% |
| 2014 | $390 -29.2% | $32,475 -8.5% |
| 2013 | $551 +3.3% | $35,488 +2.3% |
| 2012 | $533 -17.3% | $34,678 -16.4% |
| 2011 | $645 +106.7% | $41,476 -7.2% |
| 2010 | $312 -30.9% | $44,685 -17.2% |
| 2009 | $452 -11.4% | $53,955 -17.4% |
| 2008 | $510 | $65,329 |
| 2007 | -- | -- |
| 2006 | $695 | -- |
| 2005 | -- | -- |
| 2004 | $643 +0.8% | -- |
| 2003 | $638 +146.9% | $38,290 -4.6% |
| 2002 | $258 -63.6% | $40,140 -3.6% |
| 2001 | $710 | $41,630 |
Find assessor info on the county website
Monthly payment
Est. payment
Payment breakdown
Explore the cost of this home by adjusting the details. Changes won't be saved.Climate risks
Neighborhood: 33843
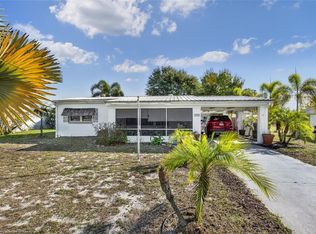
Similar homes
- $179,9992 bd2 ba1k sqft519 THOMAS AVENUE, FROSTPROOF, FL 33843For Sale
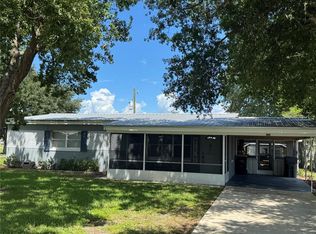
 MLS ID #K4903658, Michelle Hutto, KEYSTONE REALTY. Stellar MLS
- $190,0003 bd1 ba966 sqft45 Queens Court, Frostproof, FL 33843For Sale
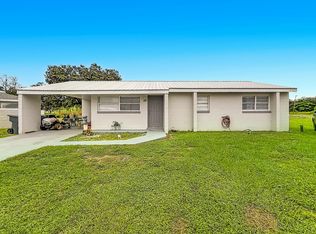
 MLS ID #B26086572, Ralph Jean-Pierre, Keller Williams Realty Of The. BeachesMLS
- $185,0003 bd1 ba1.1k sqft12 BEVERLY DRIVE, FROSTPROOF, FL 33843For Sale
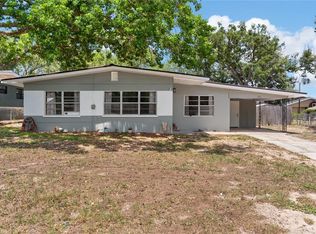 MLS ID #O6410098, Carlos Williams, LA ROSA REALTY PRESTIGE. Stellar MLS
- $209,9993 bd1 ba1.1k sqft30 MONK ROAD, FROSTPROOF, FL 33843For Sale
 MLS ID #K4903671, Cindy Wise, KEYSTONE REALTY. Stellar MLS
- $170,9633 bd1 ba929 sqft2991 W VERONA ROAD, AVON PARK, FL 33825For SaleMLS ID #P4939160, Jennifer Daniell, J&T PROPERTY SOLUTIONS GROUP LLC. Stellar MLS
- $245,0003 bd2 ba1.2k sqft398 VIRGINIA STREET, FROSTPROOF, FL 33843For SaleMLS ID #K4903585, Michelle Hutto, KEYSTONE REALTY. Stellar MLS
- $190,0002 bd1 ba1k sqft1700 HIAWATHA AVENUE, SEBRING, FL 33870For SaleMLS ID #TB8565536, Tristan Juhasz, MARK SPAIN REAL ESTATE. Stellar MLS
- $119,0002 bd1 ba768 sqft5 NORTH STREET, FROSTPROOF, FL 33843For SaleMLS ID #TB8521964, Clarisa Moody, MARZUCCO REAL ESTATE. Stellar MLS
- $169,0003 bd2 ba1.2k sqft276 TAYLOR STREET, LAKE WALES, FL 33859For SaleMLS ID #TB8545533, Clarisa Moody, MARZUCCO REAL ESTATE. Stellar MLS
- $180,0003 bd2 ba1.3k sqft109 S ANOKA AVENUE, AVON PARK, FL 33825For SaleMLS ID #C7525480, Rachel Walburn, KW FLORIDA LIVING. Stellar MLS
- $109,0002 bd2 ba845 sqft475 PINE LOOP, FROSTPROOF, FL 33843For SaleMLS ID #L4964615, Don Jerue, KELLER WILLIAMS REALTY SMART 1. Stellar MLS
- $185,0002 bd2 ba1.2k sqft4827 CADAGUA DRIVE, SEBRING, FL 33872For SaleMLS ID #B4902345, Mandy Thompson, PALMETTO LEGACY REALTY. Stellar MLS
- $229,7503 bd2 ba1.5k sqft352 E HWY 630 E, FROSTPROOF, FL 33843For SaleMLS ID #K4902858, Cindy Wise, KEYSTONE REALTY. Stellar MLS
- $200,0003 bd2 ba1.2k sqft319 E STREET, LAKE WALES, FL 33853For SaleMLS ID #L4966194, Cheryl Brewer, COLDWELL BANKER REALTY. Stellar MLS
- $225,0003 bd2 ba1.5k sqft452 PAR DRIVE, FROSTPROOF, FL 33843For SaleMLS ID #TB8535000, Robin Coleman, EXP REALTY LLC. Stellar MLS
- $230,0003 bd2 ba1.4k sqft332 FAIRWAY BOULEVARD, FROSTPROOF, FL 33843For SaleMLS ID #P4933597, Don Jerue, KELLER WILLIAMS REALTY SMART 1. Stellar MLS
- $215,0003 bd2 ba1k sqft2074 W HIBISCUS ROAD, AVON PARK, FL 33825For SaleMLS ID #A4710324, James Agee, JAMES AGEE REALTY LLC. Stellar MLS
- $185,0002 bd1 ba930 sqft301 WEAVER AVENUE, LAKE WALES, FL 33853For SaleMLS ID #L4962386, Melissa Witter, KELLER WILLIAMS REALTY SMART 1. Stellar MLS
