3 Bedroom 1 1/2 bath, Block. Large Back yard. New back yard fencing. New Kitchen cabinets with soft close drawers, new counters, new Frigidaire refrigerator and microwave and new flooring. Frigidaire stove and double sink top off this very nice kitchen. Adjoining the kitchen is large dinette area and access to the back screened porch with laundry room. 6' Vinyl fencing on west side. When entering the home you instantly notice the tongue and groove ceilings in the family room and living room. The family room has a brick fireplace and French doors leading in the the dinette and kitchen. Off of the family room is a storage room that could easily be a walk in pantry. The oversized living room is the center of the home and leads to the 3 bedrooms. The master has a half bath with pedestal sink and toilet. The 2nd and 3rd bedrooms are close to the full bath with newly refinished tub shower combo. Newer metal roof, Newer AC, covered front entrance, room for a barn, 1 car carport and additional parking make this home complete. Arriving at the home you will notice oak trees, azaleas and palm trees. Restaurants, grocery store, parks and other businesses are just a short distance away. Located not far from River Ranch, LegoLand and other attractions and in the center of the state so easy access to Tampa and Orlando airports, Disney and beaches on either coast. Come take a look and make this your forever home. RECENT SURVEY
For sale
$229,750
352 E HWY 630 E, FROSTPROOF, FL 33843
3beds
1,509sqft
Single Family Residence
Built in 1949
0.4 Acres Lot
$-- Zestimate®
$152/sqft
$-- HOA
What's special
New countersNewer metal roofNew flooringLarge dinette areaCovered front entrance
- 557 days
- 148
- 19
Zillow last checked:
Listing updated:
Listed by:
Cindy Wise 863-528-0366,
KEYSTONE REALTY 863-635-0030
Source: Stellar MLS,MLS#: K4902858 Originating MLS: Lake Wales
Originating MLS: Lake Wales
Facts & features
Interior
Bedrooms & bathrooms
- Bedrooms: 3
- Bathrooms: 2
- Full bathrooms: 1
- 1/2 bathrooms: 1
Primary bedroom
- Features: Ceiling Fan(s), Built-in Closet
- Level: First
- Area: 123.75 Square Feet
- Dimensions: 9.9x12.5
Bedroom 2
- Features: Ceiling Fan(s), Built-in Closet
- Level: First
- Area: 120 Square Feet
- Dimensions: 10x12
Bedroom 3
- Features: Ceiling Fan(s), Built-in Closet
- Level: First
- Area: 99.18 Square Feet
- Dimensions: 8.7x11.4
Primary bathroom
- Features: Sink - Pedestal
- Level: First
- Area: 25.5 Square Feet
- Dimensions: 5x5.1
Bathroom 2
- Features: Tub With Shower
- Level: First
- Area: 47.66 Square Feet
- Dimensions: 6.11x7.8
Bonus room
- Features: No Closet
- Level: First
- Area: 69.76 Square Feet
- Dimensions: 6.4x10.9
Dinette
- Level: First
- Area: 165.36 Square Feet
- Dimensions: 10.6x15.6
Family room
- Features: Ceiling Fan(s)
- Level: First
- Area: 264.48 Square Feet
- Dimensions: 11.4x23.2
Kitchen
- Features: Dual Sinks
- Level: First
- Area: 119.78 Square Feet
- Dimensions: 10.6x11.3
Living room
- Features: Ceiling Fan(s)
- Level: First
- Area: 304 Square Feet
- Dimensions: 16x19
Heating
- Central
Cooling
- Central Air
Appliances
- Included: Microwave, Range, Refrigerator
- Laundry: Laundry Room, Outside
Features
- Ceiling Fan(s), Primary Bedroom Main Floor, Solid Wood Cabinets, Thermostat
- Flooring: Laminate
- Has fireplace: Yes
- Fireplace features: Family Room
Interior area
- Total structure area: 2,085
- Total interior livable area: 1,509 sqft
Video & virtual tour
Property
Parking
- Total spaces: 1
- Parking features: Carport
- Carport spaces: 1
Features
- Levels: One
- Stories: 1
- Patio & porch: Front Porch, Rear Porch, Screened
- Exterior features: Private Entrance, Private Mailbox
- Fencing: Chain Link
Lot
- Size: 0.4 Acres
- Dimensions: 95 x 184
- Residential vegetation: Mature Landscaping, Oak Trees
Details
- Parcel number: 283127000000032380
- Special conditions: None
Construction
Type & style
- Home type: SingleFamily
- Property subtype: Single Family Residence
Materials
- Block
- Foundation: Slab
- Roof: Metal
Condition
- New construction: No
- Year built: 1949
Utilities & green energy
- Sewer: Septic Tank
- Water: Well
- Utilities for property: Electricity Connected, Sewer Connected, Water Connected
Community & HOA
Community
- Pet fee: $0 monthly
- Subdivision: NOT IN SUBDIVISION
HOA
- Has HOA: No
Location
- Region: Frostproof
Financial & listing details
- Price per square foot: $152/sqft
- Tax assessed value: $125,586
- Annual tax amount: $2,218
- Date on market: 3/29/2025
- Cumulative days on market: 534 days
- Listing terms: Cash,Conventional
- Ownership: Fee Simple
- Total actual rent: 0
- Electric utility on property: Yes
- Road surface type: Asphalt
Estimated market value
Not available
Estimated sales range
Not available
Not available
Price history
| Date | Event | Price |
|---|---|---|
| 10/2/2026 | Listed for sale | $229,750-3.2%$152/sqft |
Source:  Stellar MLS #K4902858 Report a problem Stellar MLS #K4902858 Report a problem | ||
| 3/12/2026 | Listed for sale | $237,400$157/sqft |
Source: Stellar MLS #K4902858 Report a problem | ||
| 2/19/2026 | Pending sale | $237,400$157/sqft |
Source: Stellar MLS #K4902858 Report a problem | ||
| 9/18/2025 | Price change | $237,400-1%$157/sqft |
Source: Stellar MLS #K4902858 Report a problem | ||
| 7/22/2025 | Price change | $239,900-4%$159/sqft |
Source: Stellar MLS #K4902858 Report a problem | ||
| 3/30/2025 | Listed for sale | $249,900$166/sqft |
Source: Stellar MLS #K4902858 Report a problem | ||
Public tax history
| Year | Property taxes | Tax assessment |
|---|---|---|
| 2025 | $1,480 +2.9% | $106,722 +10% |
| 2024 | $1,437 +6.4% | $97,020 +10% |
| 2023 | $1,351 +7.9% | $88,200 +10% |
| 2022 | $1,253 +7% | $80,182 +10% |
| 2021 | $1,171 +11.1% | $72,893 +10% |
| 2020 | $1,054 +7.5% | $66,266 +10% |
| 2019 | $981 -29.1% | $60,242 +10% |
| 2018 | $1,383 +17.4% | $54,765 +7.5% |
| 2017 | $1,178 +61.1% | $50,953 +3% |
| 2016 | $731 -0.4% | $49,449 +2.1% |
| 2015 | $734 +38.4% | $48,435 +20.5% |
| 2014 | $530 +133.9% | $40,191 +1.5% |
| 2013 | $227 +5.7% | $39,597 +1.7% |
| 2012 | $214 -24% | $38,935 -9.7% |
| 2011 | $282 -42.5% | $43,122 -30.5% |
| 2010 | $491 -41.4% | $62,084 -29.7% |
| 2009 | $837 +3.3% | $88,362 -1.2% |
| 2008 | $810 | $89,447 |
| 2007 | -- | -- |
| 2006 | $1,087 | -- |
| 2005 | -- | -- |
Find assessor info on the county website
Monthly payment
Est. payment
Payment breakdown
Explore the cost of this home by adjusting the details. Changes won't be saved.Climate risks
Neighborhood: 33843
Nearby schools
Schools provided by the listing agent
- Elementary: Frostproof Elem
- Middle: Frostproof Middle Se
- High: Frostproof Middle - Senior High
Source: Stellar MLS. This data may not be complete. We recommend contacting the local school district to confirm school assignments for this home.
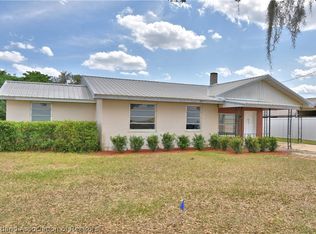

Similar homes
- $235,0004 bd2 ba1.8k sqft201 BROOKS ROAD, FROSTPROOF, FL 33843For Sale
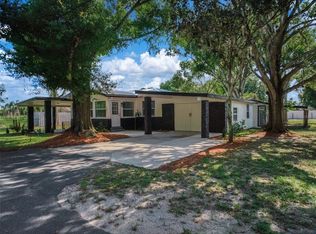
 MLS ID #A4702035, Brian Stace, HORIZON REALTY INTERNATIONAL. Stellar MLS
 - $212,3003 bd1 ba1.1k sqft30 MONK ROAD, FROSTPROOF, FL 33843For Sale
 MLS ID #K4903671, Cindy Wise, KEYSTONE REALTY. Stellar MLS
 - $268,9993 bd2 ba1.2k sqft398 VIRGINIA STREET, FROSTPROOF, FL 33843For Sale
 MLS ID #K4903585, Michelle Hutto, KEYSTONE REALTY. Stellar MLS
 - $185,0003 bd1 ba1.1k sqft12 BEVERLY DRIVE, FROSTPROOF, FL 33843For Sale
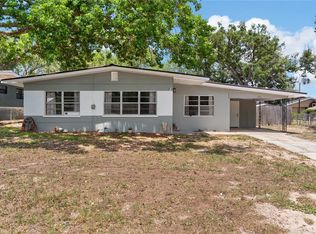 MLS ID #O6410098, Carlos Williams, LA ROSA REALTY PRESTIGE. Stellar MLS
 - $239,0005 bd2 ba1.7k sqft521 GREEN CIRCLE, FORT MEADE, FL 33841For SaleMLS ID #TB8555267, Miguel Shellie, MARK SPAIN REAL ESTATE. Stellar MLS
- $309,9993 bd1 ba1k sqft105 MAXCY LANE, FROSTPROOF, FL 33843For SaleMLS ID #K4903120, Cindy Wise, KEYSTONE REALTY. Stellar MLS
- $240,0003 bd2 ba1.4k sqft332 FAIRWAY BOULEVARD, FROSTPROOF, FL 33843For SaleMLS ID #P4933597, Don Jerue, KELLER WILLIAMS REALTY SMART 1. Stellar MLS
- $187,5002 bd1 ba1.1k sqft502 STANLEY AVENUE, FROSTPROOF, FL 33843For SaleMLS ID #S5157026, Norshawndra Smith, MCO REALTY. Stellar MLS
- $229,9002 bd2 ba1.1k sqft4220 OLEANDER DRIVE, INDIAN LAKE ESTATES, FL 33855For SaleMLS ID #TB8472682, Laura Carter, SIGNATURE REALTY ASSOCIATES. Stellar MLS
- $235,0003 bd2 ba1.4k sqft613 4TH STREET NE, FORT MEADE, FL 33841For SaleMLS ID #O6407240, Karen Albright, OPENDOOR BROKERAGE LLC. Stellar MLS
- $150,0003 bd2 ba1.8k sqft308 CENTRAL AVENUE, FROSTPROOF, FL 33843For SaleMLS ID #TB8523440, Courtney Welch, KELLER WILLIAMS SOUTH SHORE. Stellar MLS
- $128,0002 bd1 ba768 sqft5 NORTH STREET, FROSTPROOF, FL 33843For SaleMLS ID #TB8521964, Clarisa Moody, MARZUCCO REAL ESTATE. Stellar MLS
- $257,9003 bd2 ba1.7k sqft1000 ALTON STREET, AVON PARK, FL 33825For SaleMLS ID #B4902327, Craig Burke, CRAIG BURKE REAL ESTATE GROUP, LLC. Stellar MLS
- $225,0003 bd1 ba900 sqft218 MAPLE LANE, FORT MEADE, FL 33841For SaleMLS ID #L4964080, Malachi Gaddis, DILIGENCE LLC. Stellar MLS
- $198,0003 bd2 ba1.2k sqft276 TAYLOR STREET, LAKE WALES, FL 33859For SaleMLS ID #TB8545533, Clarisa Moody, MARZUCCO REAL ESTATE. Stellar MLS
- $300,0004 bd3 ba2.1k sqft1280 OLD STOKES ROAD, FROSTPROOF, FL 33843For SaleMLS ID #L4964582, Casandra Vann, KELLER WILLIAMS REALTY. Stellar MLS
- $249,9003 bd2 ba1.2k sqft2995 W LAKE CHILTON DRIVE, AVON PARK, FL 33825For SaleMLS ID #TB8544637, Nicole Silva, RE/MAX COLLECTIVE. Stellar MLS
- $234,9903 bd2 ba2k sqft515 N 3RD STREET, LAKE WALES, FL 33853For SaleMLS ID #S5156637, Kerem Munoz- Franquiz, LA ROSA REALTY CENTRAL FLORIDA LLC. Stellar MLS
- $199,0002 bd2 ba1.7k sqft9401 CAT TRACK TRAIL, LAKE WALES, FL 33898For SaleMLS ID #TB8355283, Susanne Flynn, FLYNN REALTY. Stellar MLS
