3 Bedroom 1 1/2 bath block. New back yard fencing. New Kitchen cabinets with soft close drawers, new counters, new Frigidaire refrigerator and microwave and new flooring. Frigidaire stove and double sink top off this very nice kitchen. Adjoining the kitchen is large dinette area and access to the back screened porch, laundry room. When entering the home you instantly notice the tongue and groove ceilings in the family room and living room. The family room has a brick fireplace and French doors leading in the the dinette and kitchen. Off of the family room is a storage room that could easily be a walk in pantry. The oversized living room is the center of the home and leads to the 3 bedrooms. The master has a half bath with pedestal sink and toilet. The 2nd and 3rd bedrooms are close to the full bath with newly refinished tub shower combo. Newer metal roof, Newer AC, covered front entrance and room for a barn. 1 car carport and additional parking make this home complete. Arriving at the home you will notice oak trees, azaleas and palm trees. Restaurants, grocery store, parks and other businesses are just a short distance away. Located not far from River Ranch, LegoLand and other attractions and in the center of the state so easy access to Tampa and Orlando airports, Disney and beaches on either coast. Come take a look and make this your forever home. Lot size .40 recent survey.
For sale
$237,400
352 E 630th Hwy, Frostproof, FL 33843
3beds
1,509sqft
Single Family Residence
Built in 1949
0.4 Acres Lot
$224,900 Zestimate®
$157/sqft
$-- HOA
What's special
Additional parkingNew countersFrigidaire stoveLaundry roomNewer metal roofNew flooringLarge dinette area
- 390 days
- 136
- 8
Zillow last checked:
Listing updated:
Listed by:
Cynthia Wise,
Keystone Realty Inc
Source: HFMLS,MLS#: 318647Originating MLS: Heartland Association Of Realtors
Facts & features
Interior
Bedrooms & bathrooms
- Bedrooms: 3
- Bathrooms: 2
- Full bathrooms: 1
- 1/2 bathrooms: 1
Primary bedroom
- Dimensions: 12 x 10
Bedroom 2
- Dimensions: 12 x 10
Bedroom 3
- Dimensions: 11 x 8
Primary bathroom
- Dimensions: 5 x 5
Bathroom 2
- Dimensions: 7 x 7
Bonus room
- Dimensions: 10 x 6
Breakfast room nook
- Dimensions: 15 x 10
Family room
- Dimensions: 23 x 11
Kitchen
- Dimensions: 11 x 10
Living room
- Dimensions: 19 x 16
Heating
- Central, Electric
Cooling
- Central Air, Electric
Appliances
- Included: Microwave, Oven, Range, Refrigerator
Features
- Ceiling Fan(s)
- Flooring: Tile, Vinyl
Interior area
- Total structure area: 2,085
- Total interior livable area: 1,509 sqft
Video & virtual tour
Property
Parking
- Parking features: Carport
- Carport spaces: 1
Features
- Levels: One
- Stories: 1
- Patio & porch: Rear Porch, Screened
- Pool features: None
- Frontage length: 95
Lot
- Size: 0.4 Acres
Details
- Additional parcels included: ,,
- Parcel number: 283127000000032380
- Zoning description: RES
- Special conditions: None
Construction
Type & style
- Home type: SingleFamily
- Architectural style: One Story
- Property subtype: Single Family Residence
Materials
- Block, Concrete
- Roof: Metal
Condition
- Resale
- Year built: 1949
Utilities & green energy
- Sewer: Public Sewer, Septic Tank
- Water: Private, Well
- Utilities for property: Sewer Available
Community & HOA
HOA
- Has HOA: No
Location
- Region: Frostproof
Financial & listing details
- Price per square foot: $157/sqft
- Annual tax amount: $2,218
- Date on market: 9/26/2025
- Cumulative days on market: 369 days
- Listing agreement: Exclusive Right To Sell
- Listing terms: Cash,Conventional
- Road surface type: Paved
Estimated market value
$224,900
$214,000 - $236,000
$1,967/mo
Price history
| Date | Event | Price |
|---|---|---|
| 3/10/2026 | Listed for sale | $237,400$157/sqft |
Source: HFMLS #318647 Report a problem | ||
| 2/19/2026 | Pending sale | $237,400$157/sqft |
Source: HFMLS #318647 Report a problem | ||
| 9/26/2025 | Listed for sale | $237,400$157/sqft |
Source: HFMLS #318647 Report a problem | ||
Public tax history
Tax history is unavailable.
Monthly payment
Est. payment
Payment breakdown
Explore the cost of this home by adjusting the details. Changes won't be saved.Climate risks
Neighborhood: 33843

Similar homes
- $229,7503 bd2 ba1.5k sqft352 E HWY 630 E, FROSTPROOF, FL 33843For Sale
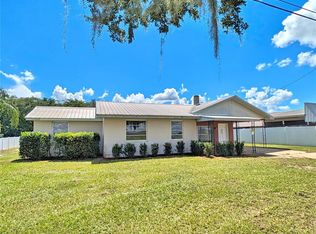
 MLS ID #K4902858, Cindy Wise, KEYSTONE REALTY. Stellar MLS
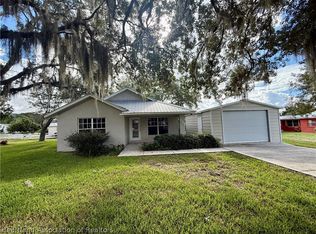
 - $249,8952 bd2 ba1.6k sqft176 W Lake Damon Dr, Avon Park, FL 33825For Sale
 MLS ID #325164, Alan Harmon. HFMLS
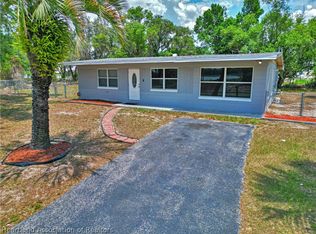
 - $234,9003 bd2 ba1.4k sqft603 S Waldron Ave, Avon Park, FL 33825For Sale
 MLS ID #327641, Grant Worden. HFMLS
 - $213,0003 bd2 ba1.3k sqft2780 N Seneca Dr E, Avon Park, FL 33825For Sale
 MLS ID #325300, Maryann Olmos. HFMLS
