Welcome to 5201 Shad Drive in Sebring, Florida—a well-maintained home offering a comfortable layout, thoughtful updates, and inviting outdoor living spaces.
Inside, you’ll find a spacious, open kitchen that provides plenty of room for cooking, gathering, and entertaining. Recent updates include new ceiling fans and a stylish coffee bar, adding both convenience and character to the home.
Major improvements include a new roof in 2022 and a newer A/C system installed in 2024, providing added peace of mind for the next homeowner.
Step outside and enjoy the large yard, offering plenty of space for pets, recreation, gardening, or future enhancements such as a pool. The irrigation system is supplied by a private well, helping maintain the lawn while reducing reliance on municipal water.
The back porch creates a comfortable space to relax, enjoy your morning coffee, or entertain friends and family.
Whether you’re looking for a full-time residence or a seasonal Florida retreat, this home offers a great combination of comfort, updates, functionality, and outdoor appeal. Conveniently located near shopping, schools, restaurants, and medical offices, this Sebring property is ready to welcome its new owner.
Please note: Patio furniture does not convey with the property.
For sale
$272,900
5201 Shad Dr, Sebring, FL 33870
3beds
1,371sqft
Single Family Residence
Built in 2002
0.3 Acres Lot
$261,300 Zestimate®
$199/sqft
$-- HOA
What's special
Stylish coffee barLarge yardInviting outdoor living spacesSpacious open kitchenNew ceiling fans
- 14 days
- 304
- 15
Likely to sell faster than
Zillow last checked:
Listing updated:
Listed by:
Robert Hinerman,
Heartland Real Estate Co.
Source: HFMLS,MLS#: 328354Originating MLS: Heartland Association Of Realtors
Facts & features
Interior
Bedrooms & bathrooms
- Bedrooms: 3
- Bathrooms: 2
- Full bathrooms: 2
Primary bedroom
- Level: Main
- Dimensions: 14 x 11
Bedroom 2
- Level: Main
- Dimensions: 11 x 11
Bedroom 3
- Level: Main
- Dimensions: 11 x 10
Primary bathroom
- Level: Main
- Dimensions: 8.5 x 8
Dining room
- Level: Main
- Dimensions: 10 x 6.9
Family room
- Level: Main
- Dimensions: 14 x 12
Kitchen
- Level: Main
- Dimensions: 14 x 10
Living room
- Level: Main
- Dimensions: 14 x 13
Heating
- Central, Electric
Cooling
- Central Air, Electric
Features
- Flooring: Tile, Vinyl
Interior area
- Total structure area: 1,694
- Total interior livable area: 1,371 sqft
Video & virtual tour
Property
Parking
- Parking features: Garage
- Garage spaces: 1
Features
- Levels: One
- Stories: 1
- Patio & porch: Rear Porch, Front Porch, Open
- Pool features: None
- Frontage length: 85
Lot
- Size: 0.3 Acres
Details
- Additional parcels included: ,,
- Parcel number: C10342806101600070
- Zoning description: SFR
- Special conditions: None
Construction
Type & style
- Home type: SingleFamily
- Architectural style: One Story
- Property subtype: Single Family Residence
Materials
- Block, Concrete
- Roof: Shingle
Condition
- Resale
- Year built: 2002
Utilities & green energy
- Sewer: Public Sewer
- Water: Public
Community & HOA
HOA
- Has HOA: No
Location
- Region: Sebring
Financial & listing details
- Price per square foot: $199/sqft
- Tax assessed value: $177,627
- Annual tax amount: $1,654
- Date on market: 9/29/2026
- Cumulative days on market: 14 days
- Listing agreement: Exclusive Right To Sell
- Listing terms: Cash,Conventional,FHA,USDA Loan,VA Loan
- Road surface type: Paved
Estimated market value
$261,300
$248,000 - $274,000
$1,714/mo
Price history
| Date | Event | Price |
|---|---|---|
| 9/29/2026 | Listed for sale | $272,900+1.2%$199/sqft |
Source: HFMLS #328354 Report a problem | ||
| 7/25/2026 | Listing removed | $269,700$197/sqft |
Source: HFMLS #324900 Report a problem | ||
| 6/8/2026 | Price change | $269,700-1.9%$197/sqft |
Source: HFMLS #324900 Report a problem | ||
| 4/27/2026 | Listed for sale | $275,000+8.9%$201/sqft |
Source: HFMLS #324900 Report a problem | ||
| 10/21/2024 | Sold | $252,500-2.2%$184/sqft |
Source:  Stellar MLS #C7497471 Report a problem Stellar MLS #C7497471 Report a problem | ||
| 10/18/2024 | Pending sale | $258,300$188/sqft |
Source: HFMLS #307480 Report a problem | ||
| 9/16/2024 | Listed for sale | $258,300$188/sqft |
Source: HFMLS #307480 Report a problem | ||
| 9/9/2024 | Pending sale | $258,300$188/sqft |
Source: HFMLS #307480 Report a problem | ||
| 9/3/2024 | Listed for sale | $258,300+78.1%$188/sqft |
Source: HFMLS #307480 Report a problem | ||
| 6/11/2024 | Sold | $145,000-42%$106/sqft |
Source: Public Record Report a problem | ||
| 5/7/2024 | Pending sale | $249,900$182/sqft |
Source: HFMLS #302934 Report a problem | ||
| 4/17/2024 | Listed for sale | $249,900+89.3%$182/sqft |
Source: HFMLS #302934 Report a problem | ||
| 8/29/2018 | Sold | $132,000$96/sqft |
Source: Public Record Report a problem | ||
| 7/9/2018 | Pending sale | $132,000$96/sqft |
Source: CENTURY 21 Advanced All Service Realty, Inc. #248421 Report a problem | ||
| 7/6/2018 | Listed for sale | $132,000+73.7%$96/sqft |
Source: Advanced All Service/ Sebring #248421 Report a problem | ||
| 1/7/2003 | Sold | $76,000$55/sqft |
Source: Public Record Report a problem | ||
Public tax history
| Year | Property taxes | Tax assessment |
|---|---|---|
| 2025 | $1,655 +27.9% | $139,579 +24.4% |
| 2024 | $1,294 +3.4% | $112,220 +3% |
| 2023 | $1,251 +2.6% | $108,951 +3% |
| 2022 | $1,220 +0.4% | $105,778 +3% |
| 2021 | $1,215 +4.1% | $102,697 +1.4% |
| 2020 | $1,168 | $101,279 +2.6% |
| 2019 | $1,168 +3.5% | $98,733 +14.6% |
| 2018 | $1,129 -23.8% | $86,119 +20.6% |
| 2017 | $1,481 +14.1% | $71,392 -8.1% |
| 2016 | $1,298 -5.9% | $77,680 +18.4% |
| 2015 | $1,379 +14% | $65,589 |
| 2014 | $1,210 | -- |
| 2013 | -- | -- |
| 2012 | -- | -- |
| 2011 | -- | -- |
| 2010 | -- | -- |
| 2009 | -- | -- |
| 2008 | -- | -- |
| 2007 | -- | -- |
| 2006 | -- | -- |
| 2005 | -- | -- |
| 2004 | -- | -- |
| 2003 | -- | -- |
Find assessor info on the county website
Monthly payment
Est. payment
Payment breakdown
Explore the cost of this home by adjusting the details. Changes won't be saved.Climate risks
Neighborhood: 33870
Similar homes
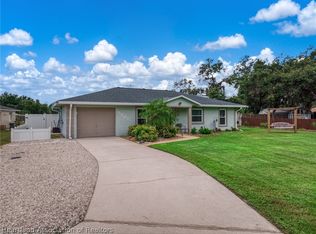
- $259,9003 bd2 ba1.4k sqft2713 Dolphin Dr, Sebring, FL 33870For Sale
 MLS ID #326433, Jason Jordon. HFMLS
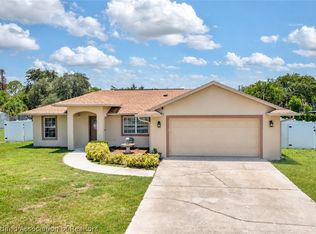
 - $269,9003 bd2 ba1.7k sqft3715 Monza Dr, Sebring, FL 33872For Sale
 MLS ID #328460, Patricia Roberts. HFMLS
 - $299,0003 bd2 ba1.3k sqft1440 Hiawatha Ave, Sebring, FL 33870For Sale
 MLS ID #327566, Lisa Kneram PA. HFMLS
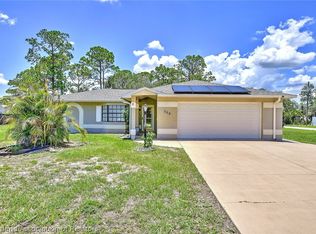
 - $275,0002 bd2 ba1.1k sqft529 Aston Martin Dr, Sebring, FL 33872For Sale
 MLS ID #328050, Jeniffer Padron Padilla. HFMLS
