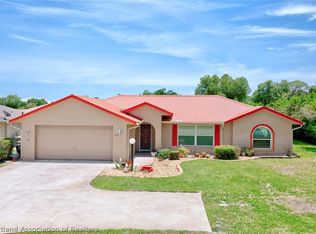
Move-In Ready Gem with No HOA! This is Florida living at its best! Charming, updated, and meticulously maintained, this home is truly move-in ready and offers the freedom of no HOA. Step inside to a beautifully updated kitchen that flows seamlessly into the dining area, creating an inviting space for everyday living and entertaining. From the dining room, you'll find access to both a cozy den/family room and a comfortable living room, offering plenty of space to relax and gather with family and friends. Enjoy the Florida lifestyle year-round from the screened rear porch, perfect for morning coffee or evening relaxation. Just beyond, through the screened in porch area is a spacious paver patio that provides additional outdoor living space for entertaining, grilling, or simply enjoying the sunshine. The primary suite offers a generous layout and features a private walk-in shower. Recent updates provide peace of mind, including fresh interior paint, new commercial-grade impact windows and storm doors installed in 2025 and HVAC system that is only three years old (2023). Additional major improvements include a new drain field and sump pump installed in 2018. Conveniently located near shopping, dining, schools, medical facilities, golf courses, lakes, and recreational amenities, this home combines comfort, convenience, and value. Hospitals and major roadways are just minutes away, making commuting and daily errands a breeze. Whether you're looking for a primary residence, seasonal retreat, or investment opportunity, this well-maintained home is ready for its next owner. Schedule your showing today!
For sale
$234,800
2209 Sunset Dr, Sebring, FL 33870
2beds
1,258sqft
Single Family Residence
Built in 1976
8,712 Square Feet Lot
$219,500 Zestimate®
$187/sqft
$-- HOA
What's special
Beautifully updated kitchenFresh interior paintScreened rear porchSpacious paver patioPrivate walk-in shower
- 124 days
- 147
- 5
Zillow last checked:
Listing updated:
Listed by:
Denyelle Dibble,
RE/MAX REALTY PLUS
Source: HFMLS,MLS#: 325786Originating MLS: Heartland Association Of Realtors
Facts & features
Interior
Bedrooms & bathrooms
- Bedrooms: 2
- Bathrooms: 2
- Full bathrooms: 2
Primary bedroom
- Dimensions: 13.4 x 13
Bedroom 2
- Dimensions: 12.1 x 11.4
Primary bathroom
- Dimensions: 7.11 x 5.2
Bathroom 2
- Dimensions: 9 x 5.2
Family room
- Dimensions: 14.6 x 11.7
Garage
- Dimensions: 14 x 24
Kitchen
- Dimensions: 9.1 x 8.6
Laundry
- Dimensions: 12.9 x 6.11
Living room
- Dimensions: 19.8 x 14.1
Porch
- Dimensions: 14 x 7
Heating
- Central, Electric
Cooling
- Central Air, Electric
Appliances
- Included: Dryer, Dishwasher, Electric Water Heater, Oven, Range, Refrigerator, Washer
Features
- Ceiling Fan(s), High Speed Internet, Cable TV
- Flooring: Carpet, Tile
- Windows: Impact Glass, Insulated Windows, Other, See Remarks
Interior area
- Total structure area: 1,797
- Total interior livable area: 1,258 sqft
Video & virtual tour
Property
Parking
- Parking features: Garage, Garage Door Opener
- Garage spaces: 1
Features
- Levels: One
- Stories: 1
- Patio & porch: Rear Porch, Front Porch, Open, Screened, Deck
- Exterior features: Deck, Sprinkler/Irrigation
- Pool features: None
- Frontage length: 80
Lot
- Size: 8,712 Square Feet
Details
- Additional parcels included: ,,
- Parcel number: C13342808000000920
- Zoning description: R1A
- Special conditions: None
Construction
Type & style
- Home type: SingleFamily
- Architectural style: Ranch,One Story
- Property subtype: Single Family Residence
Materials
- Block, Concrete, Brick, Stucco
- Roof: Shingle
Condition
- Resale
- Year built: 1976
Utilities & green energy
- Sewer: Septic Tank, See Remarks
- Water: Public
- Utilities for property: Cable Available, High Speed Internet Available
Community & HOA
HOA
- Has HOA: No
Location
- Region: Sebring
Financial & listing details
- Price per square foot: $187/sqft
- Tax assessed value: $148,141
- Annual tax amount: $731
- Date on market: 6/5/2026
- Listing agreement: Exclusive Right To Sell
- Listing terms: Cash,Conventional,FHA,USDA Loan,VA Loan
- Road surface type: Paved
Estimated market value
$219,500
$209,000 - $230,000
$1,538/mo
Price history
| Date | Event | Price |
|---|---|---|
| 6/5/2026 | Listed for sale | $234,800+3%$187/sqft |
Source: HFMLS #325786 Report a problem | ||
| 5/23/2026 | Listing removed | $227,900$181/sqft |
Source: HFMLS #324162 Report a problem | ||
| 4/24/2026 | Price change | $227,900-0.9%$181/sqft |
Source: HFMLS #324162 Report a problem | ||
| 3/21/2026 | Listed for sale | $229,900$183/sqft |
Source: HFMLS #324162 Report a problem | ||
| 3/18/2026 | Listing removed | $229,900$183/sqft |
Source: HFMLS #321783 Report a problem | ||
| 2/6/2026 | Price change | $229,900-2.1%$183/sqft |
Source: HFMLS #321783 Report a problem | ||
| 1/29/2026 | Price change | $234,900-2.1%$187/sqft |
Source: HFMLS #321783 Report a problem | ||
| 1/21/2026 | Listed for sale | $239,900-5.9%$191/sqft |
Source: HFMLS #321783 Report a problem | ||
| 1/14/2026 | Listing removed | $255,000$203/sqft |
Source: HFMLS #319896 Report a problem | ||
| 12/22/2025 | Price change | $255,000-12.1%$203/sqft |
Source: HFMLS #319896 Report a problem | ||
| 12/5/2025 | Price change | $290,000-17.1%$231/sqft |
Source: HFMLS #319896 Report a problem | ||
| 11/30/2025 | Listed for sale | $350,000+125.8%$278/sqft |
Source: HFMLS #319896 Report a problem | ||
| 8/16/2006 | Sold | $155,000$123/sqft |
Source: Public Record Report a problem | ||
Public tax history
| Year | Property taxes | Tax assessment |
|---|---|---|
| 2025 | $731 +2.2% | $59,075 +2.9% |
| 2024 | $716 +3.4% | $57,410 +3% |
| 2023 | $692 +1.7% | $55,738 +3% |
| 2022 | $680 +0% | $54,115 +3% |
| 2021 | $680 +6.5% | $52,539 +1.4% |
| 2020 | $639 0% | $51,814 +2.3% |
| 2019 | $639 +1.8% | $50,649 +17.7% |
| 2018 | $628 +21% | $43,043 +2.1% |
| 2017 | $519 +12.2% | $42,158 +2.1% |
| 2016 | $462 +1.4% | $41,291 -6.7% |
| 2015 | $456 -1.8% | $44,242 |
| 2014 | $464 | -- |
| 2013 | -- | -- |
| 2012 | -- | -- |
| 2011 | -- | -- |
| 2010 | -- | -- |
| 2009 | -- | -- |
| 2008 | -- | -- |
| 2007 | -- | -- |
| 2006 | -- | -- |
| 2005 | -- | -- |
| 2004 | -- | -- |
| 2003 | -- | -- |
| 2002 | -- | -- |
| 2001 | -- | -- |
| 2000 | -- | -- |
Find assessor info on the county website
Monthly payment
Est. payment
Payment breakdown
Explore the cost of this home by adjusting the details. Changes won't be saved.Climate risks
Neighborhood: 33870
Nearby schools
Schools provided by the listing agent
- Elementary: Woodlawn Elementary
- Middle: Hill-Gustat Middle
- High: Sebring High
Source: HFMLS. This data may not be complete. We recommend contacting the local school district to confirm school assignments for this home.

Similar homes
- $249,9002 bd2 ba1.4k sqft3909 Sebring Pkwy, Sebring, FL 33870For Sale
 MLS ID #325600, Tammy Vickers. HFMLS
 - $229,9002 bd2 ba1.1k sqft2225 Hidden Creek Cir, Sebring, FL 33870For Sale
 MLS ID #326350, Will Dibble, Jr. HFMLS
 - $249,9003 bd2 ba1.3k sqft232 Dove Ave, Sebring, FL 33870For Sale
 MLS ID #328226, Michael Garey. HFMLS
 - $260,0002 bd2 ba1.3k sqft2718 Orange Grove Dr, Sebring, FL 33870For Sale
 MLS ID #326047, Austin Eastman. HFMLS
 - $230,0003 bd1 ba1k sqftLakeview Place, Sebring, FL 33870For Sale
 MLS ID #A12093073, Audrey Asciutto, Sebring Lakefront Properties, LLC. MIAMI
