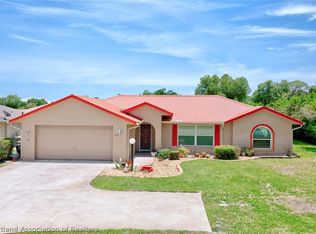
This 3-bedroom, 2-bath home in Sebring Ridge offers the kind of layout that simply works. The split floor plan provides separation between the primary suite and guest bedrooms, while the additional den gives you a dedicated space for an office, hobby room or quiet retreat. Inside, you’ll find spacious bedrooms, laminate and tile flooring, and comfortable living areas designed for everyday use. Two screened porches give you options for morning coffee, weekend gatherings or enjoying the outdoors without dealing with the bugs. The backyard is enclosed by a vinyl privacy fence installed in 2020, creating a private space for pets, grilling or relaxing. The roof was replaced in 2021, and the home is equipped with a TRANE air-conditioning system. Located near shopping, dining, hospitals, golf courses, fishing and other Sebring amenities, this home combines a practical floor plan with a convenient location.
For sale
Price cut: $10K (8/4)
$259,900
2713 Dolphin Dr, Sebring, FL 33870
3beds
1,459sqft
Single Family Residence
Built in 2005
10,018 Square Feet Lot
$252,800 Zestimate®
$178/sqft
$-- HOA
What's special
Spacious bedroomsSplit floor planLaminate and tile flooringTrane air-conditioning system
- 97 days
- 693
- 38
Zillow last checked:
Listing updated:
Listed by:
Jason Jordon,
KW Florida Living,
Rachel M Walburn,
KW Florida Living
Source: HFMLS,MLS#: 326433Originating MLS: Heartland Association Of Realtors
Facts & features
Interior
Bedrooms & bathrooms
- Bedrooms: 3
- Bathrooms: 2
- Full bathrooms: 2
Bedroom 1
- Level: Main
- Dimensions: 14 x 12
Bedroom 2
- Level: Main
- Dimensions: 10 x 11
Bedroom 3
- Level: Main
- Dimensions: 10 x 11
Bathroom 1
- Level: Main
- Dimensions: 8 x 9
Bathroom 2
- Level: Main
- Dimensions: 5 x 8
Den
- Level: Main
- Dimensions: 18 x 12
Garage
- Level: Main
- Dimensions: 21 x 23
Kitchen
- Level: Main
- Dimensions: 12 x 10
Living room
- Level: Main
- Dimensions: 18 x 20
Porch
- Level: Main
- Dimensions: 28 x 12
Porch
- Level: Main
- Dimensions: 12 x 8
Heating
- Central, Electric
Cooling
- Central Air, Electric
Features
- Ceiling Fan(s), Cable TV, Split Bedrooms
- Flooring: Tile, Vinyl
Interior area
- Total structure area: 1,942
- Total interior livable area: 1,459 sqft
Video & virtual tour
Property
Parking
- Parking features: Garage, Garage Door Opener
- Garage spaces: 2
Features
- Levels: One
- Stories: 1
- Patio & porch: Rear Porch, Front Porch, Open, Screened, Side Porch
- Exterior features: Fence
- Pool features: None
- Frontage length: 80
Lot
- Size: 10,018 Square Feet
Details
- Additional parcels included: ,,
- Parcel number: C10342803000006520
- Zoning description: R1
- Special conditions: None
Construction
Type & style
- Home type: SingleFamily
- Architectural style: One Story
- Property subtype: Single Family Residence
Materials
- Block, Concrete, Stucco
- Roof: Shingle
Condition
- Resale
- Year built: 2005
Utilities & green energy
- Sewer: Septic Tank
- Water: Public
- Utilities for property: Cable Available
Community & HOA
HOA
- Has HOA: No
Location
- Region: Sebring
Financial & listing details
- Price per square foot: $178/sqft
- Tax assessed value: $231,783
- Annual tax amount: $2,595
- Date on market: 7/8/2026
- Cumulative days on market: 98 days
- Listing agreement: Exclusive Right To Sell
- Listing terms: Cash,Conventional,FHA,USDA Loan,VA Loan
- Road surface type: Paved
Estimated market value
$252,800
$240,000 - $265,000
$1,693/mo
Price history
| Date | Event | Price |
|---|---|---|
| 8/4/2026 | Price change | $259,900-3.7%$178/sqft |
Source: HFMLS #326433 Report a problem | ||
| 7/8/2026 | Listed for sale | $269,900+7.1%$185/sqft |
Source: HFMLS #326433 Report a problem | ||
| 12/20/2022 | Sold | $252,000+193%$173/sqft |
Source: Public Record Report a problem | ||
| 6/25/2009 | Sold | $86,000-6.4%$59/sqft |
Source: Public Record Report a problem | ||
| 4/9/2009 | Listed for sale | $91,900-41.8%$63/sqft |
Source: SecondSpace #88399111 Report a problem | ||
| 7/18/2005 | Sold | $158,000+2157.1%$108/sqft |
Source: Public Record Report a problem | ||
| 8/2/2004 | Sold | $7,000$5/sqft |
Source: Public Record Report a problem | ||
Public tax history
| Year | Property taxes | Tax assessment |
|---|---|---|
| 2025 | $2,596 +3.1% | $209,950 +2.9% |
| 2024 | $2,517 +2% | $204,033 +3% |
| 2023 | $2,468 +140.5% | $198,090 +118% |
| 2022 | $1,026 +1.1% | $90,867 +3% |
| 2021 | $1,015 +15.5% | $88,220 +8.7% |
| 2020 | $879 | $81,132 +2.3% |
| 2019 | $879 +3.6% | $79,308 +1.9% |
| 2018 | $849 +2% | $77,829 +2.1% |
| 2017 | $832 +8.7% | $76,228 +2.1% |
| 2016 | $766 +0% | $74,660 +0.7% |
| 2015 | $765 +4.8% | $74,141 |
| 2014 | $731 | -- |
| 2013 | -- | -- |
| 2012 | -- | -- |
| 2011 | -- | -- |
| 2010 | -- | -- |
| 2009 | -- | -- |
| 2008 | -- | -- |
| 2007 | -- | -- |
| 2006 | -- | -- |
| 2005 | -- | -- |
| 2004 | -- | -- |
| 2003 | -- | -- |
| 2002 | -- | -- |
| 2001 | -- | -- |
| 2000 | -- | -- |
Find assessor info on the county website
Monthly payment
Est. payment
Payment breakdown
Explore the cost of this home by adjusting the details. Changes won't be saved.Climate risks
Neighborhood: 33870
Nearby schools
Schools provided by the listing agent
- Elementary: Sun N Lake Elementary
- Middle: Sebring Middle
- High: Sebring High
Source: HFMLS. This data may not be complete. We recommend contacting the local school district to confirm school assignments for this home.
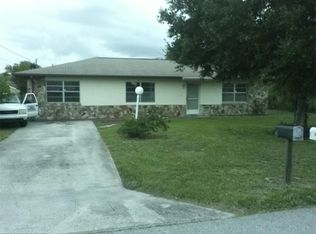
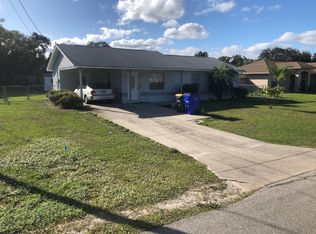
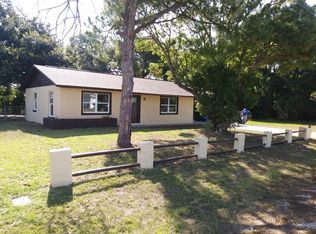
Similar homes
- $272,9003 bd2 ba1.3k sqft5201 Shad Dr, Sebring, FL 33870For Sale
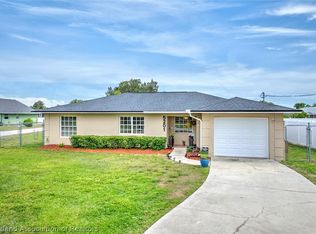 MLS ID #328354, Robert Hinerman. HFMLS
 - $249,9002 bd2 ba1.4k sqft3909 Sebring Pkwy, Sebring, FL 33870For Sale
 MLS ID #325600, Tammy Vickers. HFMLS
 - $269,9003 bd2 ba1.7k sqft3715 Monza Dr, Sebring, FL 33872For Sale
 MLS ID #328460, Patricia Roberts. HFMLS
 - $260,0002 bd2 ba1.3k sqft2718 Orange Grove Dr, Sebring, FL 33870For Sale
 MLS ID #326047, Austin Eastman. HFMLS
