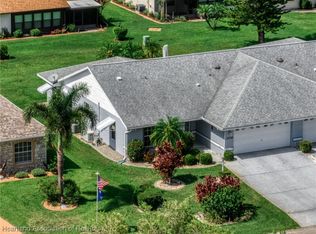
LOOKING FOR A CAREFREE RETIREMENT LIFESTYLE? This villa, located in the desirable community of Thunderbird Hill, is just what you've been searching for! This lovely, mostly furnished home offers an open floor plan with vaulted ceilings and a beautifully updated kitchen with granite counters, slide-out drawers, a pantry, newer refrigerator, and a large island with counter seating overlooking the main living areas. It has been freshly painted inside & out, and features new wood-look vinyl flooring. The primary suite has a walk-in closet & ensuite bath with corner walk-in shower and dual sink vanity. The guest suite features a walk-in closet & ensuite bath, which is accessible from the hallway. There's also a two-car garage with storage cabinets & a convenient utility sink. You'll enjoy relaxing in the screened back porch & barbequing on the large patio. This 55+ active community is centrally located with easy access to US Hwy 27 for shopping, dining, golf courses, banking, medical facilities & more. The low monthly HOA fee includes lawn mowing & irrigation, plus access to the community center with heated pool & shuffleboard. Enjoy low-maintenance, retirement living!
For sale
$225,000
3726 Camry Ct, Sebring, FL 33872
2beds
1,622sqft
Single Family Residence
Built in 1998
6,969 Square Feet Lot
$220,200 Zestimate®
$139/sqft
$95/mo HOA
What's special
Newer refrigeratorNew wood-look vinyl flooringScreened back porchSlide-out drawers
- 90 days
- 244
- 1
Zillow last checked:
Listing updated:
Listed by:
Helen Ferry,
BHHS Florida Properties Group
Source: HFMLS,MLS#: 326402Originating MLS: Heartland Association Of Realtors
Facts & features
Interior
Bedrooms & bathrooms
- Bedrooms: 2
- Bathrooms: 2
- Full bathrooms: 2
Primary bedroom
- Dimensions: 12 x 18
Bedroom 2
- Dimensions: 10 x 13
Bathroom 1
- Dimensions: 8 x 12
Bathroom 2
- Dimensions: 5 x 8
Family room
- Dimensions: 13 x 15
Garage
- Dimensions: 18 x 21
Kitchen
- Dimensions: 14 x 15
Living room
- Dimensions: 18 x 26
Porch
- Dimensions: 10 x 12
Heating
- Central, Electric
Cooling
- Central Air, Electric
Appliances
- Included: Dishwasher, Electric Water Heater, Disposal, Microwave, Oven, Range, Refrigerator
Features
- Ceiling Fan(s), Partially Furnished, Cable TV, Vaulted Ceiling(s), Window Treatments
- Flooring: Carpet, Tile, Vinyl
- Windows: Single Hung, Blinds, Drapes
Interior area
- Total structure area: 2,070
- Total interior livable area: 1,622 sqft
Video & virtual tour
Property
Parking
- Parking features: Garage, Garage Door Opener
- Garage spaces: 2
Features
- Levels: One
- Stories: 1
- Patio & porch: Rear Porch, Front Porch, Open, Screened, Patio
- Exterior features: Sprinkler/Irrigation, Patio
- Pool features: None, Community
- Frontage length: 50
Lot
- Size: 6,969 Square Feet
Details
- Additional parcels included: ,,
- Parcel number: C273428080000004A0
- Zoning description: R2FUD
- Special conditions: None
Construction
Type & style
- Home type: SingleFamily
- Architectural style: One Story
- Property subtype: Single Family Residence
Materials
- Block, Concrete, Stucco
- Roof: Shingle
Condition
- Resale
- Year built: 1998
Utilities & green energy
- Sewer: Septic Tank
- Water: Public
- Utilities for property: Cable Available
Community & HOA
Community
- Features: Clubhouse, Pool, Shuffleboard
- Senior community: Yes
HOA
- Has HOA: Yes
- HOA fee: $95 monthly
Location
- Region: Sebring
Financial & listing details
- Price per square foot: $139/sqft
- Tax assessed value: $205,443
- Annual tax amount: $3,064
- Date on market: 7/7/2026
- Cumulative days on market: 84 days
- Listing agreement: Exclusive Right To Sell
- Listing terms: Cash,Conventional,VA Loan
- Road surface type: Paved
Estimated market value
$220,200
$209,000 - $231,000
$1,599/mo
Price history
| Date | Event | Price |
|---|---|---|
| 10/5/2026 | Listed for sale | $225,000$139/sqft |
Source: HFMLS #326402 Report a problem | ||
| 9/29/2026 | Pending sale | $225,000$139/sqft |
Source: HFMLS #326402 Report a problem | ||
| 7/7/2026 | Listed for sale | $225,000-5.1%$139/sqft |
Source: HFMLS #326402 Report a problem | ||
| 6/7/2026 | Listing removed | $237,000$146/sqft |
Source: HFMLS #321537 Report a problem | ||
| 3/28/2026 | Price change | $237,000-2.5%$146/sqft |
Source: HFMLS #321537 Report a problem | ||
| 2/17/2026 | Price change | $243,000-2.8%$150/sqft |
Source: HFMLS #321537 Report a problem | ||
| 1/30/2026 | Price change | $250,000-2.7%$154/sqft |
Source: HFMLS #321537 Report a problem | ||
| 1/16/2026 | Listed for sale | $257,000+97.7%$158/sqft |
Source: HFMLS #321537 Report a problem | ||
| 4/10/2017 | Sold | $130,000+8.3%$80/sqft |
Source: Public Record Report a problem | ||
| 11/17/2014 | Sold | $120,000-7.7%$74/sqft |
Source: Public Record Report a problem | ||
| 9/6/2014 | Listed for sale | $130,000+18.2%$80/sqft |
Source: Heartland Real Estate Corp #230446 Report a problem | ||
| 2/2/2012 | Sold | $110,000-6.5%$68/sqft |
Source: Public Record Report a problem | ||
| 12/24/2011 | Listed for sale | $117,700-18.8%$73/sqft |
Source: Heartland Real Estate #219935 Report a problem | ||
| 4/25/2008 | Sold | $145,000+93.3%$89/sqft |
Source: Public Record Report a problem | ||
| 8/3/2000 | Sold | $75,000$46/sqft |
Source: Public Record Report a problem | ||
Public tax history
| Year | Property taxes | Tax assessment |
|---|---|---|
| 2025 | $3,064 +6.3% | $205,443 +2.9% |
| 2024 | $2,881 +6.6% | $199,688 +8.3% |
| 2023 | $2,702 +6.2% | $184,319 +8.8% |
| 2022 | $2,545 +7.7% | $169,404 +21.3% |
| 2021 | $2,362 +6% | $139,687 +3.6% |
| 2020 | $2,229 0% | $134,811 +14.4% |
| 2019 | $2,229 +10.2% | $117,809 +4.9% |
| 2018 | $2,023 +3.2% | $112,313 +18.6% |
| 2017 | $1,959 +86.6% | $94,680 +2.1% |
| 2016 | $1,050 +0.1% | $92,733 +0.7% |
| 2015 | $1,049 +3.7% | $92,088 |
| 2014 | $1,012 | -- |
| 2013 | -- | -- |
| 2012 | -- | -- |
| 2011 | -- | -- |
| 2010 | -- | -- |
| 2009 | -- | -- |
| 2008 | -- | -- |
| 2007 | -- | -- |
| 2006 | -- | -- |
| 2005 | -- | -- |
| 2004 | -- | -- |
| 2003 | -- | -- |
| 2002 | -- | -- |
| 2001 | -- | -- |
| 2000 | -- | -- |
Find assessor info on the county website
Monthly payment
Est. payment
Payment breakdown
Explore the cost of this home by adjusting the details. Changes won't be saved.Climate risks
Neighborhood: 33872
Similar homes
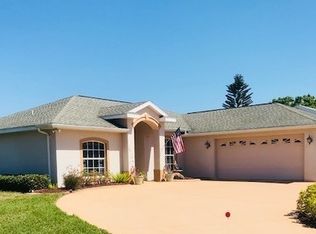
- $198,5002 bd2 ba1.3k sqft3731 Sunbird Cir, Sebring, FL 33872For Sale
 MLS ID #327922, Helen Ferry. HFMLS
 - $244,9002 bd2 ba1.2k sqft101 Corvette Ave, Sebring, FL 33872For Sale
 MLS ID #327190, Crystle Berry. HFMLS
 - $190,0002 bd2 ba1.3k sqft3728 Sunbird Cir, Sebring, FL 33872For Sale
 MLS ID #326430, Dawn Dell. HFMLS
 - $185,0002 bd2 ba1.2k sqft3718 Thunderbird Hill Cir, Sebring, FL 33872For Sale
 MLS ID #327037, Dawn Dell. HFMLS
 - $333,0003 bd2 ba2.4k sqft3601 DIVOT ROAD, SEBRING, FL 33872For Sale
 MLS ID #C7526033, Dawn Miller, PRESTIGE REALTY OF FLORIDA, LL. Stellar MLS
