LOOKING FOR AFFORDABLE RETIREMENT LIVING? Look no further! This lovely, furnished, two bedroom, two bath villa in the desirable 55+ active community of Thunderbird Hill is ready for you. This floor plan is the largest of the villas in this community, and features beautiful wood laminate flooring, living room with bay window & cathedral ceiling, new windows, hurricane shutters, and a 2024 roof. The kitchen has been updated with wood cabinets & solid surface countertops, with a convenient pass-thru window to the office/family room in back. Just off the family room is a screen porch to relax and enjoy the outdoors. The primary suite has a walk-in closet plus an updated ensuite bath with tiled walk-in shower. There's also a one-car garage with shelving for extra storage space. This neighborhood is ideally located close to shopping, dining, banks & medical facilities. With the low monthly HOA fee covering your lawn mowing, irrigation, and community clubhouse with heated pool & shuffleboard - you are sure to enjoy a carefree retirement lifestyle.
For sale
Price cut: $6.5K (10/1)
$198,500
3731 Sunbird Cir, Sebring, FL 33872
2beds
1,371sqft
Single Family Residence
Built in 1987
5,662 Square Feet Lot
$193,700 Zestimate®
$145/sqft
$95/mo HOA
What's special
New windowsHurricane shuttersBeautiful wood laminate flooring
- 20 days
- 517
- 23
Likely to sell faster than
Zillow last checked:
Listing updated:
Listed by:
Helen Ferry,
BHHS Florida Properties Group
Source: HFMLS,MLS#: 327922Originating MLS: Heartland Association Of Realtors
Facts & features
Interior
Bedrooms & bathrooms
- Bedrooms: 2
- Bathrooms: 2
- Full bathrooms: 2
Primary bedroom
- Dimensions: 13 x 15
Bedroom 2
- Dimensions: 12 x 13
Bathroom 1
- Dimensions: 8 x 9
Bathroom 2
- Dimensions: 5 x 11
Dining room
- Dimensions: 12 x 12
Family room
- Dimensions: 9 x 21
Garage
- Dimensions: 14 x 24
Kitchen
- Dimensions: 10 x 12
Living room
- Dimensions: 15 x 21
Porch
- Dimensions: 9 x 13
Heating
- Central, Electric
Cooling
- Central Air, Electric
Appliances
- Included: Electric Water Heater, Oven, Range, Refrigerator
Features
- Ceiling Fan(s), Cathedral Ceiling(s), Furnished, High Ceilings, Cable TV, Vaulted Ceiling(s), Window Treatments
- Flooring: Carpet, Laminate, Simulated Wood, Tile
- Windows: Single Hung, Blinds
- Furnished: Yes
Interior area
- Total structure area: 1,743
- Total interior livable area: 1,371 sqft
Video & virtual tour
Property
Parking
- Parking features: Garage, Garage Door Opener
- Garage spaces: 1
Features
- Levels: One
- Stories: 1
- Patio & porch: Rear Porch, Front Porch, Open, Screened
- Exterior features: Sprinkler/Irrigation
- Pool features: None, Community
- Frontage length: 56
Lot
- Size: 5,662 Square Feet
Details
- Additional parcels included: ,,
- Parcel number: C2734280700000033A
- Zoning description: R2FUD
- Special conditions: None
Construction
Type & style
- Home type: SingleFamily
- Architectural style: One Story
- Property subtype: Single Family Residence
Materials
- Block, Concrete, Stucco
- Roof: Shingle
Condition
- Resale
- Year built: 1987
Utilities & green energy
- Sewer: Septic Tank
- Water: Public
- Utilities for property: Cable Available
Community & HOA
Community
- Features: Clubhouse, Pool, Shuffleboard
- Senior community: Yes
HOA
- Has HOA: Yes
- HOA fee: $95 monthly
Location
- Region: Sebring
Financial & listing details
- Price per square foot: $145/sqft
- Tax assessed value: $160,081
- Annual tax amount: $880
- Date on market: 9/14/2026
- Cumulative days on market: 21 days
- Listing agreement: Exclusive Right To Sell
- Listing terms: Cash,Conventional,VA Loan
- Road surface type: Paved
Estimated market value
$193,700
$184,000 - $203,000
$1,545/mo
Price history
| Date | Event | Price |
|---|---|---|
| 10/1/2026 | Price change | $198,500-3.2%$145/sqft |
Source: HFMLS #327922 Report a problem | ||
| 9/14/2026 | Listed for sale | $205,000$150/sqft |
Source: HFMLS #327922 Report a problem | ||
| 8/8/2026 | Listing removed | $205,000$150/sqft |
Source: HFMLS #326406 Report a problem | ||
| 7/24/2026 | Pending sale | $205,000$150/sqft |
Source: HFMLS #326406 Report a problem | ||
| 7/24/2026 | Listing removed | $205,000$150/sqft |
Source: HFMLS #326406 Report a problem | ||
| 7/7/2026 | Listed for sale | $205,000+109.2%$150/sqft |
Source: HFMLS #326406 Report a problem | ||
| 6/5/2009 | Sold | $98,000$71/sqft |
Source: Public Record Report a problem | ||
Public tax history
| Year | Property taxes | Tax assessment |
|---|---|---|
| 2025 | $880 +3.7% | $80,555 +2.9% |
| 2024 | $849 +5.2% | $78,285 +3% |
| 2023 | $807 +2.6% | $76,005 +3% |
| 2022 | $787 -0.4% | $73,791 +3% |
| 2021 | $790 +5.2% | $71,642 +1.4% |
| 2020 | $751 | $70,653 +2.3% |
| 2019 | $751 | $69,065 +1.9% |
| 2018 | -- | $67,777 +2.1% |
| 2017 | $734 +6.4% | $66,383 +2.1% |
| 2016 | $690 -1.2% | $65,018 +0.7% |
| 2015 | $698 +5.5% | $64,566 |
| 2014 | $662 | -- |
| 2013 | -- | -- |
| 2012 | -- | -- |
| 2011 | -- | -- |
| 2010 | -- | -- |
| 2009 | -- | -- |
| 2008 | -- | -- |
| 2007 | -- | -- |
| 2006 | -- | -- |
| 2005 | -- | -- |
| 2004 | -- | -- |
| 2003 | -- | -- |
| 2002 | -- | -- |
| 2001 | -- | -- |
| 2000 | -- | -- |
Find assessor info on the county website
Monthly payment
Est. payment
Payment breakdown
Explore the cost of this home by adjusting the details. Changes won't be saved.Climate risks
Neighborhood: 33872
Similar homes
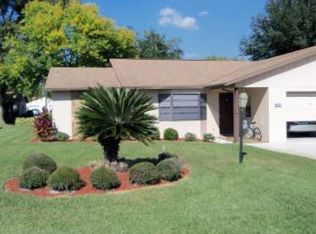
- $190,0002 bd2 ba1.3k sqft3728 Sunbird Cir, Sebring, FL 33872For Sale
 MLS ID #326430, Dawn Dell. HFMLS
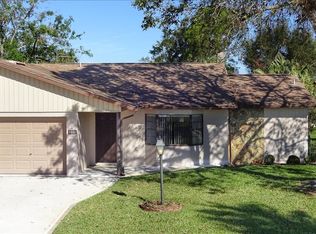
 - $185,0002 bd2 ba1.2k sqft3718 Thunderbird Hill Cir, Sebring, FL 33872For Sale
 MLS ID #327037, Dawn Dell. HFMLS
 - $244,9002 bd2 ba1.2k sqft101 Corvette Ave, Sebring, FL 33872For Sale
 MLS ID #327190, Crystle Berry. HFMLS
 - $189,9002 bd2 ba1.2k sqft5586 Matanzas Dr, Sebring, FL 33872For Sale
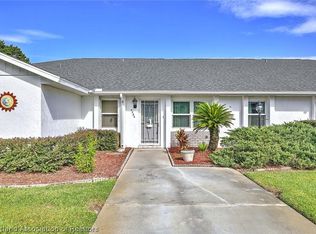 MLS ID #327482, Kimberly Boersma. HFMLS
