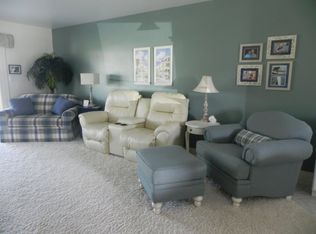
Welcome to this beautifully furnished, turnkey villa located in the desirable Country Club Villas II community, nestled within the highly sought after Sun 'N Lake of Sebring. This light and bright 2-bedroom, 2-bath home offers comfortable living with neutral tile flooring, soft neutral paint, light colored carpeting, and a spacious screened lanai featuring new windows. The lanai also includes a new sleeper sofa, creating the perfect space for guests or simply relaxing with your morning coffee. The well maintained villa is truly move-in ready and includes all furnishings, as well as the washer and dryer, making it an ideal year round residence, winter retreat, or investment property. Residents of Country Club Villas II enjoy their own private community pool, shuffleboard courts, and cabana, while the HOA provides exceptional value by covering exterior building insurance, roof and exterior maintenance, courtyard and front yard landscaping, and maintenance of the community pool and common areas. As part of the vibrant Sun 'N Lake community, you'll enjoy resort-style amenities including two championship golf courses, Turtle Run and Deer Run, a state-of-the-art recreation complex with a zero-entry lagoon-style pool, fitness center, tennis and pickleball courts, disc golf course, playground, dog park, and miles of sidewalks perfect for walking or biking. Conveniently located within this golf cart friendly community, you'll also find medical offices, AdventHealth, the Island View Restaurant, and numerous community activities just minutes from your doorstep. Outside the community, shopping, dining, and everyday conveniences are only a short drive away. Don't miss this opportunity to own a carefree slice of paradise in one of Sebring's most desirable communities!
For sale
Price cut: $2K (8/21)
$148,000
3715 Sarria Ave, Sebring, FL 33872
2beds
1,015sqft
Single Family Residence
Built in 1980
3,009 Square Feet Lot
$143,300 Zestimate®
$146/sqft
$367/mo HOA
What's special
Disc golf coursePrivate community poolShuffleboard courtsLight colored carpetingSoft neutral paintBeautifully furnished turnkey villaDog park
- 100 days
- 284
- 15
Zillow last checked:
Listing updated:
Listed by:
Kimberly Boersma,
ADVANCED ALL SERVICE/ SEBRING
Source: HFMLS,MLS#: 326306Originating MLS: Heartland Association Of Realtors
Facts & features
Interior
Bedrooms & bathrooms
- Bedrooms: 2
- Bathrooms: 2
- Full bathrooms: 2
Primary bedroom
- Dimensions: 14 x 13
Bedroom 2
- Dimensions: 13 x 11
Primary bathroom
- Dimensions: 8 x 5
Bathroom 2
- Dimensions: 8 x 5
Dining room
- Dimensions: 14 x 9
Kitchen
- Dimensions: 10 x 9
Living room
- Dimensions: 14 x 14
Porch
- Dimensions: 24 x 10
Heating
- Central, Electric
Cooling
- Central Air, Electric
Appliances
- Included: Dryer, Dishwasher, Electric Water Heater, Disposal, Oven, Range, Refrigerator, Washer
Features
- Ceiling Fan(s), Furnished, High Speed Internet, Cable TV, Window Treatments
- Flooring: Carpet, Tile
- Windows: Blinds
- Furnished: Yes
Interior area
- Total structure area: 1,339
- Total interior livable area: 1,015 sqft
Video & virtual tour
Property
Parking
- Parking features: Driveway, Two Spaces, On Street
Features
- Levels: One
- Stories: 1
- Patio & porch: Rear Porch, Enclosed, Front Porch, Open
- Pool features: None, Community
- Has view: Yes
- View description: Pool
- Frontage length: 35
Lot
- Size: 3,009 Square Feet
Details
- Additional parcels included: ,,
- Parcel number: C043428135252009A0
- Zoning description: R3
- Special conditions: None
Construction
Type & style
- Home type: SingleFamily
- Architectural style: One Story
- Property subtype: Single Family Residence
Materials
- Block, Concrete, Stucco
- Roof: Shingle
Condition
- Resale
- Year built: 1980
Utilities & green energy
- Sewer: Other
- Water: Public
- Utilities for property: Cable Available, High Speed Internet Available
Community & HOA
Community
- Features: Clubhouse, Dog Park, Fitness Center, Golf, Golf Course Community, Playground, Pickleball, Pool, Tennis Court(s)
HOA
- Has HOA: Yes
- HOA fee: $1,100 quarterly
Location
- Region: Sebring
Financial & listing details
- Price per square foot: $146/sqft
- Tax assessed value: $127,585
- Annual tax amount: $2,499
- Date on market: 7/3/2026
- Cumulative days on market: 101 days
- Listing agreement: Exclusive Right To Sell
- Listing terms: Cash,Conventional
- Road surface type: Paved
Estimated market value
$143,300
$136,000 - $150,000
$1,487/mo
Price history
| Date | Event | Price |
|---|---|---|
| 8/21/2026 | Price change | $148,000-1.3%$146/sqft |
Source: HFMLS #326306 Report a problem | ||
| 7/3/2026 | Listed for sale | $150,000+7.1%$148/sqft |
Source: HFMLS #326306 Report a problem | ||
| 3/20/2026 | Sold | $140,000$138/sqft |
Source: Public Record Report a problem | ||
Public tax history
| Year | Property taxes | Tax assessment |
|---|---|---|
| 2025 | $2,604 +58% | $127,585 +5.9% |
| 2024 | $1,647 +2.4% | $120,526 -1.6% |
| 2023 | $1,608 +14.8% | $122,444 +33.7% |
| 2022 | $1,401 +10.4% | $91,581 +31% |
| 2021 | $1,269 +12.3% | $69,916 +16.3% |
| 2020 | $1,130 | $60,127 +5% |
| 2019 | $1,130 +4% | $57,281 +3.9% |
| 2018 | $1,087 +2.3% | $55,122 +4.5% |
| 2017 | $1,063 +5.1% | $52,769 -11.5% |
| 2016 | $1,011 -11.5% | $59,608 +9.8% |
| 2015 | $1,142 +11% | $54,311 |
| 2014 | $1,029 | -- |
| 2013 | -- | -- |
| 2012 | -- | -- |
| 2011 | -- | -- |
| 2010 | -- | -- |
| 2009 | -- | -- |
| 2008 | -- | -- |
| 2007 | -- | -- |
| 2006 | -- | -- |
| 2005 | -- | -- |
| 2004 | -- | -- |
| 2003 | -- | -- |
| 2002 | -- | -- |
| 2001 | -- | -- |
| 2000 | -- | -- |
Find assessor info on the county website
Monthly payment
Est. payment
Payment breakdown
Explore the cost of this home by adjusting the details. Changes won't be saved.Climate risks
Neighborhood: 33872
Nearby schools
Schools provided by the listing agent
- Elementary: Sun N Lake Elementary
- Middle: Hill-Gustat Middle
- High: Avon Park High
Source: HFMLS. This data may not be complete. We recommend contacting the local school district to confirm school assignments for this home.

Similar homes
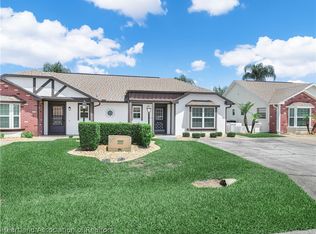
- $148,0002 bd2 ba1k sqft3816 Perugia Ave, Sebring, FL 33872For Sale
 MLS ID #325110, Rebecca Lynn White. HFMLS
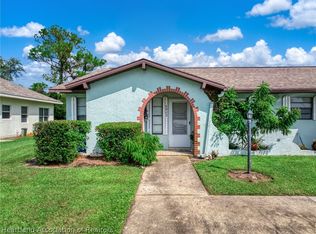
 - $149,9002 bd2 ba980 sqft4920 Granada Blvd, Sebring, FL 33872For Sale
 MLS ID #327955, Crystle Berry. HFMLS
 - $139,0002 bd2 ba1.1k sqft4604 Mercado Dr, Sebring, FL 33872For Sale
 MLS ID #324435, Wes Tanner. HFMLS
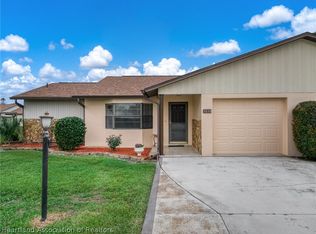
 - $179,0002 bd2 ba1k sqft3838 Thunderbird Hill Cir, Sebring, FL 33872For Sale
 MLS ID #328520, Lisa Kneram PA. HFMLS
