*** Recent Appraised for $195,000 *** It's Time to call Sun n Lake Sebring your home at your 969 Sq Ft , 2/2 home on almost 3/4 of an acre lot. Featuring converted Garage for that future extra living Space. *** New Roof in 2023, Exterior & Interior of home freshly painted in June 2026, New Vinyl plank flooring installed June 2026, & New Double Hung Impact windows installed throughout the home in 2022 *** & new exterior doors . Valued priced below Market Appraisal value.
***SELLERS OFFERING $5000 to BUYERS at closing for new Appliances.***
Trees recently sculpted and refreshing landscaping welcomes you to your new home!
One of the Best Market Values currently in Sun n Lake Sebring. That energizing Lifestyle awaits ,highlighted by the Island View Eatery ***.Pickleball,*** Tennis, Golf. Fitness, community Pool & soon to be completed Resort Styled pool.
All memberships are voluntary and A La Carte.
For sale
Price cut: $1K (10/2)
$179,000
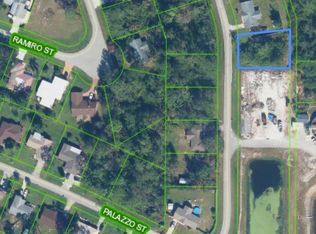
4216 Palazzo St, Sebring, FL 33872
2beds
1,074sqft
Single Family Residence
Built in 1996
10,018 Square Feet Lot
$174,000 Zestimate®
$167/sqft
$-- HOA
What's special
New exterior doors
- 103 days
- 856
- 29
Zillow last checked:
Listing updated:
Listed by:
Christopher Szymanski,
ALL ABOUT REALTY-LK PLACID
Source: HFMLS,MLS#: 325733Originating MLS: Heartland Association Of Realtors
Facts & features
Interior
Bedrooms & bathrooms
- Bedrooms: 2
- Bathrooms: 2
- Full bathrooms: 2
Primary bedroom
- Level: Main
- Dimensions: 14 x 11
Bedroom 1
- Level: Main
- Dimensions: 12 x 11
Primary bathroom
- Level: Main
- Dimensions: 9 x 5
Bathroom 1
- Level: Main
- Dimensions: 9 x 5
Breakfast room nook
- Level: Main
- Dimensions: 12 x 6
Den
- Level: Main
- Dimensions: 18 x 12
Kitchen
- Level: Main
- Dimensions: 11 x 9
Living room
- Level: Main
- Dimensions: 14 x 12
Heating
- Central, Electric
Cooling
- Central Air, Electric
Appliances
- Included: Electric Water Heater, Microwave, Oven, Range, Refrigerator
Features
- Ceiling Fan(s), Window Treatments
- Flooring: Carpet, Tile
- Windows: Double Hung, Impact Glass, Blinds
Interior area
- Total structure area: 1,564
- Total interior livable area: 1,074 sqft
Video & virtual tour
Property
Parking
- Parking features: Driveway, Garage, On Street
- Garage spaces: 1
Features
- Levels: One
- Stories: 1
- Patio & porch: Rear Porch, Screened
- Pool features: None, Community
- Frontage length: 81
Lot
- Size: 10,018 Square Feet
Details
- Additional parcels included: ,,
- Parcel number: C04342802002000230
- Zoning description: R1
- Special conditions: None
Construction
Type & style
- Home type: SingleFamily
- Architectural style: One Story
- Property subtype: Single Family Residence
Materials
- Block, Concrete, Stucco
- Roof: Shingle
Condition
- Resale
- Year built: 1996
Utilities & green energy
- Sewer: Public Sewer
- Water: Public
Community & HOA
Community
- Features: Clubhouse, Dog Park, Fitness Center, Golf, Golf Course Community, Pickleball, Pool, Tennis Court(s)
HOA
- Has HOA: Yes
Location
- Region: Sebring
Financial & listing details
- Price per square foot: $167/sqft
- Tax assessed value: $140,328
- Annual tax amount: $1,298
- Date on market: 7/3/2026
- Cumulative days on market: 88 days
- Listing agreement: Exclusive Right To Sell
- Listing terms: Cash,Conventional,USDA Loan
- Road surface type: Paved
Estimated market value
$174,000
$165,000 - $183,000
$1,468/mo
Price history
| Date | Event | Price |
|---|---|---|
| 10/2/2026 | Price change | $179,000-0.6%$167/sqft |
Source: HFMLS #325733 Report a problem | ||
| 9/24/2026 | Price change | $180,000-2.7%$168/sqft |
Source: HFMLS #325733 Report a problem | ||
| 9/2/2026 | Price change | $185,000-1.6%$172/sqft |
Source: HFMLS #325733 Report a problem | ||
| 8/4/2026 | Pending sale | $188,000$175/sqft |
Source: HFMLS #325733 Report a problem | ||
| 7/3/2026 | Listed for sale | $188,000$175/sqft |
Source: HFMLS #325733 Report a problem | ||
| 6/23/2026 | Listing removed | $188,000$175/sqft |
Source: HFMLS #325733 Report a problem | ||
| 6/10/2026 | Listed for sale | $188,000+213.3%$175/sqft |
Source: HFMLS #325733 Report a problem | ||
| 7/28/2016 | Sold | $60,000+20.7%$56/sqft |
Source:  Florida Gulf Coast MLS #216030884 Report a problem Florida Gulf Coast MLS #216030884 Report a problem | ||
| 5/5/2016 | Pending sale | $49,700$46/sqft |
Source: Beck Real Estate #216030884 Report a problem | ||
| 5/3/2016 | Listed for sale | $49,700$46/sqft |
Source: Beck Real Estate #216030884 Report a problem | ||
Public tax history
| Year | Property taxes | Tax assessment |
|---|---|---|
| 2025 | $2,299 +63.6% | $133,974 +2.9% |
| 2024 | $1,405 +3.4% | $130,198 +3% |
| 2023 | $1,360 -13.2% | $126,406 +25.2% |
| 2022 | $1,566 +7.9% | $100,940 +22.4% |
| 2021 | $1,452 +9.8% | $82,479 +9.3% |
| 2020 | $1,323 | $75,491 +16.8% |
| 2019 | $1,323 +10.3% | $64,624 +13.7% |
| 2018 | $1,199 +9.2% | $56,858 +7.3% |
| 2017 | $1,098 +8.3% | $52,969 +8.7% |
| 2016 | $1,014 +9.4% | $48,732 +22.2% |
| 2015 | $927 +16.3% | $39,880 |
| 2014 | $796 | -- |
| 2013 | -- | -- |
| 2012 | -- | -- |
| 2011 | -- | -- |
| 2010 | -- | -- |
| 2009 | -- | -- |
| 2008 | -- | -- |
| 2007 | -- | -- |
| 2006 | -- | -- |
| 2005 | -- | -- |
| 2004 | -- | -- |
| 2003 | -- | -- |
| 2002 | -- | -- |
| 2001 | -- | -- |
| 2000 | -- | -- |
Find assessor info on the county website
Monthly payment
Est. payment
Payment breakdown
Explore the cost of this home by adjusting the details. Changes won't be saved.Climate risks
Neighborhood: 33872
Nearby schools
Schools provided by the listing agent
- Elementary: Sun N Lake Elementary
- Middle: Avon Park Middle
- High: Avon Park High
Source: HFMLS. This data may not be complete. We recommend contacting the local school district to confirm school assignments for this home.
Similar homes
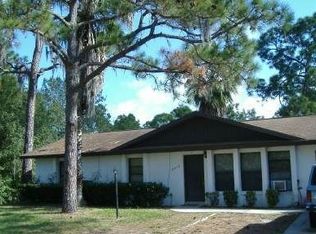
- $189,0002 bd2 ba1.2k sqft4701 Granada Blvd, Sebring, FL 33872For Sale
 MLS ID #325822, Aslec Vazquez Perez. HFMLS
 - $185,0002 bd2 ba1.2k sqft4827 CADAGUA DRIVE, SEBRING, FL 33872For Sale
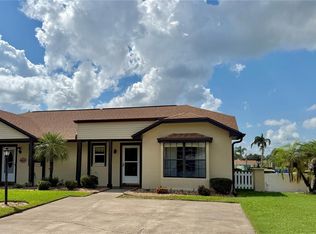
 MLS ID #B4902345, Mandy Thompson, PALMETTO LEGACY REALTY. Stellar MLS
 - $179,0002 bd2 ba1.2k sqft3700 Thunderbird Hill Cir, Sebring, FL 33872For Sale
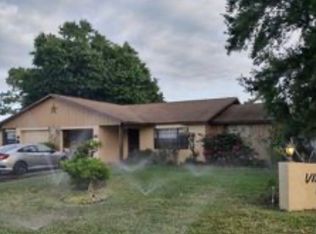 MLS ID #327528, Moe Mossa. HFMLS
 - $209,5002 bd1 ba1k sqft4138 Bianca St, Sebring, FL 33872For Sale
 MLS ID #326167, Jeanny Campbell. HFMLS
 - $188,5002 bd3 ba1.1k sqft3635 EDGEWATER DRIVE #3635, SEBRING, FL 33872For SaleMLS ID #B4902242, Mandy Thompson, PALMETTO LEGACY REALTY. Stellar MLS
