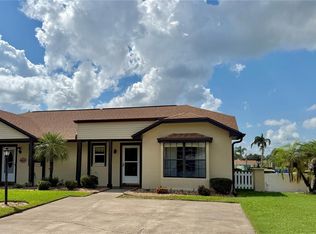
Enjoy resort-style living in this beautifully furnished home overlooking the desirable Sun N Lake Golf Course, offering stunning views and convenient amenities. This condo features 2 bedrooms and 2.5 bathrooms, including dual master suites with generously sized bedrooms, including a walk-in shower and a tub. The interior boasts appealing upgrades throughout, including an upgraded kitchen with stainless steel appliances, granite countertops, and ample storage with a convenient under-stair space. Step outside to enjoy two upper-level balconies or unwind in the screened-in back porch—perfect for taking in the serene surroundings. Greenbriar Villas Condo is a 55+ community with $800 quarterly dues that covers the care of the pool, lawncare, exterior insurance, and exterior maintenance. Ideally located just moments from the clubhouse, community center, pool, and on-site restaurant, this property also offers the convenience of extra parking nearby. Whether you're seeking a full-time residence or a seasonal retreat, this condo combines comfort, style, and an unbeatable location.
For sale
$188,500
3635 EDGEWATER DRIVE #3635, SEBRING, FL 33872
2beds
1,136sqft
Condominium
Built in 1980
-- sqft lot
$-- Zestimate®
$166/sqft
$267/mo HOA
What's special
Dual master suitesStunning viewsGenerously sized bedroomsGranite countertopsWalk-in showerScreened-in back porchUpgraded kitchen
- 178 days
- 33
- 0
Zillow last checked:
Listing updated:
Listed by:
Mandy Thompson 863-443-1074,
PALMETTO LEGACY REALTY 863-331-1990,
Nancy McGregor 843-696-9032,
PALMETTO LEGACY REALTY
Source: Stellar MLS,MLS#: B4902242 Originating MLS: Bartow
Originating MLS: Bartow
Facts & features
Interior
Bedrooms & bathrooms
- Bedrooms: 2
- Bathrooms: 3
- Full bathrooms: 2
- 1/2 bathrooms: 1
Primary bedroom
- Features: Walk-In Closet(s)
- Level: Second
- Area: 140 Square Feet
- Dimensions: 14x10
Bedroom 2
- Features: Built-in Closet
- Level: Second
- Area: 49 Square Feet
- Dimensions: 7x7
Primary bathroom
- Level: Second
- Area: 32 Square Feet
- Dimensions: 4x8
Bathroom 2
- Level: Second
- Area: 49 Square Feet
- Dimensions: 7x7
Bathroom 3
- Level: First
- Area: 18 Square Feet
- Dimensions: 3x6
Balcony porch lanai
- Level: First
- Area: 75 Square Feet
- Dimensions: 5x15
Dining room
- Level: First
- Area: 112 Square Feet
- Dimensions: 8x14
Kitchen
- Level: First
- Area: 80 Square Feet
- Dimensions: 8x10
Living room
- Level: First
- Area: 168 Square Feet
- Dimensions: 12x14
Heating
- Central, Electric
Cooling
- Central Air
Appliances
- Included: Dishwasher, Disposal, Dryer, Microwave, Range, Refrigerator, Washer, Wine Refrigerator
- Laundry: Inside, Laundry Closet, Upper Level
Features
- PrimaryBedroom Upstairs, Walk-In Closet(s)
- Flooring: Carpet, Luxury Vinyl, Porcelain Tile
- Doors: Sliding Doors
- Has fireplace: No
- Furnished: Yes
Interior area
- Total structure area: 1,396
- Total interior livable area: 1,136 sqft
Video & virtual tour
Property
Parking
- Parking features: Driveway
- Has uncovered spaces: Yes
Features
- Levels: Two
- Stories: 2
- Exterior features: Balcony, Sidewalk
Lot
- Size: 586 Square Feet
Details
- Parcel number: C043428130275F0020
- Zoning: R3
- Special conditions: None
Construction
Type & style
- Home type: Condo
- Property subtype: Condominium
Materials
- Block, Stucco
- Foundation: Slab
- Roof: Shingle
Condition
- New construction: No
- Year built: 1980
Utilities & green energy
- Sewer: Public Sewer
- Water: Public
- Utilities for property: Electricity Connected, Sewer Connected, Water Connected
Community & HOA
Community
- Features: Clubhouse, Dog Park, Fitness Center, Golf, Playground, Pool, Sidewalks, Tennis Court(s)
- Pet fee: $0 monthly
- Senior community: Yes
- Subdivision: GREENBRIAR VILLAS CONDO
HOA
- Has HOA: Yes
- Services included: Community Pool, Maintenance Structure, Maintenance Grounds, Pool Maintenance
- HOA fee: $267 monthly
- HOA name: Matt Cohen
- HOA phone: 863-333-5013
Location
- Region: Sebring
Financial & listing details
- Price per square foot: $166/sqft
- Annual tax amount: $2,787
- Date on market: 4/23/2026
- Cumulative days on market: 179 days
- Ownership: Fee Simple
- Total actual rent: 0
- Electric utility on property: Yes
- Road surface type: Paved
Estimated market value
Not available
Estimated sales range
Not available
Not available
Price history
| Date | Event | Price |
|---|---|---|
| 4/23/2026 | Listed for sale | $188,500$166/sqft |
Source:  Stellar MLS #B4902242 Report a problem Stellar MLS #B4902242 Report a problem | ||
Public tax history
Tax history is unavailable.
Monthly payment
Est. payment
Payment breakdown
Explore the cost of this home by adjusting the details. Changes won't be saved.Climate risks
Neighborhood: 33872


Similar homes
- $188,5002 bd3 ba1.1k sqft3635 Edgewater Dr, Sebring, FL 33872For Sale
 MLS ID #324718, Nan McGregor. HFMLS
 - $164,9002 bd2 ba952 sqft3511 EDGEWATER DRIVE #3511, SEBRING, FL 33872For Sale

 MLS ID #P4935022, Brian Reeves, LPT REALTY, LLC. Stellar MLS
 - $185,0002 bd2 ba1.2k sqft4827 CADAGUA DRIVE, SEBRING, FL 33872For Sale
 MLS ID #B4902345, Mandy Thompson, PALMETTO LEGACY REALTY. Stellar MLS
 - $189,0002 bd2 ba1.2k sqft4701 Granada Blvd, Sebring, FL 33872For Sale
 MLS ID #325822, Aslec Vazquez Perez. HFMLS
 - $134,9001 bd2 ba828 sqft3621 EDGEWATER DRIVE #207, SEBRING, FL 33872For SaleMLS ID #P4940089, Misty McTeer, TFP FLORIDA REALTY LLC. Stellar MLS
- $199,0002 bd1 ba1k sqft504 FIAT AVENUE, SEBRING, FL 33872For SaleMLS ID #TB8546352, Kristen Comstock, LPT REALTY, LLC. Stellar MLS
- $210,5002 bd2 ba1.3k sqft4310 VANTAGE CIRCLE, SEBRING, FL 33872For SaleMLS ID #L4964427, Casandra Vann, KELLER WILLIAMS REALTY. Stellar MLS
