WELCOME TO CAREFREE FLORIDA LIVING IN THIS BEAUTIFULLY UPDATED 2ND-FLOOR CONDO. LOCATED IN THE DESIRABLE 55+ COMMUNITY OF SUN 'N LAKE IN SEBRING! STEP INSIDE TO FIND NEW LUXURY VINYL [LANK FLOORING AND FRESH PAINT, BOTH COMPLETED IN 2023-CREATING A CLEAN, MODERN, AND MOVE-IN READY SPACE. JUST 22 MINUTES FROM THE WORLD-FAMOUS SEBRING INTERNATIONAL RACEWAY, THIS HOME OFFERS THE PERFECT BLEND OF RELAXATION AND EXCITEMENT. ENJOYING A VIBRANT LIFESTYLE WITH ACCESS TO COUNTLESS AMENITIES, INCLUDING A RACQUET CLUB, SHUFFLEBOARD, PICKLEBALL, TENNIS, BASKETBALL, SAND VOLLEYBALL, SCENIC WALK PATHS, A CHARMING ISLAND GAZEBO, AND THE SUN 'N LAKE PRESERVE, PERFECT FOR NATURE LOVERS AND ACTIVE ADULTS ALIKE. DO NOT MISS YOUR CHANCE TO OWN A PIECE OF PARADISE IN ONE OF SEBRINGS'S MOST AMENITY-RICH COMMUNITIES.
For sale
$164,900
3511 Edgewater Dr #3511, Sebring, FL 33872
2beds
952sqft
Condominium
Built in 1981
-- sqft lot
$154,800 Zestimate®
$173/sqft
$333/mo HOA
What's special
Fresh paint
- 418 days |
- 48 |
- 1 |
Zillow last checked:
Listing updated:
Listed by:
Brian Reeves 877-366-2213,
LPT REALTY, LLC 877-366-2213
Source: Stellar MLS,MLS#: P4935022 Originating MLS: Orlando Regional
Originating MLS: Orlando Regional
Facts & features
Interior
Bedrooms & bathrooms
- Bedrooms: 2
- Bathrooms: 2
- Full bathrooms: 2
Primary bedroom
- Features: En Suite Bathroom, Walk-In Closet(s)
- Level: First
- Area: 182 Square Feet
- Dimensions: 13x14
Bedroom 2
- Features: Walk-In Closet(s)
- Level: First
Bathroom 2
- Features: Walk-In Closet(s)
- Level: First
- Area: 100 Square Feet
- Dimensions: 10x10
Bathroom 2
- Level: First
Kitchen
- Level: First
Living room
- Level: First
Living room
- Level: First
Heating
- Central
Cooling
- Central Air
Appliances
- Included: Dishwasher, Range, Refrigerator
- Laundry: Electric Dryer Hookup, Washer Hookup
Features
- High Ceilings, Living Room/Dining Room Combo, Primary Bedroom Main Floor, Solid Wood Cabinets, Split Bedroom, Thermostat
- Flooring: Luxury Vinyl, Tile
- Has fireplace: No
Interior area
- Total structure area: 952
- Total interior livable area: 952 sqft
Video & virtual tour
Property
Features
- Levels: One
- Stories: 1
- Exterior features: Garden, Irrigation System
Lot
- Size: 952 Square Feet
Details
- Parcel number: C043428130275I2030
- Zoning: R3
- Special conditions: None
Construction
Type & style
- Home type: Condo
- Property subtype: Condominium
Materials
- Stucco
- Foundation: Slab
- Roof: Shingle
Condition
- New construction: No
- Year built: 1981
Utilities & green energy
- Sewer: Public Sewer
- Water: Public
- Utilities for property: Cable Available, Electricity Connected, Phone Available, Sewer Connected, Street Lights, Water Connected
Community & HOA
Community
- Features: Buyer Approval Required, Clubhouse, Community Mailbox, Fitness Center, Golf Carts OK, Golf, Park, Playground, Pool, Restaurant, Sidewalks, Tennis Court(s)
- Pet fee: $0 monthly
- Senior community: Yes
- Subdivision: GOLF VILLAGE CONDO
HOA
- Has HOA: Yes
- Services included: Community Pool, Maintenance Structure, Maintenance Grounds, Pest Control, Pool Maintenance, Private Road
- HOA fee: $333 monthly
- HOA name: Matthew Cohen
- HOA phone: 561-906-8629
Location
- Region: Sebring
Financial & listing details
- Price per square foot: $173/sqft
- Annual tax amount: $1,787
- Date on market: 5/30/2025
- Cumulative days on market: 419 days
- Listing terms: Cash,Conventional,FHA,VA Loan
- Ownership: Fee Simple
- Total actual rent: 0
- Electric utility on property: Yes
- Road surface type: Asphalt
Estimated market value
$154,800
$147,000 - $163,000
$1,455/mo
Price history
| Date | Event | Price |
|---|---|---|
| 5/30/2025 | Listed for sale | $164,900$173/sqft |
Source:  Stellar MLS #P4935022 Report a problem Stellar MLS #P4935022 Report a problem | ||
Public tax history
Tax history is unavailable.
Monthly payment
Est. payment
Payment breakdown
Explore the cost of this home by adjusting the details. Changes won't be saved.Climate risks
Neighborhood: 33872
Nearby schools
GreatSchools rating
- 7/10Sun 'n Lake Elementary SchoolGrades: PK-5Distance: 0.8 mi
- 5/10Hill-Gustat Middle SchoolGrades: 6-8,11-12Distance: 0.8 mi
- 4/10Avon Park High SchoolGrades: PK,9-12Distance: 5 mi
- $127,8002 bd2 ba952 sqft3503 Edgewater Dr, Sebring, FL 33872Off Market
- $128,0002 bd2 ba952 sqft3511 Edgewater Dr, Sebring, FL 33872Off Market

- $146,2002 bd2 ba952 sqft3501 Edgewater Dr, Sebring, FL 33872Off Market

- $128,1002 bd2 ba952 sqft3509 Edgewater Dr, Sebring, FL 33872Off Market
- $134,3002 bd2 ba952 sqft3505 Edgewater Dr, Sebring, FL 33872Off Market
- $132,6002 bd2 ba952 sqft3507 Edgewater Dr, Sebring, FL 33872Off Market
- $146,4002 bd2 ba952 sqft3515 Edgewater Dr, Sebring, FL 33872Off Market
- $115,0002 bd2 ba952 sqft5500 Matanzas Dr, Sebring, FL 33872Sold
A local agent can set up tours, give advice and negotiate with sellers.
A local lender can help you make sure your offer is ready when you are.
Similar homes
- $188,5002 bd3 ba1.1k sqft3635 Edgewater Dr #3635, Sebring, FL 33872For Sale
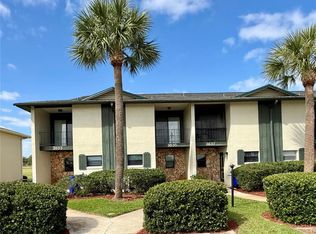
 MLS ID #B4902242, Mandy Thompson, PALMETTO LEGACY REALTY. Stellar MLS
 - $155,0002 bd2 ba952 sqft5514 Matanzas Dr, Sebring, FL 33872For Sale
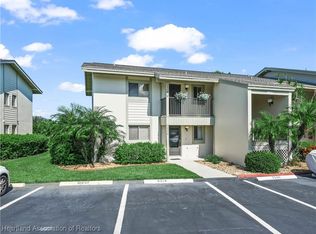 MLS ID #317454, Patricia Roberts. HFMLS
 - $188,5002 bd3 ba1.1k sqft3635 Edgewater Dr, Sebring, FL 33872For Sale
 MLS ID #324718, Nan McGregor. HFMLS
 - $189,9002 bd3 ba1.1k sqft3633 Edgewater Dr, Sebring, FL 33872For Sale
 MLS ID #324251, Sherri Patterson Mason. HFMLS
 - $148,0002 bd2 ba1k sqft3816 Perugia Ave, Sebring, FL 33872For SaleMLS ID #325110, Rebecca Lynn White. HFMLS
- $128,0002 bd2 ba952 sqft3513 Edgewater Dr, Sebring, FL 33872For SaleMLS ID #323874, Ladonna Paedae-Rodriguez. HFMLS
- $150,0002 bd2 ba1k sqft3715 Sarria Ave, Sebring, FL 33872For SaleMLS ID #326306, Kimberly Boersma. HFMLS
- $135,9002 bd2 ba1.2k sqft3819 Edgewater Dr, Sebring, FL 33872For SaleMLS ID #319477, Teresa Marie Bock, LLC. HFMLS
- $188,0002 bd2 ba1k sqft4216 Palazzo St, Sebring, FL 33872For SaleMLS ID #325733, Christopher Szymanski. HFMLS
- $145,9002 bd2 ba980 sqft4529 Mercado Dr, Sebring, FL 33872For SaleMLS ID #P4937661, Daniel Hut, HUT REALTY, LLC. Stellar MLS
- $149,9002 bd2 ba983 sqft5369 Casablanca Cir #K-24, Sebring, FL 33870For SaleMLS ID #C7525861, Rachel Walburn, KELLER WILLIAMS REALTY FT MYER. Stellar MLS
- $144,9002 bd2 ba976 sqft(Undisclosed Address), Sebring, FL 33872For SaleMLS ID #319989, Rachel Lovett. HFMLS
- $174,9003 bd2 ba1.2k sqft5435 Casablanca Cir #M-21, Sebring, FL 33870For SaleMLS ID #324459, Cullen Wheeler. HFMLS
- $208,7002 bd2 ba1.2k sqft3717 Sunbird Cir, Sebring, FL 33872For Sale By Owner
- $160,0002 bd2 ba1.3k sqft1655 Lakeview Dr Unit A202, Sebring, FL 33870For SaleMLS ID #325435, Logan Akins. HFMLS
- $155,0002 bd2 ba1.1k sqft2131 Lakeview Dr Unit 904, Sebring, FL 33870For SaleMLS ID #S5144203, Chris Loschiavo, RE/MAX HERITAGE PROFESSIONALS. Stellar MLS
- $190,0002 bd2 ba1.3k sqft3728 Sunbird Cir, Sebring, FL 33872For SaleMLS ID #326430, Dawn Dell. HFMLS
- $159,0002 bd2 ba1.1k sqft2131 Lakeview Dr Unit 410, Sebring, FL 33870For SaleMLS ID #TB8512100, Jeanette Johnson, COLDWELL BANKER REALTY. Stellar MLS
- $225,0002 bd2 ba1.2k sqft4601 Granada Blvd, Sebring, FL 33872For SaleMLS ID #P4936893, Chelsey Bast, SOUTHERN CHARM REALTY & INVESTMENTS LLC. Stellar MLS
- $190,0002 bd2 ba1.1k sqft3916 Thunderbird Hill Cir, Sebring, FL 33872For SaleMLS ID #324255, Holly Phillips. HFMLS
