Beautifully remodeled 1 Bedroom 2 bathroom Condo with Lanai In Fairway Villas II in the Sun N Lake Improvement District of Sebring Florida. WAIT UNTIL YOU SEE THIS VIEW>>>>>Located within a 55+ community...If you are looking for Fun N the Sun...this is an amazing place to be. There are tons of activities to partake in within this golfing community. It is close to shopping, dining, and so much more!! This condo is located on the 2nd floor with assigned parking. There is beautiful Marble Tile in both bathrooms/showers. New Laminate flooring throughout. Freshly painted less than 2 yrs ago. Hot Water Heater is new, roof was replaced approximately 3 years ago by HOA. The Kitchen is stunning with gorgeous granite countertops and large eye catching tile back splash throughout with a nice large bar to sit at and enjoy. LED lighting upgrades in varies places throughout the condo. The pictures do not do this condo justice, it is a must see and priced to sell. Call for your private showing today!
For sale
$134,900
3621 EDGEWATER DRIVE #207, SEBRING, FL 33872
1beds
828sqft
Condominium
Built in 1980
-- sqft lot
$130,100 Zestimate®
$163/sqft
$478/mo HOA
What's special
Gorgeous granite countertopsAssigned parkingNew laminate flooring throughout
- 19 days
- 139
- 4
Likely to sell faster than
Zillow last checked:
Listing updated:
Listed by:
Misty McTeer 863-557-0641,
TFP FLORIDA REALTY LLC 863-337-9667
Source: Stellar MLS,MLS#: P4940089 Originating MLS: Lakeland
Originating MLS: Lakeland
Facts & features
Interior
Bedrooms & bathrooms
- Bedrooms: 1
- Bathrooms: 2
- Full bathrooms: 2
Rooms
- Room types: Florida Room, Utility Room
Primary bedroom
- Features: Walk-In Closet(s)
- Level: First
- Area: 180 Square Feet
- Dimensions: 12x15
Primary bathroom
- Features: No Closet
- Level: First
- Area: 25 Square Feet
- Dimensions: 5x5
Bathroom 2
- Features: No Closet
- Level: First
- Area: 50 Square Feet
- Dimensions: 5x10
Florida room
- Features: Walk-In Closet(s)
- Level: First
- Area: 96 Square Feet
- Dimensions: 8x12
Kitchen
- Features: No Closet
- Level: First
- Area: 99 Square Feet
- Dimensions: 9x11
Laundry
- Features: Built-in Closet
- Level: First
- Area: 27 Square Feet
- Dimensions: 9x3
Living room
- Features: No Closet
- Level: First
- Area: 288 Square Feet
- Dimensions: 18x16
Heating
- Central
Cooling
- Central Air
Appliances
- Included: Cooktop, Dishwasher, Electric Water Heater, Microwave, Refrigerator
- Laundry: Inside, Laundry Closet
Features
- Ceiling Fan(s), Eating Space In Kitchen, Kitchen/Family Room Combo, Thermostat, Walk-In Closet(s)
- Flooring: Laminate, Marble
- Has fireplace: No
Interior area
- Total structure area: 972
- Total interior livable area: 828 sqft
Video & virtual tour
Property
Parking
- Parking features: Assigned
Features
- Levels: One
- Stories: 1
- Patio & porch: Covered, Enclosed, Rear Porch
- Exterior features: Private Mailbox, Rain Gutters, Sidewalk
- Has private pool: Yes
- Pool features: In Ground
- Has view: Yes
- View description: Park/Greenbelt, Pool, Water
- Water view: Water
Lot
- Size: 1,007 Square Feet
- Residential vegetation: Mature Landscaping
Details
- Parcel number: C043428130275H2070
- Zoning: R3
- Special conditions: None
Construction
Type & style
- Home type: Condo
- Architectural style: Contemporary
- Property subtype: Condominium
Materials
- Block, Stucco
- Foundation: Slab
- Roof: Shingle
Condition
- Completed
- New construction: No
- Year built: 1980
Utilities & green energy
- Sewer: Public Sewer
- Water: Public
- Utilities for property: Electricity Connected, Sewer Connected, Water Connected
Community & HOA
Community
- Features: Clubhouse, Deed Restrictions, Dog Park, Fitness Center, Golf Carts OK, Golf, Playground, Pool, Sidewalks
- Security: Smoke Detector(s)
- Pet fee: $0 monthly
- Senior community: Yes
- Subdivision: FAIRWAY VILLAS II CONDO
HOA
- Has HOA: Yes
- Amenities included: Clubhouse, Fitness Center, Pool
- Services included: Community Pool, Maintenance Structure, Maintenance Grounds, Pool Maintenance, Recreational Facilities
- HOA fee: $478 monthly
- HOA name: Matt Cohen
- HOA phone: 863-333-5013
- Second HOA name: Sun N Lake Improvement District-Billed on taxes
Location
- Region: Sebring
Financial & listing details
- Price per square foot: $163/sqft
- Annual tax amount: $1,773
- Date on market: 10/7/2026
- Cumulative days on market: 19 days
- Listing terms: Cash,Conventional,FHA
- Ownership: Condominium
- Total actual rent: 0
- Electric utility on property: Yes
- Road surface type: Asphalt, Paved
Estimated market value
$130,100
$124,000 - $137,000
$1,351/mo
Price history
| Date | Event | Price |
|---|---|---|
| 10/7/2026 | Listed for sale | $134,900-6.9%$163/sqft |
Source:  Stellar MLS #P4940089 Report a problem Stellar MLS #P4940089 Report a problem | ||
| 2/9/2025 | Listing removed | $144,900$175/sqft |
Source: Stellar MLS #P4930168 Report a problem | ||
| 5/31/2024 | Price change | $144,900-3.3%$175/sqft |
Source: Stellar MLS #P4930168 Report a problem | ||
| 5/3/2024 | Listed for sale | $149,900+15.3%$181/sqft |
Source: Stellar MLS #P4930168 Report a problem | ||
| 9/3/2021 | Listing removed | -- |
Source: Owner Report a problem | ||
| 5/30/2021 | Listed for sale | $130,000$157/sqft |
Source: Owner Report a problem | ||
Public tax history
Tax history is unavailable.
Monthly payment
Est. payment
Payment breakdown
Explore the cost of this home by adjusting the details. Changes won't be saved.Climate risks
Neighborhood: 33872

Similar homes
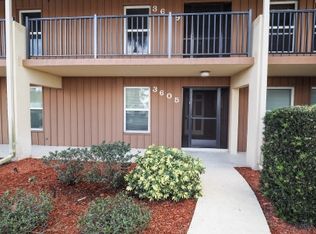
- $135,0002 bd2 ba1.2k sqft3805 Edgewater Dr, Sebring, FL 33872For Sale
 MLS ID #326791, Rebecca Lynn White. HFMLS
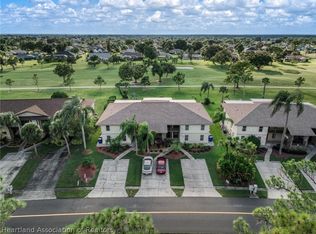
 - $128,0002 bd2 ba952 sqft3513 Edgewater Dr, Sebring, FL 33872For Sale
 MLS ID #323874, Ladonna Paedae-Rodriguez. HFMLS
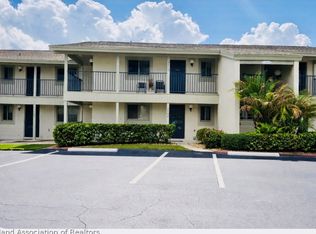
 - $164,9002 bd2 ba952 sqft3511 EDGEWATER DRIVE #3511, SEBRING, FL 33872For Sale

 MLS ID #P4935022, Brian Reeves, LPT REALTY, LLC. Stellar MLS

 - $130,0002 bd2 ba1.2k sqft3819 Edgewater Dr, Sebring, FL 33872For Sale
 MLS ID #319477, Teresa Marie Bock, LLC. HFMLS
 - $138,5002 bd2 ba983 sqft5369 CASABLANCA CIRCLE #K24, SEBRING, FL 33870For SaleMLS ID #C7525861, Rachel Walburn, KW FLORIDA LIVING. Stellar MLS
- $145,9002 bd2 ba980 sqft4529 MERCADO DRIVE, SEBRING, FL 33872For SaleMLS ID #P4937661, Daniel Hut, HUT REALTY, LLC. Stellar MLS
- $188,5002 bd3 ba1.1k sqft3635 EDGEWATER DRIVE #3635, SEBRING, FL 33872For SaleMLS ID #B4902242, Mandy Thompson, PALMETTO LEGACY REALTY. Stellar MLS
