UPDATED & NICELY FURNISHED, LAKEFRONT CONDO! This bright & spacious 2 bedroom, 2 bath condo features an open floor plan with NEW wood-look laminate flooring, NEW plantation shutters, NEW kitchen cabinets with granite countertops, and NEW appliances. The primary suite has been freshly painted and offers a walk-in closet & an UPDATED ensuite bath with a walk-in shower. The guest bathroom has been UPDATED as well. Enjoy peaceful mornings & relaxing evenings from the glass & screen-enclosed lanai showcasing spectacular lake & community views. Located in a 55+ active, gated community with fantastic amenities including a heated pool & spa, clubhouse, tennis/pickleball, shuffleboard, & more. Ideally situated near Advent Hospital, medical offices, restaurants, banks, golf, and everyday conveniences. Come live where the lifestyle is easy and there's always something to enjoy! (The monthly maintenance fee includes basic cable & internet, water, sewer, trash pickup, lawn care, and exterior maintenance).
For sale
$133,950
4845 Casablanca Cir #F23, Sebring, FL 33870
2beds
983sqft
:
Get pre-qualified$1,596/mo
Condominium
Built in 1987
-- sqft lot
$125,000 Zestimate®
$136/sqft
$673/mo HOA
What's special
Heated pool and spaNew appliancesOpen floor planNew wood-look laminate flooringNew plantation shutters
- 262 days |
- 132 |
- 2 |
Zillow last checked:
Listing updated:
Listed by:
Helen Ferry,
BHHS Florida Properties Group
Source: HFMLS,MLS#: 319694Originating MLS: Heartland Association Of Realtors
Facts & features
Interior
Bedrooms & bathrooms
- Bedrooms: 2
- Bathrooms: 2
- Full bathrooms: 2
Primary bedroom
- Dimensions: 12 x 14
Bedroom 2
- Dimensions: 10 x 12
Primary bathroom
- Dimensions: 5 x 8
Bathroom 2
- Dimensions: 5 x 7
Dining room
- Dimensions: 7 x 10
Kitchen
- Dimensions: 5 x 10
Living room
- Dimensions: 13 x 19
Porch
- Dimensions: 10 x 12
Heating
- Central, Electric
Cooling
- Central Air, Electric
Appliances
- Included: Dryer, Dishwasher, Electric Water Heater, Disposal, Microwave, Oven, Range, Refrigerator, Washer
Features
- Ceiling Fan(s), Cathedral Ceiling(s), Furnished, High Ceilings, Cable TV, Vaulted Ceiling(s), Window Treatments, Split Bedrooms
- Flooring: Carpet, Laminate, Simulated Wood
- Windows: Single Hung, Blinds
- Furnished: Yes
Interior area
- Total structure area: 1,126
- Total interior livable area: 983 sqft
Video & virtual tour
Property
Parking
- Parking features: One Space
Features
- Levels: One
- Stories: 1
- Patio & porch: Rear Porch, Enclosed
- Pool features: None, Community
- Has view: Yes
- View description: Lake
- Has water view: Yes
- Water view: Lake
- Body of water: L. Mary Jane
- Frontage type: Lakefront
- Frontage length: 0
Details
- Additional parcels included: ,,
- Parcel number: C103428080P040F230
- Zoning description: R3
- Special conditions: None
Construction
Type & style
- Home type: Condo
- Architectural style: One Story
- Property subtype: Condominium
Materials
- Block, Concrete, Stucco
- Roof: Metal
Condition
- Resale
- Year built: 1987
Utilities & green energy
- Sewer: Public Sewer, Other
- Water: Public
- Utilities for property: Cable Available, Sewer Available
Community & HOA
Community
- Features: Clubhouse, Fitness Center, Pickleball, Pool, Shuffleboard, Tennis Court(s)
- Security: Gated Community
- Senior community: Yes
- Subdivision: The Bluffs
HOA
- Has HOA: Yes
- HOA fee: $673 monthly
Location
- Region: Sebring
Financial & listing details
- Price per square foot: $136/sqft
- Tax assessed value: $128,808
- Annual tax amount: $1,766
- Date on market: 11/17/2025
- Cumulative days on market: 259 days
- Listing agreement: Exclusive Right To Sell
- Listing terms: Cash,Conventional,VA Loan
- Road surface type: Paved
Estimated market value
$125,000
$119,000 - $131,000
$1,460/mo
Price history
| Date | Event | Price |
|---|---|---|
| 2/20/2026 | Price change | $133,950-9.2%$136/sqft |
Source: HFMLS #319694 Report a problem | ||
| 1/22/2026 | Price change | $147,500-1.6%$150/sqft |
Source: HFMLS #319694 Report a problem | ||
| 11/17/2025 | Listed for sale | $149,900$152/sqft |
Source: HFMLS #319694 Report a problem | ||
| 11/15/2025 | Listing removed | $149,900$152/sqft |
Source: HFMLS #315350 Report a problem | ||
| 5/19/2025 | Listed for sale | $149,900-2.3%$152/sqft |
Source: HFMLS #315350 Report a problem | ||
| 5/14/2025 | Listing removed | $153,500$156/sqft |
Source: HFMLS #309740 Report a problem | ||
| 2/11/2025 | Price change | $153,500-6.1%$156/sqft |
Source: HFMLS #309740 Report a problem | ||
| 11/13/2024 | Listed for sale | $163,500+6.2%$166/sqft |
Source: HFMLS #309740 Report a problem | ||
| 4/27/2022 | Sold | $154,000+116.9%$157/sqft |
Source: Public Record Report a problem | ||
| 5/24/2004 | Sold | $71,000$72/sqft |
Source: Public Record Report a problem | ||
Public tax history
| Year | Property taxes | Tax assessment |
|---|---|---|
| 2025 | $1,766 -5.1% | $128,808 -6.7% |
| 2024 | $1,861 +8.5% | $138,010 +12.7% |
| 2023 | $1,715 +24.3% | $122,431 +19.8% |
| 2022 | $1,380 +20.6% | $102,219 +37.8% |
| 2021 | $1,144 +7.9% | $74,165 +9.4% |
| 2020 | $1,061 | $67,765 +4.5% |
| 2019 | $1,061 +4.2% | $64,860 +7.3% |
| 2018 | $1,018 +5.8% | $60,439 -7.1% |
| 2017 | $962 -5.1% | $65,045 +12.7% |
| 2016 | $1,013 +7.9% | $57,730 +8.2% |
| 2015 | $939 +6.4% | $53,343 |
| 2014 | $883 | -- |
| 2013 | -- | -- |
| 2012 | -- | -- |
| 2011 | -- | -- |
| 2010 | -- | -- |
| 2009 | -- | -- |
| 2008 | -- | -- |
| 2007 | -- | -- |
| 2006 | -- | -- |
| 2005 | -- | -- |
| 2004 | -- | -- |
| 2003 | -- | -- |
| 2002 | -- | -- |
| 2001 | -- | -- |
| 2000 | -- | -- |
Find assessor info on the county website
Monthly payment
Est. payment
Payment breakdown
Explore the cost of this home by adjusting the details. Changes won't be saved.Climate risks
Neighborhood: 33870
Nearby schools
GreatSchools rating
- 5/10Memorial Elementary SchoolGrades: K-5Distance: 0.6 mi
- 5/10Hill-Gustat Middle SchoolGrades: 6-8,11-12Distance: 2.1 mi
- 4/10Avon Park High SchoolGrades: PK,9-12Distance: 3.6 mi
- $114,0002 bd2 ba983 sqft6750 Us Highway 27 Hwy N #F23, Sebring, FL 33870Off Market

- $155,0002 bd2 ba1k sqft4845 Casablanca Cir N #F24, Sebring, FL 33870Sold
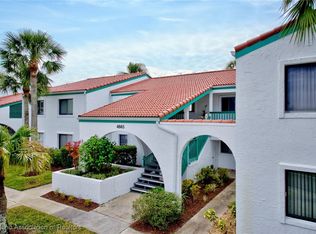
- $176,4003 bd2 ba1.2k sqft4845 Casablanca Cir #F-1, Sebring, FL 33870Off Market
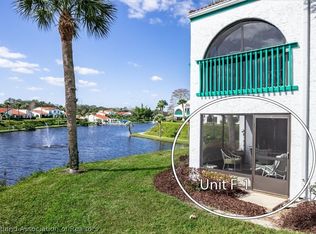
- $117,0002 bd2 ba983 sqft4845 Casablanca Cir #F-3, Sebring, FL 33870Off Market
- $113,9002 bd2 ba983 sqft4845 Casablanca Cir #F-4, Sebring, FL 33870Off Market
- $155,0002 bd2 ba1.1k sqft4845 Casablanca Cir UNIT F-24, Sebring, FL 33870Sold
- $170,4003 bd2 ba1.2k sqft4845 Casablanca Cir #F-26, Sebring, FL 33870Off Market
- $115,3002 bd2 ba983 sqft6750 Us Highway 27 N UNIT F-24, Sebring, FL 33870Off Market
A local agent can set up tours, give advice and negotiate with sellers.
Similar homes
- $135,0002 bd2 ba983 sqft4869 Casablanca Cir #G-24, Sebring, FL 33870For Sale
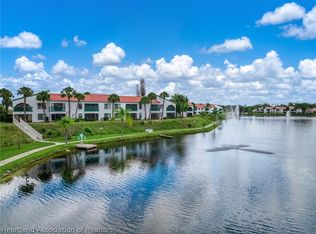 MLS ID #325022, Dawn Dell. HFMLS
 - $136,9002 bd2 ba983 sqft5435 Casablanca Cir #M-23, Sebring, FL 33870For Sale
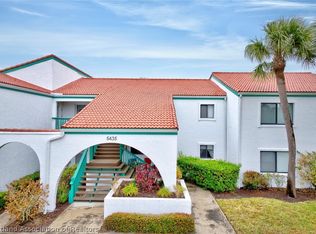 MLS ID #322239, Suzette Rhoades. HFMLS
 - $132,9002 bd1 ba800 sqft4985 Casablanca Cir N #J5, Sebring, FL 33870For Sale
 MLS ID #319247, Tara R. Jefferies. HFMLS
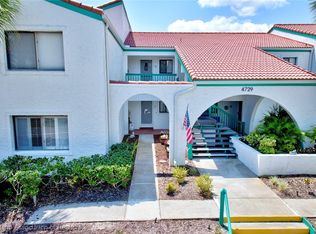
 - $128,0002 bd1 ba800 sqft4729 Casablanca Cir #C2, Sebring, FL 33870For Sale
 MLS ID #316325, Suzette Rhoades. HFMLS
 - $122,0002 bd2 ba1.1k sqft3415 Maryland Ave, Sebring, FL 33870For SaleMLS ID #327063, Eve Brock. HFMLS
- $135,0002 bd2 ba1.2k sqft3805 Edgewater Dr, Sebring, FL 33872For SaleMLS ID #326791, Rebecca Lynn White. HFMLS
- $149,9002 bd2 ba983 sqft5369 CASABLANCA CIRCLE #K24, SEBRING, FL 33870For Sale
 MLS ID #C7525861, Rachel Walburn, KELLER WILLIAMS REALTY FT MYER. Stellar MLS
 - $164,9002 bd2 ba1.1k sqft1655 Lakeview Dr Unit A203, Sebring, FL 33870For SaleMLS ID #327061, Jeanny Campbell. HFMLS
- $174,9003 bd2 ba1.2k sqft5435 Casablanca Cir #M-21, Sebring, FL 33870For SaleMLS ID #324459, Cullen Wheeler. HFMLS
- $95,0002 bd1 ba800 sqft4869 Casablanca Cir #G22, Sebring, FL 33870For SaleMLS ID #324481, Ladonna Paedae-Rodriguez. HFMLS
- $105,0002 bd1 ba800 sqft5435 CASABLANCA CIRCLE #M22, SEBRING, FL 33870For SaleMLS ID #L4962758, Heather Chavis, KELLER WILLIAMS REALTY SMART 1. Stellar MLS
- $135,9002 bd2 ba1.2k sqft3819 Edgewater Dr, Sebring, FL 33872For SaleMLS ID #319477, Teresa Marie Bock, LLC. HFMLS
- $195,0003 bd2 ba1.2k sqft5369 Casablanca Cir, Sebring, FL 33870For SaleMLS ID #325961, Kimberly Boersma. HFMLS
- $187,0003 bd2 ba1.2k sqft4989 Casablanca Cir #J-26, Sebring, FL 33870For SaleMLS ID #325577, Suzette Rhoades. HFMLS
- $128,0002 bd2 ba952 sqft3513 Edgewater Dr, Sebring, FL 33872For SaleMLS ID #323874, Ladonna Paedae-Rodriguez. HFMLS
- $187,0003 bd2 ba1.2k sqft4989 Casablanca Cir #J-1, Sebring, FL 33870For SaleMLS ID #325257, Suzette Rhoades. HFMLS
- $194,5003 bd2 ba1.2k sqft5435 Casablanca Cir #M-1, Sebring, FL 33870For SaleMLS ID #319671, Suzette Rhoades. HFMLS
- $179,9903 bd2 ba1.2k sqft4773 Casablanca Cir #D-21, Sebring, FL 33870For SaleMLS ID #325918, Dankally Fredericks. HFMLS
- $100,0002 bd1 ba800 sqft4729 CASABLANCA #C25, SEBRING, FL 33870For SaleMLS ID #P4936187, Lucy Martinez, CENTURY 21 WOLF'S CROSSING REALTY. Stellar MLS
- $179,0003 bd2 ba1.2k sqft5483 Casablanca Cir #26, Sebring, FL 33870For SaleMLS ID #325581, Elvie Weir. HFMLS
