Experience carefree, maintenance-free living in this charming two-bedroom, one-bath condo perched on the second floor with serene lake views from a screened rear porch. Sunlight fills the open floor plan, highlighting vaulted ceilings, a spacious eat-in kitchen with bar, tile in the main areas, and cozy carpet in the bedrooms—perfect for comfortable everyday living.
The Bluffs of Sebring, a lively 55+ gated community, offers endless ways to enjoy your days: catch-and-release fishing dock, pool and spa, clubhouse, pickleball and horseshoe courts, billiards, racquetball courts, gym, BBQ area, and library. All-inclusive fees cover lawn care, exterior maintenance, water, sewer, trash, TV, and internet—giving you a true lock-and-leave lifestyle while you soak up the active, friendly community.
For sale
Price cut: $5.1K (8/10)
$89,900
4869 Casablanca Cir #G22, Sebring, FL 33870
2beds
800sqft
Condominium
Built in 1987
-- sqft lot
$-- Zestimate®
$112/sqft
$629/mo HOA
What's special
Pool and spaCatch-and-release fishing dockTwo-bedroom one-bath condoBbq areaVaulted ceilingsPickleball and horseshoe courts
- 134 days |
- 170 |
- 7 |
Zillow last checked:
Listing updated:
Listed by:
Ladonna Paedae-Rodriguez,
BHHS Florida Properties Group
Source: HFMLS,MLS#: 324481Originating MLS: Heartland Association Of Realtors
Facts & features
Interior
Bedrooms & bathrooms
- Bedrooms: 2
- Bathrooms: 1
- Full bathrooms: 1
Primary bedroom
- Level: Second
- Dimensions: 14 x 13
Bedroom 2
- Level: Second
- Dimensions: 10 x 9
Primary bathroom
- Level: Second
- Dimensions: 8 x 5
Kitchen
- Level: Second
- Dimensions: 10 x 8
Living room
- Level: Second
- Dimensions: 18 x 18
Porch
- Level: Second
- Dimensions: 11 x 6
Heating
- Central, Electric
Cooling
- Central Air, Electric
Appliances
- Included: Dryer, Dishwasher, Electric Water Heater, Disposal, Microwave, Oven, Range, Refrigerator, Washer
Features
- Furnished
- Flooring: Carpet, Terrazzo, Tile
- Windows: Single Hung
- Furnished: Yes
Interior area
- Total structure area: 800
- Total interior livable area: 800 sqft
Video & virtual tour
Property
Parking
- Parking features: One Space
Features
- Levels: Two
- Stories: 2
- Patio & porch: Rear Porch, Screened
- Pool features: None, Community
- Has view: Yes
- View description: Lake
- Has water view: Yes
- Water view: Lake
- Body of water: L. Mary Jane
- Frontage length: 0
Details
- Additional parcels included: ,,
- Parcel number: C103428080P070G220
- Zoning description: R3
- Special conditions: None
Construction
Type & style
- Home type: Condo
- Architectural style: Two Story
- Property subtype: Condominium
Materials
- Block, Concrete, Stucco
- Roof: Barrel
Condition
- Resale
- Year built: 1987
Utilities & green energy
- Sewer: Public Sewer
- Water: Public
- Utilities for property: Sewer Available
Community & HOA
Community
- Features: Clubhouse, Fitness Center, Game Room, Pickleball, Pool, Shuffleboard
- Security: Gated Community
- Senior community: Yes
- Subdivision: The Bluffs
HOA
- Has HOA: Yes
- HOA fee: $629 monthly
Location
- Region: Sebring
Financial & listing details
- Price per square foot: $112/sqft
- Tax assessed value: $96,318
- Annual tax amount: $254
- Date on market: 4/7/2026
- Cumulative days on market: 135 days
- Listing agreement: Exclusive Right To Sell
- Listing terms: Cash,Conventional
- Road surface type: Paved
Estimated market value
Not available
Estimated sales range
Not available
$1,283/mo
Price history
| Date | Event | Price |
|---|---|---|
| 8/10/2026 | Price change | $89,900-5.4%$112/sqft |
Source: HFMLS #324481 Report a problem | ||
| 4/7/2026 | Listed for sale | $95,000-17.4%$119/sqft |
Source: HFMLS #324481 Report a problem | ||
| 1/1/2026 | Listing removed | $115,000$144/sqft |
Source: HFMLS #315787 Report a problem | ||
| 6/16/2025 | Listed for sale | $115,000$144/sqft |
Source: HFMLS #315787 Report a problem | ||
| 11/4/2024 | Listing removed | $115,000-11.5%$144/sqft |
Source: HFMLS #301326 Report a problem | ||
| 1/31/2024 | Listed for sale | $129,900+149.8%$162/sqft |
Source: HFMLS #301326 Report a problem | ||
| 3/31/2004 | Sold | $52,000+48.6%$65/sqft |
Source: Public Record Report a problem | ||
| 5/2/2001 | Sold | $35,000$44/sqft |
Source: Public Record Report a problem | ||
Public tax history
| Year | Property taxes | Tax assessment |
|---|---|---|
| 2025 | $254 +6.2% | $39,929 +2.9% |
| 2024 | $239 +8.5% | $38,804 +3% |
| 2023 | $221 +6.6% | $37,674 +3% |
| 2022 | $207 +4.7% | $36,577 +3% |
| 2021 | $198 +4.2% | $35,512 +1.4% |
| 2020 | $190 | $35,022 +2.3% |
| 2019 | -- | $34,235 +1.9% |
| 2018 | -- | $33,597 +2.1% |
| 2017 | $166 +12.9% | $32,906 +2.1% |
| 2016 | $147 +5.2% | $32,229 +2.4% |
| 2015 | $139 +8.2% | $31,462 |
| 2014 | $129 | -- |
| 2013 | -- | -- |
| 2012 | -- | -- |
| 2011 | -- | -- |
| 2010 | -- | -- |
| 2009 | -- | -- |
| 2008 | -- | -- |
| 2007 | -- | -- |
| 2006 | -- | -- |
| 2005 | -- | -- |
| 2004 | -- | -- |
| 2003 | -- | -- |
| 2002 | -- | -- |
| 2001 | -- | -- |
| 2000 | -- | -- |
Find assessor info on the county website
Monthly payment
Est. payment
Payment breakdown
Explore the cost of this home by adjusting the details. Changes won't be saved.Climate risks
Neighborhood: 33870
Nearby schools
GreatSchools rating
- 5/10Memorial Elementary SchoolGrades: K-5Distance: 0.6 mi
- 5/10Hill-Gustat Middle SchoolGrades: 6-8,11-12Distance: 2.1 mi
- 4/10Avon Park High SchoolGrades: PK,9-12Distance: 3.6 mi
Schools provided by the listing agent
- High: Avon Park High
Source: HFMLS. This data may not be complete. We recommend contacting the local school district to confirm school assignments for this home.
- $190,1003 bd2 ba1.2k sqft4869 Casablanca Cir #G-1, Sebring, FL 33870Off Market

- $97,2002 bd1 ba800 sqft4869 Casablanca Cir #G-2, Sebring, FL 33870Off Market
- $126,6002 bd2 ba983 sqft4869 Casablanca Cir #G-4, Sebring, FL 33870Off Market
- $151,9003 bd2 ba1.2k sqft4869 Casablanca Cir #G-6, Sebring, FL 33870Off Market
- $99,4002 bd1 ba800 sqft4869 Casablanca Cir #G-25, Sebring, FL 33870Off Market
- $180,0003 bd2 ba1.2k sqft4869 Casablanca Cir #G-26, Sebring, FL 33870Sold
- $108,7002 bd1 ba800 sqft4869 Casablanca Cir #G5, Sebring, FL 33870Off Market
- $155,2003 bd2 ba1.2k sqft6750 Us Highway 27 N UNIT G-1, Sebring, FL 33870Off Market
A local agent can set up tours, give advice and negotiate with sellers.
Similar homes
- $90,0002 bd1 ba800 sqft4729 CASABLANCA CIRCLE #C22, SEBRING, FL 33870For Sale
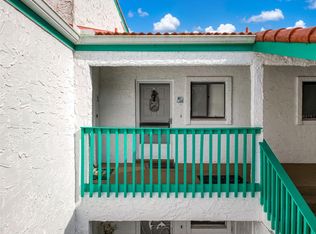
 MLS ID #L4963427, John Carter, KELLER WILLIAMS REALTY. Stellar MLS
 - $89,9002 bd2 ba864 sqft1208 Langer Ln, Sebring, FL 33870For Sale
 MLS ID #326699, Helen Ferry. HFMLS
 - $100,0002 bd1 ba800 sqft4729 CASABLANCA #C25, SEBRING, FL 33870For Sale
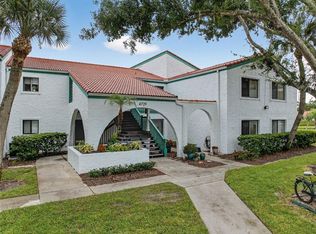 MLS ID #P4936187, Lucy Martinez, CENTURY 21 WOLF'S CROSSING REALTY. Stellar MLS
 - $105,0002 bd1 ba800 sqft5435 CASABLANCA CIRCLE #M22, SEBRING, FL 33870For Sale
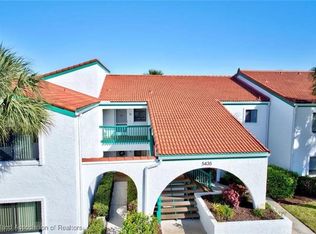 MLS ID #L4962758, Heather Chavis, KELLER WILLIAMS REALTY SMART 1. Stellar MLS
 - $133,9502 bd2 ba983 sqft4845 Casablanca Cir #F23, Sebring, FL 33870For SaleMLS ID #319694, Helen Ferry. HFMLS
- $128,0002 bd1 ba800 sqft4729 Casablanca Cir #C2, Sebring, FL 33870For SaleMLS ID #316325, Suzette Rhoades. HFMLS
- $74,9002 bd2 ba1.1k sqft1448 Whisper Cir #181, Sebring, FL 33870For SaleMLS ID #11935532, Jill Richardson, CRF Communities. My State MLS
- $132,9002 bd1 ba800 sqft4985 Casablanca Cir N #J5, Sebring, FL 33870For SaleMLS ID #319247, Tara R. Jefferies. HFMLS
- $94,9002 bd2 ba1.1k sqft2910 SAN FRANCISCO LANE, SEBRING, FL 33870For SaleMLS ID #P4939597, Harelis Santis, CENTURY 21 LAKE & LAND MYERS REALTY. Stellar MLS
- $84,5001 bd1 ba882 sqft1801 Lakeview Dr APT 302, Sebring, FL 33870For SaleMLS ID #325821, Rachel Lovett. HFMLS
- $99,9002 bd1 ba672 sqft3519 MAINE AVENUE, SEBRING, FL 33870For SaleMLS ID #P4939372, Ciro Molina, Jr., PARADISE REAL ESTATE INTL. Stellar MLS
- $75,0002 bd2 ba552 sqft3312 New York Ave, Sebring, FL 33870For SaleMLS ID #327159, Denise Woodhull. HFMLS
- $87,5001 bd1 ba624 sqft2111 Lakeview Dr Unit 6-B, Sebring, FL 33870For SaleMLS ID #319573, Emily Jones. HFMLS
- $100,0002 bd2 ba720 sqft8116 Clara St, Sebring, FL 33870For SaleMLS ID #327045, Roma Riley. HFMLS
- $79,9001 bd1 ba624 sqft2111 Lakeview Dr Unit 3-C, Sebring, FL 33870For SaleMLS ID #326817, Crystal Gail Harrison. HFMLS
- $109,9002 bd2 ba1.1k sqft2131 Lakeview Dr Unit 600, Sebring, FL 33870For SaleMLS ID #326236, Jeanny Campbell. HFMLS
- $129,9002 bd2 ba1.2k sqft3534 Illinois Ave, Sebring, FL 33870For SaleMLS ID #327196, Gonzalo Miranda. HFMLS
- $89,9002 bd2 ba900 sqft2036 Missouri Dr, Sebring, FL 33870For SaleMLS ID #323778, Jim Pyle. HFMLS
- $114,0002 bd2 ba672 sqft3606 Illinois Ave, Sebring, FL 33870For SaleMLS ID #324033, Jeniffer Padron Padilla. HFMLS
- $104,9002 bd2 ba1k sqft1801 Lakeview Dr APT 210, Sebring, FL 33870For SaleMLS ID #324458, Mary C. Birge. HFMLS
