Welcome to this well-maintained 2-bedroom, 1.5-bath mobile home in Fairmount Mobile Estates, offering approximately 1,200 square feet of living space on a 6,000-square-foot lot in Sebring, Florida. Whether you’re searching for a full-time residence, seasonal Florida retreat, or low-maintenance home, this property offers comfort, convenience, and plenty of potential.
Inside, you’ll find a spacious living room, dedicated dining area, functional kitchen, and utility room. A brand-new A/C unit provides added comfort and peace of mind, while the metal roof is another valuable feature.
Enjoy Florida living from both the screened front and rear porches, providing great spaces for morning coffee, relaxing afternoons, or entertaining friends and family. Bring your pets, vehicles and toys! Fully fence in yard and an impressive 50 foot garage providing exceptional space for pets, recreational vehicles, hubbies and storage.
Additional features include central electric heating and cooling, public sewer, central water, and paved road access. Best of all, there is NO HOA/POA, giving you added flexibility without monthly association dues.
Conveniently located near shopping, dining, medical services, and everything Sebring has to offer, this home provides an affordable opportunity to enjoy the relaxed Central Florida lifestyle. Don’t miss your chance to own your own slice of paradise in Sebring—schedule your private showing today!
For sale
Price cut: $4K (10/6)
$124,900
3534 Illinois Ave, Sebring, FL 33870
2beds
1,200sqft
Manufactured Home, Single Family Residence
Built in 1972
6,098 Square Feet Lot
$-- Zestimate®
$104/sqft
$-- HOA
What's special
Metal roofUtility roomDedicated dining areaFunctional kitchen
- 73 days
- 116
- 3
Zillow last checked:
Listing updated:
Listed by:
Gonzalo Miranda,
LPT Realty LLC
Source: HFMLS,MLS#: 327196Originating MLS: Heartland Association Of Realtors
Facts & features
Interior
Bedrooms & bathrooms
- Bedrooms: 2
- Bathrooms: 2
- Full bathrooms: 1
- 1/2 bathrooms: 1
Primary bedroom
- Dimensions: 10 x 9
Bedroom 2
- Dimensions: 12 x 11
Bathroom 1
- Dimensions: 7 x 3
Bathroom 2
- Dimensions: 8 x 6
Dining room
- Dimensions: 14 x 12
Kitchen
- Dimensions: 10 x 11
Living room
- Dimensions: 15 x 12
Porch
- Dimensions: 32 x 11
Utility room
- Dimensions: 10 x 10
Heating
- Central, Electric
Cooling
- Central Air, Electric
Features
- Flooring: Carpet, Laminate, Simulated Wood, Vinyl
Interior area
- Total structure area: 1,534
- Total interior livable area: 1,200 sqft
Video & virtual tour
Property
Parking
- Parking features: Carport, Golf Cart Garage, Two Spaces
- Carport spaces: 1
Features
- Levels: One
- Stories: 1
- Patio & porch: Rear Porch, Front Porch, Open
- Pool features: None
- Frontage length: 50
Lot
- Size: 6,098 Square Feet
Details
- Additional parcels included: ,,
- Parcel number: C15342801000002070
- Zoning description: M1
- Special conditions: None
Construction
Type & style
- Home type: MobileManufactured
- Architectural style: One Story
- Property subtype: Manufactured Home, Single Family Residence
Materials
- Metal Siding
- Roof: Metal
Condition
- Resale
- Year built: 1972
Utilities & green energy
- Sewer: Public Sewer
- Water: Public
Community & HOA
HOA
- Has HOA: No
Location
- Region: Sebring
Financial & listing details
- Price per square foot: $104/sqft
- Tax assessed value: $87,994
- Annual tax amount: $964
- Date on market: 8/14/2026
- Cumulative days on market: 73 days
- Listing agreement: Exclusive Right To Sell
- Listing terms: Cash,Conventional
- Road surface type: Paved
Estimated market value
Not available
Estimated sales range
Not available
Not available
Price history
| Date | Event | Price |
|---|---|---|
| 10/6/2026 | Price change | $124,900-3.1%$104/sqft |
Source: HFMLS #327196 Report a problem | ||
| 9/22/2026 | Price change | $128,900-0.8%$107/sqft |
Source: HFMLS #327196 Report a problem | ||
| 8/14/2026 | Listed for sale | $129,900-13.4%$108/sqft |
Source: HFMLS #327196 Report a problem | ||
| 10/25/2022 | Sold | $150,000$125/sqft |
Source: Public Record Report a problem | ||
| 10/10/2022 | Contingent | $150,000$125/sqft |
Source: HFMLS #289428 Report a problem | ||
| 9/8/2022 | Listed for sale | $150,000+154.2%$125/sqft |
Source: HFMLS #289428 Report a problem | ||
| 4/25/2019 | Sold | $59,000-7.8%$49/sqft |
Source: Public Record Report a problem | ||
| 2/22/2019 | Pending sale | $64,000$53/sqft |
Source: SUN N LAKE REALTY #250244 Report a problem | ||
| 1/18/2019 | Price change | $64,000-4.5%$53/sqft |
Source: SUN N LAKE REALTY #250244 Report a problem | ||
| 11/14/2018 | Price change | $67,000+4.7%$56/sqft |
Source: Sun N Lake Realty #250244 Report a problem | ||
| 11/7/2018 | Price change | $64,000-4.5%$53/sqft |
Source: Owner Report a problem | ||
| 9/10/2018 | Price change | $67,000-6.9%$56/sqft |
Source: Owner Report a problem | ||
| 8/21/2018 | Listed for sale | $72,000+94.6%$60/sqft |
Source: Owner Report a problem | ||
| 6/21/2018 | Sold | $37,000+54.2%$31/sqft |
Source: Public Record Report a problem | ||
| 9/18/2012 | Sold | $24,000-14.3%$20/sqft |
Source: Public Record Report a problem | ||
| 8/8/2012 | Pending sale | $28,000$23/sqft |
Source: RE/MAX REALTY PLUS II #222452 Report a problem | ||
| 7/18/2012 | Listed for sale | $28,000-30%$23/sqft |
Source: SLB Realty, Inc. d/b/a RE/MAX Realty Plus II #222452 Report a problem | ||
| 9/18/2007 | Sold | $40,000+25.4%$33/sqft |
Source: Public Record Report a problem | ||
| 3/6/2003 | Sold | $31,900$27/sqft |
Source: Public Record Report a problem | ||
Public tax history
| Year | Property taxes | Tax assessment |
|---|---|---|
| 2025 | $964 -10.8% | $87,994 -9.3% |
| 2024 | $1,082 +3.9% | $97,041 +3% |
| 2023 | $1,041 +56.3% | $94,215 +74.4% |
| 2022 | $666 +54.5% | $54,025 +54.6% |
| 2021 | $431 -44.9% | $34,934 -3.4% |
| 2020 | $782 0% | $36,151 +10.5% |
| 2019 | $782 +7.4% | $32,709 +25.6% |
| 2018 | $728 +15.6% | $26,041 -6.4% |
| 2017 | $629 +0.4% | $27,830 -0.6% |
| 2016 | $627 +216.5% | $28,006 +10.9% |
| 2015 | $198 +27.7% | $25,260 |
| 2014 | $155 | -- |
| 2013 | -- | -- |
| 2012 | -- | -- |
| 2011 | -- | -- |
| 2010 | -- | -- |
| 2009 | -- | -- |
| 2008 | -- | -- |
| 2007 | -- | -- |
| 2006 | -- | -- |
| 2005 | -- | -- |
| 2004 | -- | -- |
| 2003 | -- | -- |
| 2002 | -- | -- |
| 2001 | -- | -- |
| 2000 | -- | -- |
Find assessor info on the county website
Monthly payment
Climate risks
Neighborhood: 33870

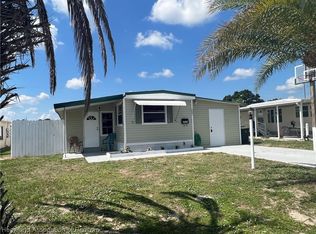
Similar homes
- $115,0002 bd2 ba940 sqft2002 Robin Ct, Sebring, FL 33870For Sale
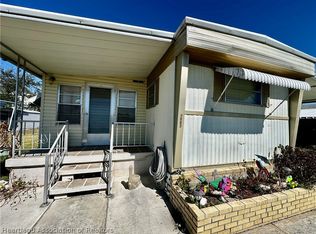 MLS ID #328889, Tiffany Hare. HFMLS
 - $116,0002 bd1 ba960 sqft3422 New York Ave, Sebring, FL 33870For Sale
 MLS ID #328577, Katie Wilson. HFMLS
 - $130,0002 bd2 ba672 sqft3217 ILLINOIS AVENUE, SEBRING, FL 33870For Sale
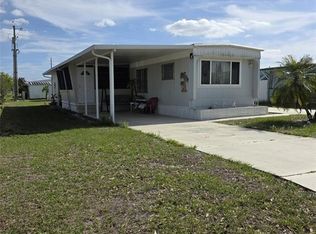
 MLS ID #P4938602, Isamary Diaz Cruz, ZUCCARO REALTY GROUP INC. Stellar MLS
 - $114,0002 bd2 ba672 sqft3606 Illinois Ave, Sebring, FL 33870For Sale
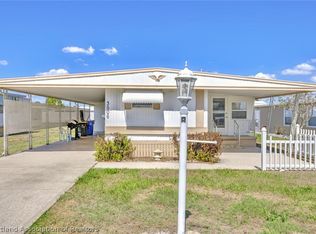 MLS ID #328096, Jeniffer Padron Padilla. HFMLS
 - $125,0002 bd1 ba720 sqft825 BOOKER AVENUE, SEBRING, FL 33870For SaleMLS ID #S5158545, Fabiana Cuevas, NEW HEIGHTS REALTY GROUP. Stellar MLS
