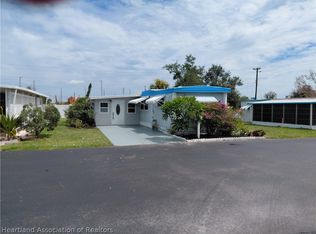
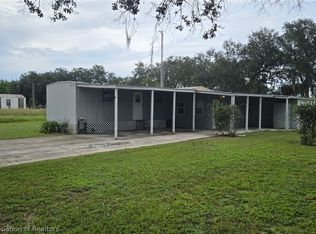
Freshly painted, a few other updates were done, Great home in Frances One this is on Owned Land and also you are a member of the Cooperative giving you voting rights. The Community is owned by the residents. Built in 1985 this is a 2 Bedroom and 2 Bath Manufactured Home with a split plan for privacy. The home was made into a double wide so if you measure the rooms the inside living area is close to 1,000 sq. ft. under heat and air. It was only used seasonally by the second owner. It is very roomy and very open and feels like a double wide. Lots of open space for entertaining! It has 3 good sized porches, plus an oversized 2 car tandem carport and a very large utility room/workshop with electricity off the carport. This home is completely Move-in and Turnkey Ready. No one behind you. Private dead end street. Service Agreement with Clark's Pest Control. Central Heat and Air. Roof is a metal roof-over. Francis One is an active 55 Plus community with activities, a heated pool, shuffleboard, new pickleball court and Pet friendly. Located to close to restaurants, shopping, and medical facilities. Hurry Don't Miss this One! Priced to Sell! No Owner Financing and no Mortgages will be accepted. Cash Only.
99 years to lease/ owned land
For sale
Price increase: $2.5K (7/28)
$94,500
30441 Sunshine Ln, Sebring, FL 33870
2beds
1,080sqft
Manufactured Home, Single Family Residence
Built in 1985
4,007 Square Feet Lot
$-- Zestimate®
$88/sqft
$93/mo HOA
What's special
Heated poolFreshly paintedPrivate dead end streetMetal roof-overSplit plan for privacyCentral heat and air
- 348 days
- 103
- 9
Zillow last checked:
Listing updated:
Listed by:
Brandy Shawley,
BHHS Florida Properties Group
Source: HFMLS,MLS#: 319264Originating MLS: Heartland Association Of Realtors
Facts & features
Interior
Bedrooms & bathrooms
- Bedrooms: 2
- Bathrooms: 2
- Full bathrooms: 2
Primary bedroom
- Level: Main
- Dimensions: 15 x 12
Bedroom 2
- Level: Main
- Dimensions: 13 x 10
Primary bathroom
- Level: Main
- Dimensions: 10 x 5
Bathroom 2
- Level: Main
- Dimensions: 7 x 5
Other
- Level: Main
- Dimensions: 29 x 12
Great room
- Level: Main
- Dimensions: 24 x 8
Kitchen
- Level: Main
- Dimensions: 16 x 10
Living room
- Level: Main
- Dimensions: 14 x 13
Porch
- Level: Main
- Dimensions: 10 x 10
Porch
- Level: Main
- Dimensions: 26 x 10
Porch
- Level: Main
- Dimensions: 14 x 12
Workshop
- Level: Main
- Dimensions: 17 x 12
Heating
- Central, Electric
Cooling
- Central Air, Electric
Appliances
- Included: Dryer, Dishwasher, Electric Water Heater, Microwave, Oven, Range, Refrigerator, Wine Cooler, Washer
Features
- Ceiling Fan(s), Furnished, High Speed Internet, Cable TV, Vaulted Ceiling(s), Window Treatments
- Flooring: Carpet, Linoleum, Vinyl
- Windows: Single Hung, Blinds
- Furnished: Yes
Interior area
- Total structure area: 2,160
- Total interior livable area: 1,080 sqft
Video & virtual tour
Property
Parking
- Parking features: Carport
- Carport spaces: 2
Features
- Levels: One
- Stories: 1
- Patio & porch: Front Porch, Screened, Side Porch
- Exterior features: Shed, Workshop
- Pool features: None, Community
- Frontage length: 50
Lot
- Size: 4,007 Square Feet
Details
- Additional parcels included: ,,
- Parcel number: C05352911100007040
- On leased land: Yes
- Zoning description: M2
- Special conditions: None
Construction
Type & style
- Home type: MobileManufactured
- Architectural style: One Story
- Property subtype: Manufactured Home, Single Family Residence
Materials
- Metal Siding, Aluminum Siding
- Roof: Metal
Condition
- Resale
- Year built: 1985
Utilities & green energy
- Sewer: Public Sewer
- Water: Public
- Utilities for property: Cable Available, High Speed Internet Available, Sewer Available
Community & HOA
Community
- Features: Clubhouse, Game Room, Pool, Shuffleboard
- Senior community: Yes
HOA
- Has HOA: Yes
- HOA fee: $93 monthly
Location
- Region: Sebring
Financial & listing details
- Price per square foot: $88/sqft
- Tax assessed value: $58,847
- Annual tax amount: $423
- Date on market: 10/26/2025
- Cumulative days on market: 350 days
- Listing agreement: Exclusive Right To Sell
- Listing terms: Cash
- Road surface type: Paved
Estimated market value
Not available
Estimated sales range
Not available
Not available
Price history
| Date | Event | Price |
|---|---|---|
| 7/28/2026 | Price change | $94,500+2.7%$88/sqft |
Source: HFMLS #319264 Report a problem | ||
| 5/30/2026 | Price change | $92,000+15.1%$85/sqft |
Source: HFMLS #319264 Report a problem | ||
| 3/31/2026 | Price change | $79,900-20%$74/sqft |
Source: HFMLS #319264 Report a problem | ||
| 10/26/2025 | Listed for sale | $99,900-16.1%$93/sqft |
Source: HFMLS #319264 Report a problem | ||
| 8/7/2025 | Listing removed | $119,000$110/sqft |
Source: HFMLS #312306 Report a problem | ||
| 2/7/2025 | Listed for sale | $119,000+2.6%$110/sqft |
Source: HFMLS #312306 Report a problem | ||
| 10/15/2024 | Listing removed | $116,000$107/sqft |
Source: HFMLS #305663 Report a problem | ||
| 5/25/2024 | Listed for sale | $116,000$107/sqft |
Source: HFMLS #305663 Report a problem | ||
Public tax history
| Year | Property taxes | Tax assessment |
|---|---|---|
| 2025 | $1,151 +171.6% | $58,847 +73.1% |
| 2024 | $424 +10.2% | $33,993 +3% |
| 2023 | $384 -8.5% | $33,003 +3% |
| 2022 | $420 +5.6% | $32,042 +3% |
| 2021 | $398 +14.1% | $31,109 +1.4% |
| 2020 | $349 | $30,679 +2.3% |
| 2019 | $349 +5% | $29,989 +1.9% |
| 2018 | $333 +4.2% | $29,430 +2.1% |
| 2017 | $319 +28% | $28,825 +2.1% |
| 2016 | $249 +3.3% | $28,232 +0.7% |
| 2015 | $241 +23.2% | $28,036 |
| 2014 | $196 | -- |
| 2013 | -- | -- |
| 2012 | -- | -- |
| 2011 | -- | -- |
| 2010 | -- | -- |
| 2009 | -- | -- |
| 2008 | -- | -- |
| 2007 | -- | -- |
| 2006 | -- | -- |
| 2005 | -- | -- |
| 2004 | -- | -- |
| 2003 | -- | -- |
| 2002 | -- | -- |
| 2001 | -- | -- |
Find assessor info on the county website
Monthly payment
Climate risks
Neighborhood: 33870


Similar homes
- $95,0002 bd2 ba720 sqft8116 Clara St, Sebring, FL 33870For Sale
 MLS ID #327045, Roma Riley. HFMLS
 - $116,0002 bd1 ba960 sqft3422 New York Ave, Sebring, FL 33870For Sale
 MLS ID #328577, Katie Wilson. HFMLS
 - $89,9002 bd2 ba900 sqft2036 Missouri Dr, Sebring, FL 33870For Sale
 MLS ID #323778, Jim Pyle. HFMLS
 - $80,0002 bd2 ba672 sqft3318 Baxter Ave, Sebring, FL 33870For Sale
 MLS ID #327605, Patricia Johnson. HFMLS
 - $95,0002 bd1 ba672 sqft3519 MAINE AVENUE, SEBRING, FL 33870For Sale
 MLS ID #P4939372, Ciro Molina, Jr., PARADISE REAL ESTATE INTL. Stellar MLS
 - $94,9002 bd2 ba960 sqft2915 Roger Street, Sebring, FL 33872For Sale
 MLS ID #R11167108, Gwen Kinney, Illustrated Properties. BeachesMLS
 - $119,9003 bd2 ba1.2k sqft2038.000 - Orange Villa, Sebring, FL 33870For Sale
 MLS ID #A12063930, Lilisbet Diaz Rodriguez, LPT Realty, LLC. MIAMI
