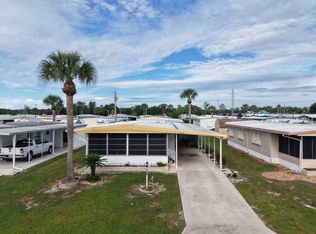
Current listing – Schedule Your Showing Today! This well-maintained, move-in-ready 2-bedroom, 2-bath home offers comfort, functionality, and access to fantastic community amenities, including a heated swimming pool, shuffleboard courts, horseshoe pits, a pool table, and a clubhouse. As you arrive, you'll appreciate the home's attractive curb appeal, enhanced by vinyl siding, updated windows, a durable rubber roof-over, and a decorative stamped driveway that extends beneath the carport. The enclosed front porch features vinyl windows that open and close, along with two ceiling fans, creating the perfect space to relax and enjoy your morning coffee or evening breeze. The covered carport includes a spacious utility room with abundant storage, a front-loading washer and dryer, water heater, and a window A/C unit for added comfort. For hobbyists or anyone needing extra workspace, the property also features a large 20' x 12' storage/workshop building complete with overhead shelving, lighting, electrical outlets, and its own window A/C unit.
Inside, you'll find a fully equipped kitchen with a stove, refrigerator, dishwasher, and microwave. The adjoining dining area features a built-in cabinet for additional storage and opens to the comfortable living room, creating an inviting layout for everyday living and entertaining. Both bedrooms are generously sized, and the home includes two full bathrooms. The guest bath offers a tub, while the primary bath features a walk-in shower. The primary bedroom also includes a walk-in closet and a securely anchored gun safe. Additional updates include plywood subflooring throughout the home, providing lasting durability and peace of mind. This charming home is ready for its next owners—don't miss the opportunity to make it yours!
For sale
$98,500
2721 Roger St, Sebring, FL 33872
2beds
1,160sqft
Manufactured Home, Single Family Residence
Built in 1978
4,791 Square Feet Lot
$-- Zestimate®
$85/sqft
$139/mo HOA
What's special
Updated windowsHeated swimming poolShuffleboard courtsHorseshoe pitsAttractive curb appealFront-loading washer and dryerDurable rubber roof-over
- 116 days
- 145
- 2
Zillow last checked:
Listing updated:
Listed by:
Christina Flores Sambrano,
Paradise Real Estate International LLC
Source: HFMLS,MLS#: 325937Originating MLS: Heartland Association Of Realtors
Facts & features
Interior
Bedrooms & bathrooms
- Bedrooms: 2
- Bathrooms: 2
- Full bathrooms: 2
Primary bedroom
- Level: Main
- Dimensions: 11 x 14
Bedroom 2
- Level: Main
- Dimensions: 11 x 10
Primary bathroom
- Level: Main
- Dimensions: 5 x 6
Bathroom 2
- Level: Main
- Dimensions: 6 x 8
Dining room
- Level: Main
- Dimensions: 8 x 10
Kitchen
- Level: Main
- Dimensions: 13 x 8
Living room
- Level: Main
- Dimensions: 16 x 15
Heating
- Central, Electric
Cooling
- Central Air, Electric
Appliances
- Included: Dryer, Dishwasher, Electric Water Heater, Microwave, Oven, Range, Refrigerator, Washer
Features
- Partially Furnished
- Flooring: Carpet, Linoleum
Interior area
- Total structure area: 1,750
- Total interior livable area: 1,160 sqft
Video & virtual tour
Property
Parking
- Parking features: Carport
- Carport spaces: 1
Features
- Levels: One
- Stories: 1
- Patio & porch: Enclosed, Front Porch
- Exterior features: Shed, Workshop
- Pool features: None, Community
- Frontage length: 50
Lot
- Size: 4,791 Square Feet
Details
- Additional parcels included: ,,
- Parcel number: C35342805000B00260
- On leased land: Yes
- Zoning description: M2
- Special conditions: None
Construction
Type & style
- Home type: MobileManufactured
- Architectural style: One Story
- Property subtype: Manufactured Home, Single Family Residence
Materials
- See Remarks, Vinyl Siding
- Roof: Other
Condition
- Resale
- Year built: 1978
Utilities & green energy
- Sewer: Public Sewer
- Water: Public
Community & HOA
Community
- Features: Clubhouse, Pool, Shuffleboard, Property Manager On-Site
- Senior community: Yes
HOA
- Has HOA: No
- HOA fee: $139 monthly
Location
- Region: Sebring
Financial & listing details
- Price per square foot: $85/sqft
- Tax assessed value: $106,077
- Annual tax amount: $502
- Date on market: 6/11/2026
- Cumulative days on market: 116 days
- Listing agreement: Exclusive Right To Sell
- Listing terms: Cash
- Road surface type: Paved
Estimated market value
Not available
Estimated sales range
Not available
Not available
Price history
| Date | Event | Price |
|---|---|---|
| 6/11/2026 | Listed for sale | $98,500$85/sqft |
Source: HFMLS #325937 Report a problem | ||
| 6/9/2026 | Listing removed | $98,500$85/sqft |
Source: HFMLS #307302 Report a problem | ||
| 6/2/2026 | Price change | $98,500-6.2%$85/sqft |
Source: HFMLS #307302 Report a problem | ||
| 6/2/2026 | Pending sale | $105,000$91/sqft |
Source: HFMLS #307302 Report a problem | ||
| 1/16/2026 | Price change | $105,000-8.7%$91/sqft |
Source: HFMLS #307302 Report a problem | ||
| 7/9/2025 | Price change | $115,000-4.2%$99/sqft |
Source: HFMLS #307302 Report a problem | ||
| 4/28/2025 | Price change | $120,000-4%$103/sqft |
Source: HFMLS #307302 Report a problem | ||
| 11/4/2024 | Price change | $125,000-5.5%$108/sqft |
Source: HFMLS #307302 Report a problem | ||
| 8/24/2024 | Listed for sale | $132,250-95.7%$114/sqft |
Source: HFMLS #307302 Report a problem | ||
| 2/25/2008 | Sold | $3,100,000$2,672/sqft |
Source: Agent Provided Report a problem | ||
Public tax history
| Year | Property taxes | Tax assessment |
|---|---|---|
| 2025 | $1,745 +225.4% | $106,077 +167.9% |
| 2024 | $536 +6.7% | $39,596 +3% |
| 2023 | $502 +4.9% | $38,443 +3% |
| 2022 | $479 +4% | $37,323 +3% |
| 2021 | $461 +11.5% | $36,236 +1.4% |
| 2020 | $413 | $35,736 +2.3% |
| 2019 | $413 +4.2% | $34,933 +1.9% |
| 2018 | $396 +3.3% | $34,282 +2.1% |
| 2017 | $384 +16.2% | $33,577 +2.1% |
| 2016 | $330 +2.2% | $32,886 +0.7% |
| 2015 | $323 +16.1% | $32,657 |
| 2014 | $278 | -- |
| 2013 | -- | -- |
| 2012 | -- | -- |
| 2011 | -- | -- |
| 2010 | -- | -- |
| 2009 | -- | -- |
Find assessor info on the county website
Monthly payment
Climate risks
Neighborhood: 33872

Similar homes
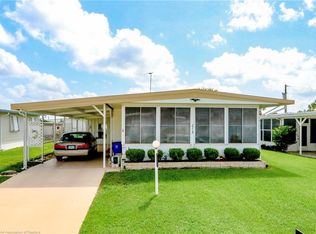
- $119,5002 bd2 ba1.1k sqft2712 Roger St, Sebring, FL 33872For Sale
 MLS ID #327191, Steve Fruit. HFMLS
 - $94,9002 bd2 ba960 sqft2915 Roger Street, Sebring, FL 33872For Sale
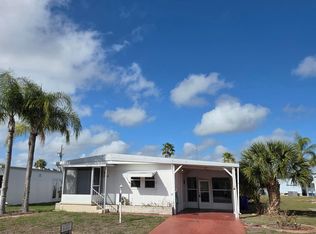
 MLS ID #R11167108, Gwen Kinney, Illustrated Properties. BeachesMLS
 - $95,0002 bd2 ba720 sqft8116 Clara St, Sebring, FL 33870For Sale
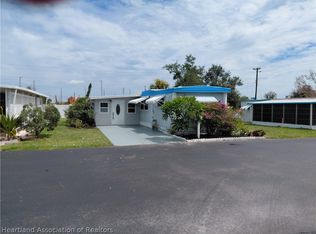 MLS ID #327045, Roma Riley. HFMLS
 - $129,0002 bd2 ba864 sqft1544 Saint Thomas Ave, Sebring, FL 33870For Sale
 MLS ID #325796, Rebecca Lynn White. HFMLS
 - $99,0003 bd2 ba1.1k sqft1271 MORGAN GRICE ROAD, WAUCHULA, FL 33873For Sale
 MLS ID #L4965095, Casey Greer, LPT REALTY, LLC. Stellar MLS
