2004 large doublewide, with bonus room and enclosed front porch. This home has it all. Included is a golf cart, hot tub, furniture and generator. Large carport for multiple parking with storage shed and hot tub screen room. Monthly lot rent includes sewer, trash and lawn mowing with irrigation plus all park amenities. Location is key, here you are close to hospitals, restaurants and shopping and approximately 15 minutes to Sebring International Race Track. If you like to fish, you are surrounded by many great fishing and recreational lakes. The community is a well known retirement 55+ park, with multiple amenities. Stop to see this gem today!
For sale
Price cut: $15K (9/12)
$85,000
429 Sunbird Sq, Sebring, FL 33872
2beds
1,352sqft
Manufactured Home, Single Family Residence
Built in 2004
-- sqft lot
$-- Zestimate®
$63/sqft
$-- HOA
What's special
Large carportBonus roomHot tub screen roomMultiple parkingLarge doublewideEnclosed front porch
- 408 days
- 68
- 4
Zillow last checked:
Listing updated:
Listed by:
Maggie Schreck,
BRANTLEY PROPERTIES INC.
Source: HFMLS,MLS#: 317194Originating MLS: Heartland Association Of Realtors
Facts & features
Interior
Bedrooms & bathrooms
- Bedrooms: 2
- Bathrooms: 2
- Full bathrooms: 2
Primary bedroom
- Level: Main
- Dimensions: 13 x 13
Bedroom 2
- Level: Main
- Dimensions: 10 x 11
Primary bathroom
- Level: Main
- Dimensions: 8 x 7
Bathroom 2
- Level: Main
- Dimensions: 8 x 5
Bonus room
- Level: Main
- Dimensions: 14 x 12
Dining room
- Level: Main
- Dimensions: 9 x 13
Kitchen
- Level: Main
- Dimensions: 12 x 13
Laundry
- Level: Main
- Dimensions: 5 x 7
Living room
- Level: Main
- Dimensions: 20 x 13
Porch
- Level: Main
- Dimensions: 20 x 10
Porch
- Level: Lower
- Dimensions: 10 x 10
Heating
- Central, Electric
Cooling
- Central Air, Electric
Features
- Ceiling Fan(s), Furnished, High Speed Internet, Cable TV, Window Treatments
- Flooring: Laminate, Simulated Wood, Tile
- Windows: Single Hung, Blinds, Drapes
- Furnished: Yes
Interior area
- Total structure area: 1,616
- Total interior livable area: 1,352 sqft
Video & virtual tour
Property
Parking
- Parking features: Carport
- Carport spaces: 2
Features
- Levels: One
- Stories: 1
- Patio & porch: Enclosed, Front Porch
- Exterior features: Handicap Accessible, Sprinkler/Irrigation, Shed, Workshop
- Pool features: None, Community
- Park: Thunderbird Hill
Details
- Additional parcels included: ,,
- On leased land: Yes
- Lease amount: $750
- Zoning description: MH
- Special conditions: None
Construction
Type & style
- Home type: MobileManufactured
- Architectural style: One Story
- Property subtype: Manufactured Home, Single Family Residence
Materials
- Metal Frame, Concrete
- Roof: Metal
Condition
- Resale
- Year built: 2004
Utilities & green energy
- Sewer: Public Sewer, Other
- Water: Public
- Utilities for property: Cable Available, High Speed Internet Available, Sewer Available
Community & HOA
Community
- Features: Clubhouse, Dog Park, Pool, Property Manager On-Site
- Senior community: Yes
HOA
- Has HOA: No
Location
- Region: Sebring
Financial & listing details
- Price per square foot: $63/sqft
- Date on market: 9/3/2025
- Cumulative days on market: 408 days
- Listing agreement: Exclusive Right To Sell
- Listing terms: Cash,Conventional
- Road surface type: Paved
- Body type: Double Wide
Estimated market value
Not available
Estimated sales range
Not available
Not available
Price history
| Date | Event | Price |
|---|---|---|
| 9/12/2026 | Price change | $85,000-15%$63/sqft |
Source: HFMLS #317194 Report a problem | ||
| 5/9/2026 | Price change | $100,000-16%$74/sqft |
Source: HFMLS #317194 Report a problem | ||
| 1/22/2026 | Price change | $119,000-4%$88/sqft |
Source: HFMLS #317194 Report a problem | ||
| 9/3/2025 | Listed for sale | $124,000+24%$92/sqft |
Source: HFMLS #317194 Report a problem | ||
| 7/27/2025 | Listing removed | $100,000$74/sqft |
Source: My State MLS #11400884 Report a problem | ||
| 2/10/2025 | Price change | $100,000+5.6%$74/sqft |
Source: My State MLS #11400884 Report a problem | ||
| 12/30/2024 | Listed for sale | $94,700$70/sqft |
Source: My State MLS #11400884 Report a problem | ||
Public tax history
Tax history is unavailable.
Monthly payment
Climate risks
Neighborhood: 33872
Nearby schools
Schools provided by the listing agent
- Middle: Sebring Middle
- High: Sebring High
Source: HFMLS. This data may not be complete. We recommend contacting the local school district to confirm school assignments for this home.


Similar homes
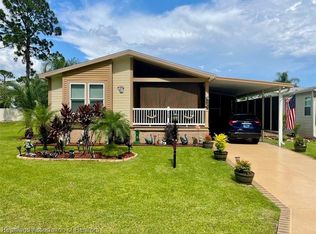
- $88,9002 bd2 ba1.2k sqft3039 Going To The Sun, Sebring, FL 33872For Sale
 MLS ID #326659, Maggie Schreck. HFMLS
 - $54,9003 bd2 ba1.4k sqft412 Sunbird Sq, Sebring, FL 33872For Sale
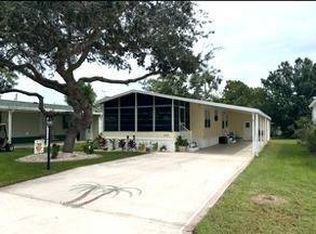 MLS ID #12023883, Tim Walker, Gold Star Manufactured Home Sales. My State MLS
 - $84,9003 bd2 ba1.7k sqft3097 Going To The Sun #3097, Sebring, FL 33872For Sale
 MLS ID #11920178, Patrick Crocetta, Hometown America, a Manufactured Home Dealer. My State MLS
 - $49,9002 bd2 ba1.2k sqft308 Sunbird Sq, Sebring, FL 33872For Sale
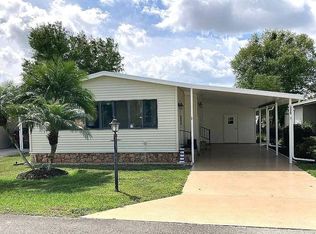 MLS ID #11271033, Elina Norell, Gold Star Manufactured Home Sales. My State MLS
