This charming 2-bedroom, 2-bath home with a versatile den/flex room offers endless possibilities to fit your lifestyle. The spacious kitchen is designed for gathering and making memories, featuring a large center island, stainless steel appliances, and ample cabinet space.The open-concept floor plan creates an inviting atmosphere, perfect for both everyday living and entertaining family and friends. The generously sized primary bedroom includes a private en suite bathroom, providing comfort and convenience.Additional highlights include a dedicated laundry room, low-maintenance vinyl siding, and a carport for sheltered parking. A storage shed adds extra space for tools and outdoor items, while the concrete driveway ensures easy and convenient access.This home combines comfort, functionality, and flexibility - ready for you to move in and make it your own!Located in the desirable Thunderbird Hill South community in Sebring, FL, this home benefits from a welcoming neighborhood atmosphere and well-maintained surroundings. Residents enjoy the peaceful environment and the convenience of nearby amenities, making it an ideal place to call home. Thunderbird Hill South offers a blend of comfort and community spirit, perfect for those seeking a relaxed lifestyle with easy access to local shops, dining, and recreational opportunities. Whether you're starting out or downsizing, this community provides a supportive and friendly setting to enjoy all that Sebring has to offer.
New construction
Price cut: $15K (10/14)
$109,900
205 Sunbird Sq #69, Sebring, FL 33872
2beds
1,133sqft
Manufactured Home
Built in 2025
-- sqft lot
$109,700 Zestimate®
$97/sqft
$-- HOA
What's special
Large center islandOpen-concept floor planLow-maintenance vinyl sidingGenerously sized primary bedroomSpacious kitchenAmple cabinet spaceStainless steel appliances
- 210 days
- 82
- 0
Zillow last checked:
Listing updated:
Listed by:
Tina Haley 863-358-4785,
Thunderbird Hill South
Source: My State MLS,MLS#: 11676825
Facts & features
Interior
Bedrooms & bathrooms
- Bedrooms: 2
- Bathrooms: 2
- Full bathrooms: 2
Rooms
- Room types: Dining Room, En Suite, Kitchen, Laundry Room, Living Room, Master Bedroom
Basement
- Area: 0
Heating
- Electric
Cooling
- Central
Appliances
- Included: Dishwasher, Refrigerator, Microwave, Oven, Water Heater
Features
- Flooring: Vinyl
- Has basement: No
- Has fireplace: No
Interior area
- Total structure area: 1,133
- Total interior livable area: 1,133 sqft
- Finished area above ground: 1,133
Property
Parking
- Parking features: Driveway
- Has carport: Yes
- Has uncovered spaces: Yes
Details
- Additional structures: Shed(s), Carport
- On leased land: Yes
- Lease amount: $0
Construction
Type & style
- Home type: MobileManufactured
- Property subtype: Manufactured Home
Materials
- Vinyl Siding
- Roof: Asphalt
Condition
- New Construction
- New construction: Yes
- Year built: 2025
Utilities & green energy
- Electric: Amps(0)
Community & HOA
Community
- Features: Pool, 55 and Over, Clubhouse, Storage
- Senior community: Yes
HOA
- Has HOA: No
- Amenities included: Pool, 55 and Over, Clubhouse, Storage
Location
- Region: Sebring
Financial & listing details
- Price per square foot: $97/sqft
- Date on market: 3/20/2026
- Date available: 02/25/2026
- Listing agreement: Exclusive
Estimated market value
$109,700
$104,000 - $115,000
Not available
Price history
| Date | Event | Price |
|---|---|---|
| 10/15/2026 | Listed for rent | $1,400$1/sqft |
Source: My State MLS #12027969 Report a problem | ||
| 10/14/2026 | Price change | $109,900-12%$97/sqft |
Source: My State MLS #11676825 Report a problem | ||
| 8/19/2026 | Price change | $124,900-13.9%$110/sqft |
Source: My State MLS #11676825 Report a problem | ||
| 3/20/2026 | Listed for sale | $144,997$128/sqft |
Source: My State MLS #11676825 Report a problem | ||
Public tax history
Tax history is unavailable.
Monthly payment
Climate risks
Neighborhood: 33872
Nearby schools
Schools provided by the listing agent
- District: 000000
Source: My State MLS. This data may not be complete. We recommend contacting the local school district to confirm school assignments for this home.
Similar homes
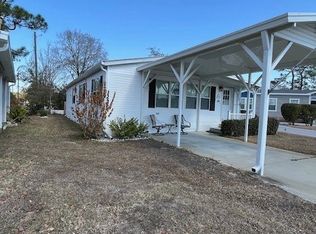
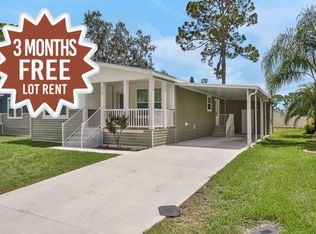
- $98,0002 bd2 ba795 sqft2201 Sangria Dr, Sebring, FL 33872New Construction
 UMH Properties Inc
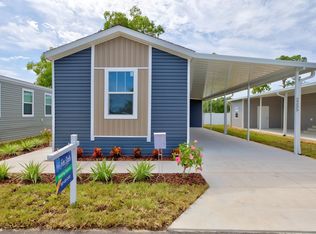
 - $139,9003 bd2 ba1.2k sqft428 Sunbird Sq #35, Sebring, FL 33872New Construction
 MLS ID #11676827, Tina Haley, Thunderbird Hill South. My State MLS
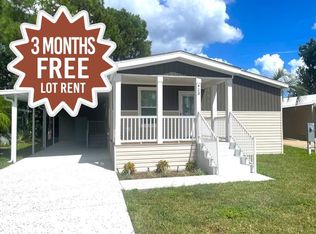
 - $124,9002 bd2 ba994 sqft503 MANOR CIRCLE, SEBRING, FL 33872For Sale

 MLS ID #P4940019, Michelle Heath, CENTURY 21 MYERS REALTY LAKE WALES. Stellar MLS
 - $94,9002 bd2 ba1.4k sqft1504 Tanglewood Cir, Sebring, FL 33872For Sale
 MLS ID #11850511, Wendy Jager, Gold Star Manufactured Home Sales. My State MLS
