This spacious home offers 1,286 square feet of thoughtfully designed living space, featuring 3 bedrooms and 2 bathrooms. With its modern layout and great finishes, this home provides both comfort and functionality for everyday living.The inviting living room creates the perfect setting for relaxing evenings or entertaining guests. The spacious primary suite features a private en suite bathroom, offering a peaceful retreat with added privacy and convenience. Two additional bedrooms provide flexibility for family, guests, or a home office.The well-appointed kitchen comes fully equipped with an oven, refrigerator, dishwasher, and microwave, making meal preparation simple and efficient. A dedicated laundry room with washer and dryer hook-ups adds convenience, while central air conditioning and an electric hot water heater ensure year-round comfort.Outside, durable vinyl siding enhances curb appeal and low-maintenance living. The concrete driveway, covered carport, and additional storage shed provide practical solutions for parking and organization.This move-in-ready home combines modern amenities, smart design, and everyday comfort - an excellent opportunity you won't want to miss.Located in the desirable Thunderbird Hill South community in Sebring, FL, this home offers residents a peaceful and welcoming environment. Thunderbird Hill South is known for its friendly neighborhood atmosphere and well-maintained surroundings, providing a perfect setting for comfortable living. Residents can enjoy the convenience of nearby amenities, local shops, and recreational opportunities, all while benefiting from the charm and tranquility of this established community. Whether you're seeking a permanent residence or a seasonal retreat, Thunderbird Hill South presents an excellent opportunity to enjoy the Florida lifestyle.
New construction
Price cut: $15.1K (8/19)
$139,900
428 Sunbird Sq #35, Sebring, FL 33872
3beds
1,286sqft
Manufactured Home
Built in 2025
-- sqft lot
$139,700 Zestimate®
$109/sqft
$-- HOA
What's special
Additional storage shedCentral air conditioningCovered carportElectric hot water heater
- 210 days
- 43
- 0
Zillow last checked:
Listing updated:
Listed by:
Tina Haley 863-358-4785,
Thunderbird Hill South
Source: My State MLS,MLS#: 11676827
Facts & features
Interior
Bedrooms & bathrooms
- Bedrooms: 3
- Bathrooms: 2
- Full bathrooms: 2
Rooms
- Room types: En Suite, Kitchen, Laundry Room, Living Room, Master Bedroom
Basement
- Area: 0
Heating
- Electric
Cooling
- Central
Appliances
- Included: Dishwasher, Refrigerator, Microwave, Oven, Water Heater
Features
- Flooring: Vinyl
- Has basement: No
- Has fireplace: No
Interior area
- Total structure area: 1,286
- Total interior livable area: 1,286 sqft
- Finished area above ground: 1,286
Property
Parking
- Parking features: Driveway
- Has carport: Yes
- Has uncovered spaces: Yes
Features
- Patio & porch: Covered Porch
Details
- Additional structures: Shed(s), Carport
- On leased land: Yes
- Lease amount: $0
Construction
Type & style
- Home type: MobileManufactured
- Property subtype: Manufactured Home
Materials
- Vinyl Siding
- Roof: Asphalt
Condition
- New Construction
- New construction: Yes
- Year built: 2025
Utilities & green energy
- Electric: Amps(0)
Community & HOA
Community
- Features: Pool, 55 and Over, Clubhouse, Storage
- Senior community: Yes
HOA
- Has HOA: No
- Amenities included: Pool, 55 and Over, Clubhouse, Storage
Location
- Region: Sebring
Financial & listing details
- Price per square foot: $109/sqft
- Date on market: 3/20/2026
- Date available: 02/25/2026
- Listing agreement: Exclusive
Estimated market value
$139,700
$133,000 - $147,000
Not available
Price history
| Date | Event | Price |
|---|---|---|
| 10/15/2026 | Listed for rent | $1,500$1/sqft |
Source: My State MLS #12027971 Report a problem | ||
| 8/19/2026 | Price change | $139,900-9.7%$109/sqft |
Source: My State MLS #11676827 Report a problem | ||
| 3/20/2026 | Listed for sale | $154,997$121/sqft |
Source: My State MLS #11676827 Report a problem | ||
Public tax history
Tax history is unavailable.
Monthly payment
Climate risks
Neighborhood: 33872
Nearby schools
Schools provided by the listing agent
- District: 000000
Source: My State MLS. This data may not be complete. We recommend contacting the local school district to confirm school assignments for this home.
Similar homes
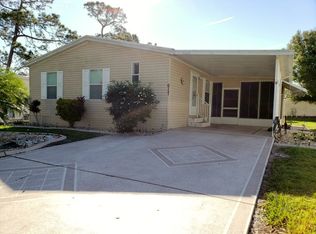
- $149,9003 bd2 ba1.5k sqft822 Sunbird Ter #87, Sebring, FL 33872New ConstructionMLS ID #11676823, Tina Haley, Thunderbird Hill South. My State MLS
- $143,9003 bd2 ba1.2k sqft2229 Sangria Dr, Sebring, FL 33872New Construction
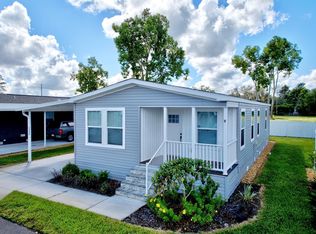 UMH Properties Inc
 - $134,9002 bd2 ba1.3k sqft119 Sunbird Sq #66, Sebring, FL 33872New Construction
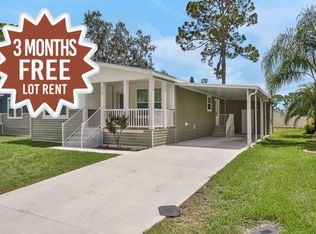 MLS ID #11676826, Tina Haley, Thunderbird Hill South. My State MLS
 - $129,9003 bd2 ba1.5k sqft3056 Going To The Sun, Sebring, FL 33872For Sale
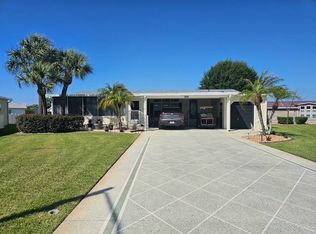 MLS ID #11560648, Rhonda Pressley, Gold Star Manufactured Home Sales. My State MLS
 - $124,9002 bd2 ba994 sqft503 MANOR CIRCLE, SEBRING, FL 33872For Sale
 MLS ID #P4940019, Michelle Heath, CENTURY 21 MYERS REALTY LAKE WALES. Stellar MLS
