This move-in ready first floor 2 bedroom 2 bath home in Thunderbird Manor offers a comfortable low maintenance lifestyle. It features neutral luxury vinyl plank flooring, beautiful granite countertops with undermount sink and stainless steel kitchen appliances. The split bedroom layout adds privacy and both bedrooms have sizeable walk-in closets. The master bedroom has sliding glass doors to the Florida room as well as an en suite bathroom. There's an inside laundry closet that houses a full-sized washer and dryer. Directly in front of the unit are your assigned 2 COVERED CARPORTS to keep your vehicles shaded from the Florida sun. The low HOA of $300 per month includes water, community swimming pool upkeep, grounds maintenance, building insurance, etc. Whether you are a full time resident, seasonal resident or investor, you will appreciate this PET-FRIENDLY community that is only 2-5 minutes from 3 major grocery stores, plenty of restaurants and retail shops. Come and enjoy all that Sebring has to offer.
For sale
$124,900
503 MANOR CIRCLE, SEBRING, FL 33872
2beds
994sqft
Condominium
Built in 1988
-- sqft lot
$-- Zestimate®
$126/sqft
$300/mo HOA
What's special
En suite bathroomStainless steel kitchen appliancesSizeable walk-in closets
- 34 days
- 261
- 10
Likely to sell faster than
Zillow last checked:
Listing updated:
Listed by:
Michelle Heath 863-528-3123,
CENTURY 21 MYERS REALTY LAKE WALES 863-676-4448
Source: Stellar MLS,MLS#: P4940019 Originating MLS: East Polk
Facts & features
Interior
Bedrooms & bathrooms
- Bedrooms: 2
- Bathrooms: 2
- Full bathrooms: 2
Primary bedroom
- Features: Ceiling Fan(s), En Suite Bathroom, Walk-In Closet(s)
- Level: First
- Area: 143 Square Feet
- Dimensions: 11x13
Bedroom 2
- Features: Ceiling Fan(s), Walk-In Closet(s)
- Level: First
- Area: 132 Square Feet
- Dimensions: 11x12
Primary bathroom
- Features: Shower No Tub, Stone Counters
- Level: First
Bathroom 2
- Features: Stone Counters, Tub With Shower
- Level: First
Balcony porch lanai
- Features: Ceiling Fan(s)
- Level: First
- Area: 117 Square Feet
- Dimensions: 9x13
Kitchen
- Features: Breakfast Bar, Stone Counters
- Level: First
- Area: 104 Square Feet
- Dimensions: 8x13
Living room
- Features: Ceiling Fan(s)
- Level: First
- Area: 143 Square Feet
- Dimensions: 13x11
Heating
- Central
Cooling
- Central Air
Appliances
- Included: Dishwasher, Dryer, Electric Water Heater, Microwave, Range, Refrigerator, Washer
- Laundry: Electric Dryer Hookup, Inside, Laundry Closet, Washer Hookup
Features
- Ceiling Fan(s), Living Room/Dining Room Combo, Primary Bedroom Main Floor, Stone Counters, Walk-In Closet(s)
- Flooring: Ceramic Tile, Luxury Vinyl
- Doors: Sliding Doors
- Has fireplace: No
Interior area
- Total structure area: 1,145
- Total interior livable area: 994 sqft
Video & virtual tour
Property
Parking
- Total spaces: 2
- Parking features: Assigned, Covered
- Carport spaces: 2
Features
- Levels: One
- Stories: 1
- Patio & porch: Covered, Enclosed, Rear Porch
- Exterior features: Sidewalk
Lot
- Size: 1,119 Square Feet
- Features: Sidewalk
Details
- Parcel number: C27342810000B01030
- Zoning: R3
- Special conditions: None
Construction
Type & style
- Home type: Condo
- Property subtype: Condominium
Materials
- Block, Stone
- Foundation: Slab
- Roof: Shingle
Condition
- New construction: No
- Year built: 1988
Utilities & green energy
- Sewer: Public Sewer
- Water: Public
- Utilities for property: Cable Available, Electricity Connected, Phone Available, Public, Sewer Connected, Water Connected
Community & HOA
Community
- Features: Buyer Approval Required, Community Mailbox, Deed Restrictions, Pool, Sidewalks
- Pet fee: $0 monthly
- Subdivision: THUNDERBIRD HILL MANOR CONDO
HOA
- Has HOA: Yes
- Amenities included: Fence Restrictions, Pool, Vehicle Restrictions
- Services included: Community Pool, Maintenance Structure, Maintenance Grounds, Manager, Pool Maintenance, Water
- HOA fee: $300 monthly
- HOA name: Amanda Vaughn
- HOA phone: 863-471-0078
Location
- Region: Sebring
Financial & listing details
- Price per square foot: $126/sqft
- Tax assessed value: $73,720
- Annual tax amount: $1,279
- Date on market: 9/29/2026
- Cumulative days on market: 35 days
- Listing terms: Cash,Conventional
- Ownership: Fee Simple
- Total actual rent: 0
- Electric utility on property: Yes
- Road surface type: Paved
Estimated market value
Not available
Estimated sales range
Not available
Not available
Price history
| Date | Event | Price |
|---|---|---|
| 9/29/2026 | Listed for sale | $124,900+35%$126/sqft |
Source:  Stellar MLS #P4940019 Report a problem | ||
| 5/14/2025 | Sold | $92,500-11.8%$93/sqft |
Source: Public Record Report a problem | ||
| 4/24/2025 | Pending sale | $104,900$106/sqft |
Source: HFMLS #313739 Report a problem | ||
| 4/16/2025 | Listed for sale | $104,900+49.9%$106/sqft |
Source: HFMLS #313739 Report a problem | ||
| 7/22/2024 | Listing removed | -- |
Source: HFMLS #306383 Report a problem | ||
| 7/3/2024 | Listed for rent | $1,300$1/sqft |
Source: HFMLS #306383 Report a problem | ||
| 7/15/2020 | Sold | $70,000+0%$70/sqft |
Source: Public Record Report a problem | ||
| 6/1/2020 | Pending sale | $69,999$70/sqft |
Source: Keller Williams of Highlands County #273157 Report a problem | ||
| 5/28/2020 | Listed for sale | $69,999+483.3%$70/sqft |
Source: Heartland Association of Realtors #273157 Report a problem | ||
| 8/28/2013 | Sold | $12,000-65.7%$12/sqft |
Source: Public Record Report a problem | ||
| 6/1/2001 | Sold | $35,000$35/sqft |
Source: Public Record Report a problem | ||
Public tax history
| Year | Property taxes | Tax assessment |
|---|---|---|
| 2025 | $1,280 +0.1% | $73,720 -4.5% |
| 2024 | $1,279 +2.9% | $77,168 +8.2% |
| 2023 | $1,243 +8.7% | $71,338 +19.6% |
| 2022 | $1,144 +2.3% | $59,633 +7.8% |
| 2021 | $1,118 +132% | $55,324 +39.9% |
| 2020 | $482 | $39,549 +14% |
| 2019 | $482 +18.5% | $34,682 -22% |
| 2018 | $407 -48.8% | $44,455 -1.5% |
| 2017 | $794 +3.8% | $45,120 +8.1% |
| 2016 | $765 +3.4% | $41,746 +93.1% |
| 2015 | $740 +36.3% | $21,617 |
| 2014 | $543 | -- |
| 2013 | -- | -- |
| 2012 | -- | -- |
| 2011 | -- | -- |
| 2010 | -- | -- |
| 2009 | -- | -- |
| 2008 | -- | -- |
| 2007 | -- | -- |
| 2006 | -- | -- |
| 2005 | -- | -- |
| 2004 | -- | -- |
| 2003 | -- | -- |
| 2002 | -- | -- |
| 2001 | -- | -- |
| 2000 | -- | -- |
Find assessor info on the county website
Monthly payment
Est. payment
Payment breakdown
Explore the cost of this home by adjusting the details. Changes won't be saved.Climate risks
Neighborhood: 33872


Similar homes
- $125,0001 bd2 ba828 sqft3607 Edgewater Dr, Sebring, FL 33872For Sale
 MLS ID #328867, Dennis Rutledge. HFMLS
- $128,0002 bd2 ba952 sqft3513 Edgewater Dr, Sebring, FL 33872For Sale
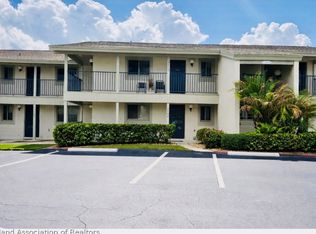 MLS ID #323874, Ladonna Paedae-Rodriguez. HFMLS
- $132,5002 bd2 ba976 sqft4612 Mercado Dr, Sebring, FL 33872For Sale
 MLS ID #319989, Rachel Lovett. HFMLS
- $179,0002 bd2 ba1.2k sqft3700 Thunderbird Hill Cir, Sebring, FL 33872For Sale
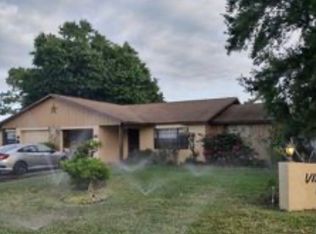 MLS ID #327528, Moe Mossa. HFMLS
- $105,0002 bd1 ba800 sqft5435 CASABLANCA CIRCLE #M22, SEBRING, FL 33870For Sale
 MLS ID #L4962758, Heather Chavis, KELLER WILLIAMS REALTY SMART 1. Stellar MLS
- $94,9002 bd2 ba960 sqft2915 Roger Street, Sebring, FL 33872For Sale
 MLS ID #R11167108, Gwen Kinney, Illustrated Properties. BeachesMLS
- $125,0002 bd1 ba735 sqftWashington Heights Sub, Sebring, FL 33870For Sale
 MLS ID #A12075849, Julian Bernilla, Josly Realty. MIAMI
- $159,0002 bd2 ba1.1k sqft2131 LAKEVIEW DRIVE #410, SEBRING, FL 33870For SaleMLS ID #TB8512100, Jeanette Johnson, COLDWELL BANKER REALTY. Stellar MLS
