Stunning, turn-key & furnished! End-unit condo set in the charming 55+ community of The Terraces on Lake Jackson. You'll love the beautiful kitchen showcasing gorgeous quartz countertops, subway tile backsplash, soft close cabinets, large breakfast bar and pantry. Nice foyer entryway with closet, spacious dining area, built-in desk area and an inviting living room featuring new tile flooring. Enjoy the tranquil pool views from the cozy Florida room with wood-like ceiling and storage closet. Spacious master bedroom with built-in vanity area, walk-in closet and remodeled ensuite with tall vanity and walk-in tile shower. For added privacy, there's a pocket door leading to guest bedroom, bath and laundry room. Guest bathroom has a modern vanity and tile shower with tub. Convenient laundry room with cabinets, washer and dryer included. Take advantage of the front balcony space, ideal to add porch furniture and plants/flowers. Updates in 2019 included AC, bedroom windows, bathrooms and glassed-in entryway. The Terraces offers a serene setting with lush landscaping, mature trees and a dock on Lake Jackson for your boat and where you can soak in the sunsets. This is a quaint community of only 18 residents, including 10 lakefront units and 8 units in front near the pool. Next to the pool, there's a community BBQ grill, restrooms and picnic table. Rentals and 2 pets allowed. Association fee covers maintenance of grounds, landscaping, exterior paint, roof and use of pool. $75 application fee. Centrally located just blocks from the downtown Circle, Highlands Lakeside Theater, lots of shopping and restaurants. Walkers, joggers & bicyclists will appreciate the sidewalk that stretches almost around the entire Lake Jackson. Located in Central Florida, in the quaint Town of Sebring, featured in “Home Town Take Over” by HGTV and Home of the 12 Hours of Sebring Race.
For sale
$164,900
1655 Lakeview Dr Unit A203, Sebring, FL 33870
2beds
1,193sqft
:
Get pre-qualified$1,537/mo
Condominium
Built in 1982
-- sqft lot
$174,300 Zestimate®
$138/sqft
$400/mo HOA
What's special
Large breakfast barGorgeous quartz countertopsTranquil pool viewsBuilt-in desk areaBeautiful kitchenNew tile flooringSpacious dining area
- 1 day |
- 175 |
- 7 |
Likely to sell faster than
Zillow last checked:
Listing updated:
Listed by:
Jeanny Campbell,
RE/MAX REALTY PLUS
Source: HFMLS,MLS#: 327061Originating MLS: Heartland Association Of Realtors
Facts & features
Interior
Bedrooms & bathrooms
- Bedrooms: 2
- Bathrooms: 2
- Full bathrooms: 2
Primary bedroom
- Dimensions: 12.5 x 17.6
Bedroom 2
- Dimensions: 10.3 x 13.2
Primary bathroom
- Dimensions: 9.4 x 4.11
Bathroom 2
- Dimensions: 4.11 x 8
Dining room
- Dimensions: 13.6 x 9.5
Foyer
- Dimensions: 4.7 x 8
Kitchen
- Dimensions: 7.3 x 12.5
Laundry
- Dimensions: 5.6 x 5.7
Living room
- Dimensions: 13.6 x 17
Porch
- Dimensions: 4.6 x 5.3
Porch
- Dimensions: 11.8 x 8.4
Heating
- Central, Electric
Cooling
- Central Air, Electric
Appliances
- Included: Dryer, Dishwasher, Electric Water Heater, Disposal, Microwave, Oven, Range, Refrigerator, Washer
Features
- Ceiling Fan(s), Elevator, Furnished, Window Treatments
- Flooring: Carpet, Tile
- Windows: Single Hung, Blinds, Drapes
- Furnished: Yes
Interior area
- Total structure area: 1,342
- Total interior livable area: 1,193 sqft
Video & virtual tour
Property
Parking
- Parking features: Assigned, Carport, Detached
- Carport spaces: 1
Features
- Levels: Two
- Stories: 2
- Patio & porch: Rear Porch, Enclosed, Front Porch
- Pool features: None, Community
- Has view: Yes
- View description: Pool
- Body of water: Jackson
- Frontage type: See Remarks
- Frontage length: 27
Lot
- Size: 1,306 Square Feet
Details
- Additional parcels included: ,,
- Parcel number: S293429070091A0060
- Zoning description: R3
- Special conditions: None
Construction
Type & style
- Home type: Condo
- Architectural style: Two Story
- Property subtype: Condominium
Materials
- Block, Concrete, Stucco
- Roof: Shingle
Condition
- Resale
- Year built: 1982
Utilities & green energy
- Sewer: Public Sewer
- Water: Public
Community & HOA
Community
- Features: Pool, Water Sports
- Senior community: Yes
HOA
- Has HOA: Yes
- Amenities included: Powered Boats Allowed
- HOA fee: $1,200 quarterly
Location
- Region: Sebring
Financial & listing details
- Price per square foot: $138/sqft
- Tax assessed value: $132,207
- Annual tax amount: $3,011
- Date on market: 8/6/2026
- Cumulative days on market: 3 days
- Listing agreement: Exclusive Right To Sell
- Listing terms: Cash,Conventional
- Road surface type: Paved
Estimated market value
$174,300
$146,000 - $207,000
$1,486/mo
Price history
| Date | Event | Price |
|---|---|---|
| 8/6/2026 | Listed for sale | $164,900-7.4%$138/sqft |
Source: HFMLS #327061 Report a problem | ||
| 5/27/2025 | Sold | $178,000-6.3%$149/sqft |
Source: Public Record Report a problem | ||
| 5/14/2025 | Pending sale | $189,900$159/sqft |
Source: HFMLS #310343 Report a problem | ||
| 2/19/2025 | Price change | $189,900-5%$159/sqft |
Source: HFMLS #310343 Report a problem | ||
| 12/23/2024 | Listed for sale | $199,900+22.6%$168/sqft |
Source: HFMLS #310343 Report a problem | ||
| 11/14/2024 | Sold | $163,000-9.4%$137/sqft |
Source: Public Record Report a problem | ||
| 5/8/2024 | Pending sale | $179,900$151/sqft |
Source: HFMLS #303006 Report a problem | ||
| 4/19/2024 | Listed for sale | $179,900+13.9%$151/sqft |
Source: HFMLS #303006 Report a problem | ||
| 12/22/2022 | Sold | $157,900-1.3%$132/sqft |
Source: HFMLS #291444 Report a problem | ||
| 12/22/2022 | Pending sale | $159,900$134/sqft |
Source:  RE/MAX International #291444 Report a problem RE/MAX International #291444 Report a problem | ||
| 12/8/2022 | Contingent | $159,900$134/sqft |
Source: HFMLS #291444 Report a problem | ||
| 11/17/2022 | Listed for sale | $159,900+119%$134/sqft |
Source: HFMLS #291444 Report a problem | ||
| 2/18/2019 | Sold | $73,000-8.6%$61/sqft |
Source: Public Record Report a problem | ||
| 1/28/2019 | Pending sale | $79,900$67/sqft |
Source: RE/MAX REALTY PLUS #249253 Report a problem | ||
| 11/8/2018 | Price change | $79,900-3.6%$67/sqft |
Source: Re/Max Realty Plus #249253 Report a problem | ||
| 9/5/2018 | Listed for sale | $82,900$69/sqft |
Source: Re/Max Realty Plus #249253 Report a problem | ||
Public tax history
| Year | Property taxes | Tax assessment |
|---|---|---|
| 2025 | $3,011 +272.2% | $132,207 +185.6% |
| 2024 | $809 +7.9% | $46,284 +3% |
| 2023 | $750 -17.4% | $44,936 -33.9% |
| 2022 | $907 +1.1% | $68,025 +3% |
| 2021 | $898 +6.6% | $66,044 +1.4% |
| 2020 | $842 | $65,132 -5.1% |
| 2019 | $842 | $68,615 +16.2% |
| 2018 | -- | $59,051 +2.1% |
| 2017 | $792 +1.3% | $57,836 +2.1% |
| 2016 | $782 +0.9% | $56,646 -1.9% |
| 2015 | $776 -0.7% | $57,761 |
| 2014 | $781 | -- |
| 2013 | -- | -- |
| 2012 | -- | -- |
| 2011 | -- | -- |
| 2010 | -- | -- |
| 2009 | -- | -- |
| 2008 | -- | -- |
| 2007 | -- | -- |
| 2006 | -- | -- |
| 2005 | -- | -- |
| 2004 | -- | -- |
| 2003 | -- | -- |
| 2002 | -- | -- |
| 2001 | -- | -- |
| 2000 | -- | -- |
Find assessor info on the county website
Monthly payment
Est. payment
Payment breakdown
Explore the cost of this home by adjusting the details. Changes won't be saved.Climate risks
Neighborhood: 33870
Nearby schools
GreatSchools rating
- 4/10Fred Wild Elementary SchoolGrades: PK-5Distance: 0.7 mi
- 5/10Sebring Middle SchoolGrades: 6-8Distance: 0.7 mi
- 3/10Sebring High SchoolGrades: PK,9-12Distance: 0.6 mi
- $160,1002 bd2 ba1.2k sqft1655 Lakeview Dr UNIT B101, Sebring, FL 33870Off Market

- $160,0002 bd2 ba1.3k sqft1655 Lakeview Dr UNIT A202, Sebring, FL 33870For Sale
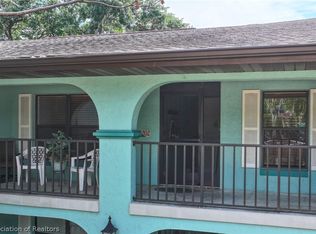
- $1,4002 bd1 ba-- sqft1641 Lakeview Dr #B, Sebring, FL 33870For Rent
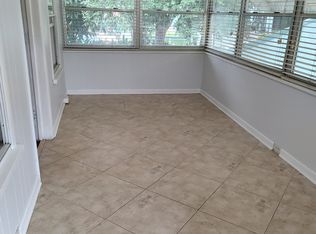
- $--1 bd1 ba-- sqft1641 Lakeview Dr #X, Sebring, FL 33870Off Market
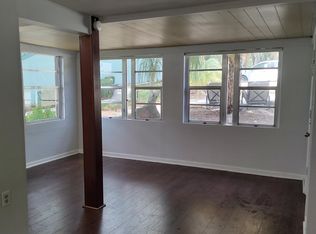
- $--1 bd1 ba-- sqft1641 Lakeview Dr #A, Sebring, FL 33870Off Market
- $491,6003 bd3 ba3.7k sqft1641 Lakeview Dr, Sebring, FL 33870Off Market
- $463,1006 bd7 ba2.1k sqft1637 Lakeview Dr, Sebring, FL 33870Off Market
- $411,1002 bd2 ba1.3k sqft901 Hickory St #1, Sebring, FL 33870Off Market
A local agent can set up tours, give advice and negotiate with sellers.
A local lender can help you make sure your offer is ready when you are.
Similar homes
- $160,0002 bd2 ba1.3k sqft1655 Lakeview Dr Unit A202, Sebring, FL 33870For SaleMLS ID #325435, Logan Akins. HFMLS
- $188,5002 bd2 ba1.1k sqft2710 Golf Hammock Dr, Sebring, FL 33872For Sale
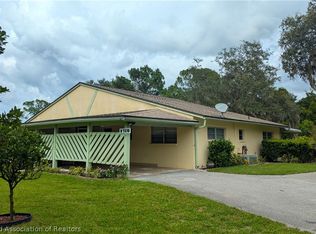 MLS ID #326996, Jeanny Campbell. HFMLS
 - $185,0002 bd2 ba1.2k sqft3718 Thunderbird Hill Cir, Sebring, FL 33872For Sale
 MLS ID #327037, Dawn Dell. HFMLS
 - $122,0002 bd2 ba1.1k sqft3415 Maryland Ave, Sebring, FL 33870For Sale
 MLS ID #327063, Eve Brock. HFMLS
 - $199,0003 bd2 ba1.6k sqft1377 Nancesowee Ave, Sebring, FL 33870For SaleMLS ID #326872, Jake Paez. HFMLS
- $99,0002 bd2 ba720 sqft8116 Clara St, Sebring, FL 33870For SaleMLS ID #327045, Roma Riley. HFMLS
- $155,0002 bd2 ba1.4k sqft1950 Robin Ct, Sebring, FL 33870For SaleMLS ID #325929, Teresa Marie Bock, LLC. HFMLS
- $179,9903 bd2 ba1.2k sqft4773 Casablanca Cir #D-21, Sebring, FL 33870For SaleMLS ID #325918, Dankally Fredericks. HFMLS
- $179,9002 bd2 ba1.1k sqft1532 Caribbean Rd, Sebring, FL 33870For SaleMLS ID #326334, Sherri Patterson Mason. HFMLS
- $109,9002 bd2 ba1.1k sqft2131 Lakeview Dr Unit 600, Sebring, FL 33870For SaleMLS ID #326236, Jeanny Campbell. HFMLS
- $179,5002 bd2 ba1.1k sqft2422 Hidden Creek Cir, Sebring, FL 33870For SaleMLS ID #321853, Bobbie Bolin. HFMLS
- $214,0002 bd2 ba1.1k sqft2131 Lakeview Dr Unit 1104, Sebring, FL 33870For SaleMLS ID #324574, Suzette Rhoades. HFMLS
- $104,9002 bd2 ba1k sqft1801 Lakeview Dr APT 210, Sebring, FL 33870For SaleMLS ID #324458, Mary C. Birge. HFMLS
- $150,0002 bd2 ba1.1k sqft310 Pine Tree Ln, Sebring, FL 33872For SaleMLS ID #326382, Cyndee Bryan. HFMLS
- $179,9002 bd1 ba960 sqft6224 Oak Ln, Sebring, FL 33876For SaleMLS ID #326955, Crystal Gail Harrison. HFMLS
- $174,9003 bd2 ba1.2k sqft5435 Casablanca Cir #M-21, Sebring, FL 33870For SaleMLS ID #324459, Cullen Wheeler. HFMLS
- $135,0002 bd2 ba1.2k sqft3805 Edgewater Dr, Sebring, FL 33872For SaleMLS ID #326791, Rebecca Lynn White. HFMLS
- $169,9002 bd3 ba1.5k sqft3839 Edgewater Dr, Sebring, FL 33872For SaleMLS ID #325850, Teresa Marie Bock, LLC. HFMLS
- $187,0003 bd2 ba1.2k sqft4989 Casablanca Cir #J-26, Sebring, FL 33870For SaleMLS ID #325577, Suzette Rhoades. HFMLS
- $155,0002 bd2 ba1.4k sqft2702 Rodney St, Sebring, FL 33872For SaleMLS ID #325601, Steve Fruit. HFMLS
