Experience lakefront living in this beautifully remodeled 3-bedroom, 2-bath condo located in the gated community of The Bluffs of Sebring. This spacious home features an open-concept layout and has been meticulously maintained throughout. The updated kitchen showcases new cabinetry, modern appliances, and elegant granite countertops, making it perfect for both everyday living and entertaining. The primary suite offers peaceful views of Little Lake May Jane, creating a relaxing private retreat. An enclosed back porch with windows adds valuable additional living space, ideal for a sitting room, al fresco dining room, or sunroom. Residents of The Bluffs enjoy an impressive array of amenities, including a community center, swimming pool, fitness room, game room, tennis and pickleball courts, shuffleboard, and putt-putt golf. Outdoor enthusiasts will appreciate the scenic 1.1-mile walking path that completely surrounds the lake. Additional features include a covered parking space and a newly installed chair lift for easy stair access. This move-in-ready home combines comfort, convenience, and resort-style living in one exceptional property. All HOA Fees will include garbage pick up, water, internet services, cable TV, maintenance to the outside of building, lawncare, access to amenities.
For sale
$187,000
4989 Casablanca Cir #J-26, Sebring, FL 33870
3beds
1,287sqft
Condominium
Built in 1988
-- sqft lot
$173,900 Zestimate®
$145/sqft
$730/mo HOA
What's special
Lakefront livingBeautifully remodeledAdditional living spaceElegant granite countertopsCovered parking spaceOpen-concept layoutSpacious home
- 88 days |
- 65 |
- 2 |
Zillow last checked:
Listing updated:
Listed by:
Suzette Rhoades,
RE/MAX REALTY PLUS
Source: HFMLS,MLS#: 325577Originating MLS: Heartland Association Of Realtors
Facts & features
Interior
Bedrooms & bathrooms
- Bedrooms: 3
- Bathrooms: 2
- Full bathrooms: 2
Primary bedroom
- Level: Second
- Dimensions: 12 x 10
Bedroom 2
- Level: Second
- Dimensions: 10 x 10
Bedroom 3
- Level: Second
- Dimensions: 10 x 9
Primary bathroom
- Level: Second
- Dimensions: 9 x 4
Bathroom 2
- Level: Second
- Dimensions: 5 x 6
Dining room
- Level: Second
- Dimensions: 12 x 7
Kitchen
- Level: Second
- Dimensions: 12 x 10
Living room
- Level: Second
- Dimensions: 17 x 12
Porch
- Level: Second
- Dimensions: 12 x 10
Heating
- Central, Electric
Cooling
- Central Air, Electric
Appliances
- Included: Dryer, Dishwasher, Disposal, Microwave, Oven, Range, Washer
Features
- Ceiling Fan(s), Cathedral Ceiling(s), Fireplace, High Ceilings, High Speed Internet, Partially Furnished, Cable TV, Vaulted Ceiling(s), Window Treatments
- Flooring: Carpet, Plank, Vinyl
- Windows: Single Hung, Blinds
- Has fireplace: Yes
- Fireplace features: Electric
Interior area
- Total structure area: 1,287
- Total interior livable area: 1,287 sqft
Video & virtual tour
Property
Parking
- Parking features: Carport
- Carport spaces: 1
Features
- Levels: Two
- Stories: 2
- Patio & porch: Rear Porch, Enclosed, Front Porch, Open
- Pool features: None, Community
- Has view: Yes
- View description: Lake
- Has water view: Yes
- Water view: Lake
- Body of water: L. Mary Jane
- Frontage type: Lakefront
- Frontage length: 0
Details
- Additional parcels included: ,,
- Parcel number: C103428080P090J260
- Zoning description: R3
- Special conditions: None
Construction
Type & style
- Home type: Condo
- Architectural style: Two Story
- Property subtype: Condominium
Materials
- Block, Concrete, Stucco
- Roof: Other
Condition
- Resale
- Year built: 1988
Utilities & green energy
- Sewer: Public Sewer
- Water: Public
- Utilities for property: Cable Available, High Speed Internet Available
Community & HOA
Community
- Features: Clubhouse, Fitness Center, Game Room, Pickleball, Pool, Shuffleboard, Tennis Court(s)
- Security: Gated Community
- Senior community: Yes
HOA
- Has HOA: Yes
- HOA fee: $730 monthly
Location
- Region: Sebring
Financial & listing details
- Price per square foot: $145/sqft
- Tax assessed value: $145,780
- Annual tax amount: $771
- Date on market: 5/26/2026
- Listing agreement: Exclusive Right To Sell
- Listing terms: Cash,Conventional,FHA,VA Loan
- Road surface type: Paved
Estimated market value
$173,900
$165,000 - $183,000
$1,770/mo
Price history
| Date | Event | Price |
|---|---|---|
| 5/26/2026 | Listed for sale | $187,000-16.9%$145/sqft |
Source: HFMLS #325577 Report a problem | ||
| 6/12/2023 | Listing removed | -- |
Source: HFMLS Report a problem | ||
| 2/15/2023 | Listed for sale | $224,900+206%$175/sqft |
Source: HFMLS #292840 Report a problem | ||
| 11/30/2015 | Sold | $73,500-17.9%$57/sqft |
Source: Public Record Report a problem | ||
| 5/18/2004 | Sold | $89,500$70/sqft |
Source: Public Record Report a problem | ||
Public tax history
| Year | Property taxes | Tax assessment |
|---|---|---|
| 2025 | $771 +3.8% | $91,818 +2.9% |
| 2024 | $743 +4.6% | $89,230 +3% |
| 2023 | $710 +3.4% | $86,631 +3% |
| 2022 | $687 +0.8% | $84,108 +3% |
| 2021 | $682 +1.5% | $81,658 +1.4% |
| 2020 | $672 | $80,531 +2.3% |
| 2019 | $672 +4.4% | $78,720 +1.9% |
| 2018 | $644 +2.4% | $77,252 +1.9% |
| 2017 | $629 +7.2% | $75,813 +2.1% |
| 2016 | $586 -0.6% | $74,254 +7.1% |
| 2015 | $590 -48.3% | $69,342 |
| 2014 | $1,140 | -- |
| 2013 | -- | -- |
| 2012 | -- | -- |
| 2011 | -- | -- |
| 2010 | -- | -- |
| 2009 | -- | -- |
| 2008 | -- | -- |
| 2007 | -- | -- |
| 2006 | -- | -- |
| 2005 | -- | -- |
| 2004 | -- | -- |
| 2003 | -- | -- |
| 2002 | -- | -- |
| 2001 | -- | -- |
| 2000 | -- | -- |
Find assessor info on the county website
Monthly payment
Est. payment
Payment breakdown
Explore the cost of this home by adjusting the details. Changes won't be saved.Climate risks
Neighborhood: 33870
Nearby schools
GreatSchools rating
- 5/10Memorial Elementary SchoolGrades: K-5Distance: 0.5 mi
- 5/10Hill-Gustat Middle SchoolGrades: 6-8,11-12Distance: 2.1 mi
- 4/10Avon Park High SchoolGrades: PK,9-12Distance: 3.6 mi
- $147,9003 bd2 ba1.2k sqft6750 Us Highway 27 N UNIT J-26, Sebring, FL 33870Off Market

- $132,9002 bd1 ba800 sqft4985 Casablanca Cir N #J5, Sebring, FL 33870For Sale

- $100,9002 bd1 ba800 sqft6750 Us Highway 27 N UNIT J-5, Sebring, FL 33870Off Market
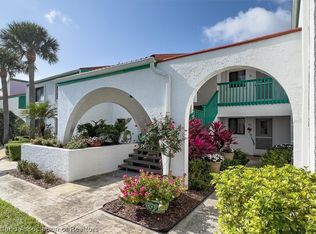
- $100,0002 bd2 ba983 sqft4989 Casablanca Cir #J-3, Sebring, FL 33870Sold
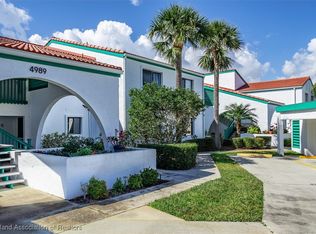
- $125,2002 bd2 ba983 sqft4941 Casablanca Cir #I-4, Sebring, FL 33870Off Market
- $160,3003 bd2 ba1.2k sqft4941 Casablanca Cir #I-6, Sebring, FL 33870Off Market
- $134,0002 bd2 ba983 sqft4941 Casablanca Cir #I-24, Sebring, FL 33870Off Market
- $106,2002 bd1 ba800 sqft4941 Casablanca Cir #I-25, Sebring, FL 33870Off Market
A local agent can set up tours, give advice and negotiate with sellers.
A local lender can help you make sure your offer is ready when you are.
Similar homes
- $187,0003 bd2 ba1.2k sqft4989 Casablanca Cir #J-1, Sebring, FL 33870For Sale
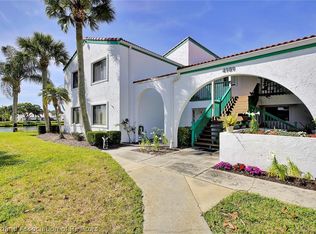 MLS ID #325257, Suzette Rhoades. HFMLS
 - $185,0003 bd2 ba1.2k sqft5369 Casablanca Cir, Sebring, FL 33870For Sale
 MLS ID #325961, Kimberly Boersma. HFMLS
 - $174,9003 bd2 ba1.2k sqft5435 Casablanca Cir #M-21, Sebring, FL 33870For Sale
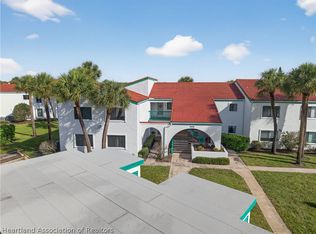 MLS ID #324459, Cullen Wheeler. HFMLS
 - $179,0003 bd2 ba1.2k sqft5435 Casablanca Cir #M-1, Sebring, FL 33870For Sale
 MLS ID #319671, Suzette Rhoades. HFMLS
 - $174,9003 bd2 ba1.2k sqft4773 Casablanca Cir #D-21, Sebring, FL 33870For SaleMLS ID #325918, Dankally Fredericks. HFMLS
- $135,0002 bd2 ba983 sqft4869 Casablanca Cir #G-24, Sebring, FL 33870For SaleMLS ID #325022, Dawn Dell. HFMLS
- $136,9002 bd2 ba983 sqft5435 Casablanca Cir #M-23, Sebring, FL 33870For SaleMLS ID #322239, Suzette Rhoades. HFMLS
- $188,5002 bd3 ba1.1k sqft3635 Edgewater Dr, Sebring, FL 33872For SaleMLS ID #324718, Nan McGregor. HFMLS
- $189,9002 bd3 ba1.1k sqft3633 Edgewater Dr, Sebring, FL 33872For SaleMLS ID #324251, Sherri Patterson Mason. HFMLS
- $133,9502 bd2 ba983 sqft4845 Casablanca Cir #F23, Sebring, FL 33870For SaleMLS ID #319694, Helen Ferry. HFMLS
- $204,9002 bd2 ba1.2k sqft2214 Hidden Creek Cir, Sebring, FL 33870For SaleMLS ID #325869, Charles Flesher. HFMLS
- $185,0002 bd2 ba1.2k sqft3718 Thunderbird Hill Cir, Sebring, FL 33872For SaleMLS ID #327037, Dawn Dell. HFMLS
- $185,0002 bd2 ba1.3k sqft4410 Lafayette Ave, Sebring, FL 33875For SaleMLS ID #327166, Charles Anderson. HFMLS
- $215,0003 bd2 ba1.3k sqft4000 Ramiro St, Confidential, FL 33872For SaleMLS ID #326509, Audrey Asciutto. HFMLS
- $198,0002 bd2 ba1.1k sqft6010 Matanzas Dr, Sebring, FL 33872For SaleMLS ID #325082, Catherine Marie Treffeisen. HFMLS
- $179,9002 bd2 ba1.1k sqft1532 Caribbean Rd, Sebring, FL 33870For SaleMLS ID #326334, Sherri Patterson Mason. HFMLS
- $190,0002 bd2 ba1.3k sqft3728 Sunbird Cir, Sebring, FL 33872For SaleMLS ID #326430, Dawn Dell. HFMLS
- $169,9002 bd3 ba1.5k sqft3839 Edgewater Dr, Sebring, FL 33872For SaleMLS ID #325850, Teresa Marie Bock, LLC. HFMLS
- $259,9003 bd2 ba1.4k sqft2713 Dolphin Dr, Sebring, FL 33870For SaleMLS ID #326433, Jason Jordon. HFMLS
- $132,9002 bd1 ba800 sqft4985 Casablanca Cir N #J5, Sebring, FL 33870For SaleMLS ID #319247, Tara R. Jefferies. HFMLS
