Vacation paradise everyday here at the Bluffs of Sebring. Welcome to this charming condominium located in the desirable Bluffs of Sebring! This well-maintained unit offers comfortable, low-maintenance living in a peaceful setting. Featuring a spacious layout with 2 bedrooms and 2 bathrooms, the home provides an inviting living area filled with natural light and a functional floor plan ideal for both everyday living and seasonal use. The kitchen offers ample cabinetry and workspace, opening seamlessly to the dining and living areas—perfect for entertaining. Enjoy your morning coffee or unwind in the evening from your private glass enclosed lanai with screens for an open air feel of you chose, taking in the serene surroundings. Comes with the coveted carport with storage. This unit has an exterior chair lift for your convenience. Also ac and water heater have been replaced within the past 2 years. The Bluffs of Sebring community is known for its well-kept grounds and convenient location, just minutes from shopping, dining, medical facilities, and all that Sebring has to offer. Whether you’re looking for a full-time residence, seasonal retreat, or investment opportunity, this property checks all the boxes. Don’t miss your chance to own a piece of easy Florida living! **Comes with carport and extra storage **
For sale
$135,000
4869 Casablanca Cir #G-24, Sebring, FL 33870
2beds
983sqft
Condominium
Built in 1987
-- sqft lot
$124,900 Zestimate®
$137/sqft
$688/mo HOA
What's special
Coveted carport with storageSerene surroundingsFunctional floor planCharming condominiumWell-kept groundsExterior chair liftWell-maintained unit
- 113 days |
- 250 |
- 9 |
Zillow last checked:
Listing updated:
Listed by:
Dawn Dell,
Paradise Real Estate International LLC
Source: HFMLS,MLS#: 325022Originating MLS: Heartland Association Of Realtors
Facts & features
Interior
Bedrooms & bathrooms
- Bedrooms: 2
- Bathrooms: 2
- Full bathrooms: 2
Primary bedroom
- Level: Second
- Dimensions: 14 x 12
Bedroom 2
- Level: Second
- Dimensions: 10 x 12
Primary bathroom
- Level: Second
- Dimensions: 8 x 5
Bathroom 2
- Level: Second
- Dimensions: 7 x 5
Other
- Level: Second
Dining room
- Level: Second
- Dimensions: 10 x 7
Kitchen
- Level: Second
- Dimensions: 10 x 8
Living room
- Level: Second
- Dimensions: 19 x 13
Porch
- Level: Second
- Dimensions: 10 x 12
Heating
- Central, Electric
Cooling
- Central Air, Electric
Appliances
- Included: Dryer, Dishwasher, Electric Water Heater, Microwave, Oven, Range, Refrigerator, Washer
Features
- Ceiling Fan(s), Cathedral Ceiling(s), Furnished, High Ceilings, High Speed Internet, Cable TV, Vaulted Ceiling(s), Window Treatments
- Flooring: Carpet, Tile
- Windows: Casement Window(s), Single Hung, Blinds
- Furnished: Yes
Interior area
- Total structure area: 983
- Total interior livable area: 983 sqft
Video & virtual tour
Property
Parking
- Parking features: Carport
- Carport spaces: 1
Features
- Levels: Two
- Stories: 2
- Patio & porch: Rear Porch, Enclosed, Screened
- Exterior features: Sprinkler/Irrigation
- Pool features: None, Community
- Has view: Yes
- View description: Lake
- Has water view: Yes
- Water view: Lake
- Body of water: L. Mary Jane
- Frontage type: Lakefront
- Frontage length: 0
Details
- Additional parcels included: ,,
- Parcel number: C103428080P070G240
- Zoning description: R3
- Special conditions: None
Construction
Type & style
- Home type: Condo
- Architectural style: Two Story
- Property subtype: Condominium
Materials
- Block, Concrete
- Roof: Concrete,Tile
Condition
- Resale
- Year built: 1987
Utilities & green energy
- Sewer: Public Sewer
- Water: Public
- Utilities for property: Cable Available, High Speed Internet Available
Community & HOA
Community
- Features: Clubhouse, Fitness Center, Game Room, Pickleball, Pool, Sauna, Shuffleboard, Tennis Court(s)
- Security: Gated Community
- Senior community: Yes
- Subdivision: The Bluffs
HOA
- Has HOA: Yes
- Amenities included: Boating
- HOA fee: $688 monthly
Location
- Region: Sebring
Financial & listing details
- Price per square foot: $137/sqft
- Tax assessed value: $123,663
- Annual tax amount: $473
- Date on market: 5/1/2026
- Cumulative days on market: 113 days
- Listing agreement: Exclusive Right To Sell
- Listing terms: Cash,Conventional,FHA,USDA Loan,VA Loan
- Road surface type: Paved
Estimated market value
$124,900
$119,000 - $131,000
$1,397/mo
Price history
| Date | Event | Price |
|---|---|---|
| 5/1/2026 | Listed for sale | $135,000+80%$137/sqft |
Source: HFMLS #325022 Report a problem | ||
| 6/9/2017 | Sold | $75,000$76/sqft |
Source: Public Record Report a problem | ||
Public tax history
| Year | Property taxes | Tax assessment |
|---|---|---|
| 2025 | $474 +2.5% | $75,594 +2.9% |
| 2024 | $462 +2.9% | $73,464 +3% |
| 2023 | $449 -11.3% | $71,324 +3% |
| 2022 | $506 -2% | $69,247 +3% |
| 2021 | $516 +0.1% | $67,230 +1.4% |
| 2020 | $515 | $66,302 +2.3% |
| 2019 | $515 +2% | $64,811 +1.9% |
| 2018 | $505 +0.5% | $63,603 -6.9% |
| 2017 | $503 -52.8% | $68,294 +12.2% |
| 2016 | $1,065 +7.7% | $60,845 +7.9% |
| 2015 | $989 +6.1% | $56,386 |
| 2014 | $932 | -- |
| 2013 | -- | -- |
| 2012 | -- | -- |
| 2011 | -- | -- |
| 2010 | -- | -- |
| 2009 | -- | -- |
| 2008 | -- | -- |
| 2007 | -- | -- |
| 2006 | -- | -- |
| 2005 | -- | -- |
| 2004 | -- | -- |
| 2003 | -- | -- |
| 2002 | -- | -- |
| 2001 | -- | -- |
| 2000 | -- | -- |
Find assessor info on the county website
Monthly payment
Est. payment
Payment breakdown
Explore the cost of this home by adjusting the details. Changes won't be saved.Climate risks
Neighborhood: 33870
Nearby schools
GreatSchools rating
- 5/10Memorial Elementary SchoolGrades: K-5Distance: 0.6 mi
- 5/10Hill-Gustat Middle SchoolGrades: 6-8,11-12Distance: 2.1 mi
- 4/10Avon Park High SchoolGrades: PK,9-12Distance: 3.6 mi
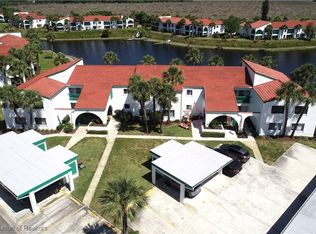
- $155,0002 bd2 ba983 sqft5435 Casablanca Cir #M4, Sebring, FL 33870Sold
- $180,0003 bd2 ba1.2k sqft6750 Us Highway 27 North Rd #G-26-G26, Sebring, FL 33870Sold

- $190,1003 bd2 ba1.2k sqft4869 Casablanca Cir #G-1, Sebring, FL 33870Off Market

- $97,2002 bd1 ba800 sqft4869 Casablanca Cir #G-2, Sebring, FL 33870Off Market
- $126,6002 bd2 ba983 sqft4869 Casablanca Cir #G-4, Sebring, FL 33870Off Market
- $152,5003 bd2 ba1.2k sqft4869 Casablanca Cir #G-6, Sebring, FL 33870Off Market
- $99,4002 bd1 ba800 sqft4869 Casablanca Cir #G-25, Sebring, FL 33870Off Market
- $180,0003 bd2 ba1.2k sqft4869 Casablanca Cir #G-26, Sebring, FL 33870Sold
A local agent can set up tours, give advice and negotiate with sellers.
Similar homes
- $136,9002 bd2 ba983 sqft5435 Casablanca Cir #M-23, Sebring, FL 33870For Sale
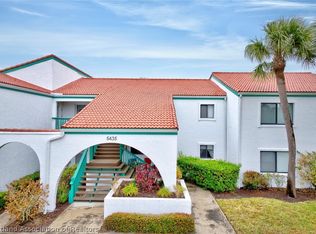 MLS ID #322239, Suzette Rhoades. HFMLS
 - $133,9502 bd2 ba983 sqft4845 Casablanca Cir #F23, Sebring, FL 33870For Sale
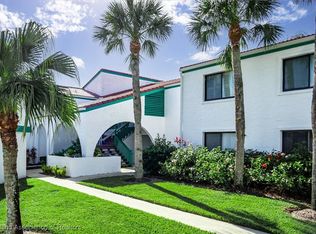 MLS ID #319694, Helen Ferry. HFMLS
 - $128,0002 bd1 ba800 sqft4729 Casablanca Cir #C2, Sebring, FL 33870For Sale
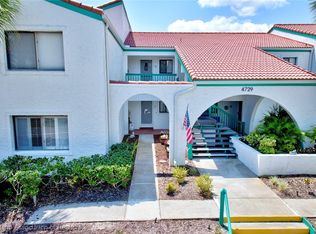 MLS ID #316325, Suzette Rhoades. HFMLS
 - $132,9002 bd1 ba800 sqft4985 Casablanca Cir N #J5, Sebring, FL 33870For Sale
 MLS ID #319247, Tara R. Jefferies. HFMLS
 - $149,9002 bd2 ba983 sqft5369 CASABLANCA CIRCLE #K24, SEBRING, FL 33870For Sale
 MLS ID #C7525861, Rachel Walburn, KW FLORIDA LIVING. Stellar MLS
 - $135,0002 bd2 ba1.2k sqft3805 Edgewater Dr, Sebring, FL 33872For SaleMLS ID #326791, Rebecca Lynn White. HFMLS
- $174,9003 bd2 ba1.2k sqft5435 Casablanca Cir #M-21, Sebring, FL 33870For SaleMLS ID #324459, Cullen Wheeler. HFMLS
- $185,0003 bd2 ba1.2k sqft5369 Casablanca Cir, Sebring, FL 33870For SaleMLS ID #325961, Kimberly Boersma. HFMLS
- $187,0003 bd2 ba1.2k sqft4989 Casablanca Cir #J-1, Sebring, FL 33870For SaleMLS ID #325257, Suzette Rhoades. HFMLS
- $89,9002 bd1 ba800 sqft4869 Casablanca Cir #G22, Sebring, FL 33870For SaleMLS ID #324481, Ladonna Paedae-Rodriguez. HFMLS
- $187,0003 bd2 ba1.2k sqft4989 Casablanca Cir #J-26, Sebring, FL 33870For SaleMLS ID #325577, Suzette Rhoades. HFMLS
- $105,0002 bd1 ba800 sqft5435 CASABLANCA CIRCLE #M22, SEBRING, FL 33870For SaleMLS ID #L4962758, Heather Chavis, KELLER WILLIAMS REALTY SMART 1. Stellar MLS
- $174,9003 bd2 ba1.2k sqft4773 Casablanca Cir #D-21, Sebring, FL 33870For SaleMLS ID #325918, Dankally Fredericks. HFMLS
- $135,9002 bd2 ba1.2k sqft3819 Edgewater Dr, Sebring, FL 33872For SaleMLS ID #319477, Teresa Marie Bock, LLC. HFMLS
- $122,0002 bd2 ba1.1k sqft3415 Maryland Ave, Sebring, FL 33870For SaleMLS ID #327063, Eve Brock. HFMLS
- $179,0003 bd2 ba1.2k sqft5435 Casablanca Cir #M-1, Sebring, FL 33870For SaleMLS ID #319671, Suzette Rhoades. HFMLS
- $148,0002 bd2 ba1k sqft3816 Perugia Ave, Sebring, FL 33872For SaleMLS ID #325110, Rebecca Lynn White. HFMLS
- $179,0003 bd2 ba1.2k sqft5483 Casablanca Cir #26, Sebring, FL 33870For SaleMLS ID #325581, Elvie Weir. HFMLS
- $90,0002 bd1 ba800 sqft4729 CASABLANCA CIRCLE #C22, SEBRING, FL 33870For SaleMLS ID #L4963427, John Carter, KELLER WILLIAMS REALTY. Stellar MLS
- $148,0002 bd2 ba1k sqft3715 Sarria Ave, Sebring, FL 33872For SaleMLS ID #326306, Kimberly Boersma. HFMLS
