Resort-style living awaits at The Bluffs of Sebring! This beautifully updated 3-bedroom, 2-bath condo offers the perfect blend of comfort, style, and active Florida living. Enjoy new vinyl plank flooring, freshly painted interiors, updated bathrooms with new vanities and fixtures, and brand-new appliances throughout. The open split-floor plan provides privacy and functionality, while the living room and primary suite both open to a shaded patio overlooking peaceful Lake Mary Jane.
Residents enjoy outstanding amenities including a heated/cooled pool, fitness center, pickleball courts, shuffleboard, bocce ball, billiards, table tennis, golf practice areas, and a stocked private lake for fishing. The HOA fee covers high-speed internet, cable TV, water, exterior insurance for the building, and all common area maintenance. Rarely available the only 3-2 condo with two covered parking spaces and two storage spaces.
Whether you’re looking for a seasonal getaway or full-time retirement paradise, this move-in-ready retreat delivers the Florida lifestyle you’ve been dreaming of!
Owner financing available with acceptable terms — a fantastic opportunity for buyers seeking flexibility and a great opportunity for qualified buyer.
Motivated sellers bring your best offer!
For sale
Price cut: $16K (7/6)
$179,000
5483 Casablanca Cir #26, Sebring, FL 33870
3beds
1,287sqft
Condominium
Built in 1987
-- sqft lot
$170,700 Zestimate®
$139/sqft
$740/mo HOA
What's special
Freshly painted interiorsTwo covered parking spacesNew vinyl plank flooringBrand-new appliances throughout
- 82 days |
- 56 |
- 2 |
Zillow last checked:
Listing updated:
Listed by:
Elvie Weir,
Paradise Real Estate International LLC
Source: HFMLS,MLS#: 325581Originating MLS: Heartland Association Of Realtors
Facts & features
Interior
Bedrooms & bathrooms
- Bedrooms: 3
- Bathrooms: 2
- Full bathrooms: 2
Primary bedroom
- Level: Main
- Dimensions: 10 x 12
Bedroom 2
- Level: Main
- Dimensions: 10 x 12
Bedroom 3
- Level: Main
- Dimensions: 14 x 12
Primary bathroom
- Level: Main
- Dimensions: 5 x 8
Bathroom 2
- Level: Main
- Dimensions: 5 x 14
Dining room
- Level: Main
- Dimensions: 8 x 8
Kitchen
- Level: Main
- Dimensions: 10 x 15
Living room
- Level: Main
- Dimensions: 15 x 12
Porch
- Level: Main
- Dimensions: 13 x 10
Heating
- Central, Electric
Cooling
- Central Air, Electric
Appliances
- Included: Dryer, Dishwasher, Electric Water Heater, Microwave, Oven, Range, Refrigerator, Washer
Features
- Ceiling Fan(s), Furnished, High Speed Internet, Cable TV
- Flooring: Plank, Tile, Vinyl
- Windows: Single Hung
- Furnished: Yes
Interior area
- Total structure area: 1,287
- Total interior livable area: 1,287 sqft
Video & virtual tour
Property
Parking
- Parking features: Carport
- Carport spaces: 2
Features
- Levels: Two
- Stories: 2
- Patio & porch: Enclosed, Front Porch
- Pool features: None, Community
- On waterfront: Yes
- Body of water: L. Mary Jane
- Frontage type: Lakefront
- Frontage length: 0
Details
- Additional parcels included: ,,
- Parcel number: C103428080P050N260
- Zoning description: R3
- Special conditions: None
Construction
Type & style
- Home type: Condo
- Architectural style: Two Story
- Property subtype: Condominium
Materials
- Block, Concrete
- Roof: Barrel
Condition
- Resale
- Year built: 1987
Utilities & green energy
- Sewer: Public Sewer
- Water: Public
- Utilities for property: Cable Available, High Speed Internet Available
Community & HOA
Community
- Features: Pool
- Senior community: Yes
HOA
- Has HOA: Yes
- HOA fee: $740 monthly
Location
- Region: Sebring
Financial & listing details
- Price per square foot: $139/sqft
- Annual tax amount: $2,064
- Date on market: 5/28/2026
- Cumulative days on market: 82 days
- Listing agreement: Exclusive Right To Sell
- Listing terms: Cash,Conventional,FHA,Owner May Carry,USDA Loan,VA Loan
- Road surface type: Paved
Estimated market value
$170,700
$162,000 - $179,000
$1,706/mo
Price history
| Date | Event | Price |
|---|---|---|
| 7/6/2026 | Price change | $179,000-8.2%$139/sqft |
Source: HFMLS #325581 Report a problem | ||
| 5/28/2026 | Listed for sale | $195,000$152/sqft |
Source: HFMLS #325581 Report a problem | ||
Public tax history
Tax history is unavailable.
Monthly payment
Est. payment
Payment breakdown
Explore the cost of this home by adjusting the details. Changes won't be saved.Climate risks
Neighborhood: 33870
Nearby schools
GreatSchools rating
- 5/10Memorial Elementary SchoolGrades: K-5Distance: 0.6 mi
- 5/10Hill-Gustat Middle SchoolGrades: 6-8,11-12Distance: 2 mi
- 4/10Avon Park High SchoolGrades: PK,9-12Distance: 3.7 mi
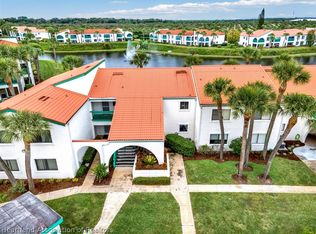
- $114,0002 bd2 ba983 sqft6750 Us Highway 27 N UNIT M-23, Sebring, FL 33870Off Market
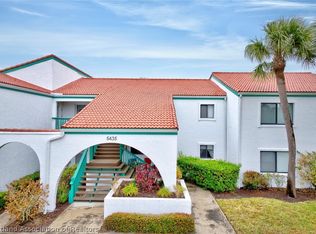
- $136,9002 bd2 ba983 sqft5435 Casablanca Cir #M-23, Sebring, FL 33870For Sale
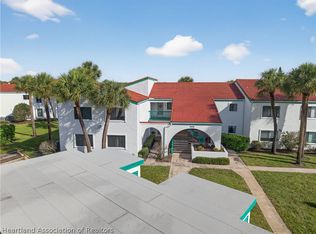
- $174,9003 bd2 ba1.2k sqft5435 Casablanca Cir #M-21, Sebring, FL 33870For Sale
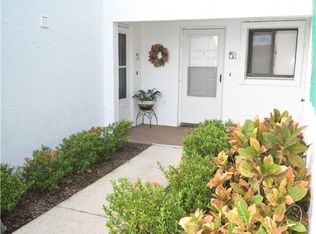
- $165,0003 bd2 ba1.2k sqft4941 Casablanca Cir #I-1, Sebring, FL 33870Sold
- $194,5003 bd2 ba1.2k sqft5435 Casablanca Cir #M-1, Sebring, FL 33870For Sale
- $105,0002 bd1 ba800 sqft5435 Casablanca Cir #M22, Sebring, FL 33870For Sale
- $154,7003 bd2 ba1.4k sqft5435 Casablanca Cir #M-6, Sebring, FL 33870Off Market
- $120,0002 bd2 ba983 sqft5435 Casablanca Cir UNIT M-24, Sebring, FL 33870Sold
A local agent can set up tours, give advice and negotiate with sellers.
A local lender can help you make sure your offer is ready when you are.
Similar homes
- $174,9003 bd2 ba1.2k sqft4773 Casablanca Cir #D-21, Sebring, FL 33870For Sale
 MLS ID #325918, Dankally Fredericks. HFMLS
 - $185,0003 bd2 ba1.2k sqft5369 Casablanca Cir, Sebring, FL 33870For Sale
 MLS ID #325961, Kimberly Boersma. HFMLS
 - $174,9003 bd2 ba1.2k sqft5435 Casablanca Cir #M-21, Sebring, FL 33870For SaleMLS ID #324459, Cullen Wheeler. HFMLS
- $187,0003 bd2 ba1.2k sqft4989 Casablanca Cir #J-26, Sebring, FL 33870For Sale
 MLS ID #325577, Suzette Rhoades. HFMLS
 - $187,0003 bd2 ba1.2k sqft4989 Casablanca Cir #J-1, Sebring, FL 33870For SaleMLS ID #325257, Suzette Rhoades. HFMLS
- $195,0003 bd2 ba1.3k sqft5483 Casablanca Cir Unit N-26, Sebring, FL 33870For SaleMLS ID #11791215, Elvie G Weir Pllc, Paradise Real Estate International. My State MLS
- $194,5003 bd2 ba1.2k sqft5435 Casablanca Cir #M-1, Sebring, FL 33870For SaleMLS ID #319671, Suzette Rhoades. HFMLS
- $179,5002 bd2 ba1.1k sqft2422 Hidden Creek Cir, Sebring, FL 33870For SaleMLS ID #321853, Bobbie Bolin. HFMLS
- $135,0002 bd2 ba983 sqft4869 Casablanca Cir #G-24, Sebring, FL 33870For SaleMLS ID #325022, Dawn Dell. HFMLS
- $136,9002 bd2 ba983 sqft5435 Casablanca Cir #M-23, Sebring, FL 33870For SaleMLS ID #322239, Suzette Rhoades. HFMLS
- $185,0002 bd2 ba1.3k sqft4410 Lafayette Ave, Sebring, FL 33875For SaleMLS ID #327166, Charles Anderson. HFMLS
- $188,5002 bd3 ba1.1k sqft3635 Edgewater Dr, Sebring, FL 33872For SaleMLS ID #324718, Nan McGregor. HFMLS
- $169,9002 bd3 ba1.5k sqft3839 Edgewater Dr, Sebring, FL 33872For SaleMLS ID #325850, Teresa Marie Bock, LLC. HFMLS
- $199,0003 bd2 ba1.6k sqft1377 Nancesowee Ave, Sebring, FL 33870For SaleMLS ID #326872, Jake Paez. HFMLS
- $133,9502 bd2 ba983 sqft4845 Casablanca Cir #F23, Sebring, FL 33870For SaleMLS ID #319694, Helen Ferry. HFMLS
- $188,5002 bd3 ba1.1k sqft3635 EDGEWATER DRIVE #3635, SEBRING, FL 33872For Sale
 MLS ID #B4902242, Mandy Thompson, PALMETTO LEGACY REALTY. Stellar MLS
 - $132,9002 bd1 ba800 sqft4985 Casablanca Cir N #J5, Sebring, FL 33870For SaleMLS ID #319247, Tara R. Jefferies. HFMLS
- $189,0002 bd2 ba1.2k sqft4701 Granada Blvd, Sebring, FL 33872For SaleMLS ID #325822, Aslec Vazquez Perez. HFMLS
- $189,9002 bd3 ba1.1k sqft3633 Edgewater Dr, Sebring, FL 33872For SaleMLS ID #324251, Sherri Patterson Mason. HFMLS
- $155,0002 bd2 ba1.4k sqft1950 Robin Ct, Sebring, FL 33870For SaleMLS ID #325929, Teresa Marie Bock, LLC. HFMLS
