Spectacular 11th-Floor Condo at The Fountainhead – Sebring, FL
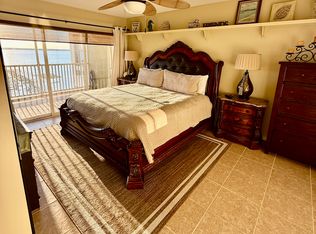
Welcome to your dream lakefront retreat! This stunning 2-bedroom, 2-bath condo at The Fountainhead has been completely renovated with no detail overlooked. From the moment you step inside, you’re greeted by soothing, lake-inspired colors that create a calm and inviting atmosphere. The beautifully updated kitchen is perfect for entertaining, featuring elegant granite countertops with a soft, matte finish and abundant cabinetry for all your storage needs. The open-concept floor plan allows for seamless interaction with guests, making hosting both easy and enjoyable. Throughout the unit, brand-new flooring enhances the modern aesthetic and provides a cohesive, stylish look. Step out and take in the truly breathtaking views—this 11th-floor vantage point offers unforgettable sunsets that perfectly capture the beauty of lakeside living. The thoughtfully selected furnishings complement the relaxed lake vibe, making this home truly move-in ready. Both bathrooms have been tastefully renovated with high-end finishes, adding to the condo’s overall appeal. Additional upgrades include a brand-new air conditioning unit, water heater, and updated windows (excluding the master bedroom). Enjoy maintenance-free living with HOA fees that cover access to community amenities, water, garbage, and internet. This is turnkey living at its finest—just bring your suitcase and start enjoying the view!
For sale
Price cut: $5K (6/3)
$214,000
2131 Lakeview Dr Unit 1104, Sebring, FL 33870
2beds
1,116sqft
:
Get pre-qualified$1,925/mo
Condominium
Built in 1967
-- sqft lot
$200,500 Zestimate®
$192/sqft
$495/mo HOA
What's special
Lakefront retreatCompletely renovatedSoothing lake-inspired colorsBeautifully updated kitchenUpdated windowsOpen-concept floor planBreathtaking views
- 103 days |
- 209 |
- 8 |
Zillow last checked:
Listing updated:
Listed by:
Suzette Rhoades,
RE/MAX REALTY PLUS
Source: HFMLS,MLS#: 324574Originating MLS: Heartland Association Of Realtors
Facts & features
Interior
Bedrooms & bathrooms
- Bedrooms: 2
- Bathrooms: 2
- Full bathrooms: 2
Primary bedroom
- Dimensions: 16 x 13
Bedroom 2
- Dimensions: 12 x 10
Primary bathroom
- Dimensions: 9 x 5
Bathroom 2
- Dimensions: 8 x 5
Kitchen
- Dimensions: 12 x 11
Living room
- Dimensions: 12 x 9
Porch
- Dimensions: 9 x 6
Heating
- Central, Electric
Cooling
- Central Air, Electric
Appliances
- Included: Electric Water Heater, Disposal, Microwave, Oven, Range, Refrigerator
Features
- Flooring: Plank, Vinyl
- Windows: Single Hung
Interior area
- Total structure area: 1,116
- Total interior livable area: 1,116 sqft
Video & virtual tour
Property
Parking
- Parking features: One Space
Features
- Levels: One
- Stories: 1
- Patio & porch: Rear Porch, Enclosed
- Pool features: None, Community
- Has view: Yes
- View description: Lake
- Has water view: Yes
- Water view: Lake
- Body of water: Jackson
- Frontage type: Lakefront
- Frontage length: 0
Details
- Additional parcels included: ,,
- Parcel number: S29342907009401104
- Zoning description: R3
- Special conditions: None
Construction
Type & style
- Home type: Condo
- Architectural style: One Story
- Property subtype: Condominium
Materials
- Block, Concrete, Stucco
- Roof: Other
Condition
- Resale
- Year built: 1967
Utilities & green energy
- Sewer: Public Sewer
- Water: Public
Community & HOA
Community
- Features: Clubhouse, Fitness Center, Game Room, Pool
HOA
- Has HOA: Yes
- Amenities included: Powered Boats Allowed
- HOA fee: $495 monthly
Location
- Region: Sebring
Financial & listing details
- Price per square foot: $192/sqft
- Tax assessed value: $140,284
- Annual tax amount: $3,168
- Date on market: 4/12/2026
- Cumulative days on market: 104 days
- Listing agreement: Exclusive Right To Sell
- Listing terms: Cash,Conventional,FHA
- Road surface type: Paved
Estimated market value
$200,500
$190,000 - $211,000
$1,445/mo
Price history
| Date | Event | Price |
|---|---|---|
| 6/3/2026 | Price change | $214,000-2.3%$192/sqft |
Source: HFMLS #324574 Report a problem | ||
| 4/12/2026 | Listed for sale | $219,000+62.2%$196/sqft |
Source: HFMLS #324574 Report a problem | ||
| 11/3/2022 | Sold | $135,000-9.7%$121/sqft |
Source: Public Record Report a problem | ||
| 10/31/2022 | Pending sale | $149,500$134/sqft |
Source:  RE/MAX International #289541 Report a problem RE/MAX International #289541 Report a problem | ||
| 10/14/2022 | Contingent | $149,500$134/sqft |
Source: HFMLS #289541 Report a problem | ||
| 10/10/2022 | Listed for sale | $149,500$134/sqft |
Source: HFMLS #289541 Report a problem | ||
| 9/21/2022 | Contingent | $149,500$134/sqft |
Source: HFMLS #289541 Report a problem | ||
| 9/13/2022 | Listed for sale | $149,500+2.7%$134/sqft |
Source: HFMLS #289541 Report a problem | ||
| 10/20/2019 | Listing removed | $1,100$1/sqft |
Source: Central Florida Property Management, LLC #263328 Report a problem | ||
| 4/17/2019 | Listed for rent | $1,100$1/sqft |
Source: Central Florida Property Management, LLC #263328 Report a problem | ||
| 6/25/2007 | Sold | $145,600$130/sqft |
Source: Public Record Report a problem | ||
Public tax history
| Year | Property taxes | Tax assessment |
|---|---|---|
| 2025 | $3,168 +5.4% | $140,284 +4.6% |
| 2024 | $3,005 +4.1% | $134,168 +5% |
| 2023 | $2,887 +40.7% | $127,818 +25.8% |
| 2022 | $2,052 +6.7% | $101,622 +12.8% |
| 2021 | $1,923 +18% | $90,107 +31.5% |
| 2020 | $1,629 | $68,503 -6.4% |
| 2019 | $1,629 -1.1% | $73,172 +19.2% |
| 2018 | $1,648 +11.3% | $61,393 +4.3% |
| 2017 | $1,481 +3.3% | $58,876 +7.2% |
| 2016 | $1,433 +6.4% | $54,904 +5.3% |
| 2015 | $1,347 +4.2% | $52,156 |
| 2014 | $1,293 | -- |
| 2013 | -- | -- |
| 2012 | -- | -- |
| 2011 | -- | -- |
| 2010 | -- | -- |
| 2009 | -- | -- |
| 2008 | -- | -- |
| 2007 | -- | -- |
| 2006 | -- | -- |
| 2005 | -- | -- |
| 2004 | -- | -- |
| 2003 | -- | -- |
| 2002 | -- | -- |
| 2001 | -- | -- |
| 2000 | -- | -- |
Find assessor info on the county website
Monthly payment
Est. payment
Payment breakdown
Explore the cost of this home by adjusting the details. Changes won't be saved.Climate risks
Neighborhood: 33870
Nearby schools
GreatSchools rating
- 6/10Woodlawn Elementary SchoolGrades: PK-5Distance: 0.8 mi
- 5/10Sebring Middle SchoolGrades: 6-8Distance: 0.5 mi
- 3/10Sebring High SchoolGrades: PK,9-12Distance: 1 mi
Schools provided by the listing agent
- Elementary: Woodlawn Elementary
- Middle: Sebring Middle
- High: Sebring High
Source: HFMLS. This data may not be complete. We recommend contacting the local school district to confirm school assignments for this home.
- $155,0002 bd2 ba1.1k sqft2131 Lakeview Dr UNIT 102, Sebring, FL 33870Sold

- $114,9001 bd2 ba1k sqft2131 Lakeview Dr UNIT 606, Sebring, FL 33870Off Market
- $147,2002 bd2 ba1.2k sqft2131 Lakeview Dr APT 700, Sebring, FL 33870Off Market

- $132,3002 bd2 ba1.1k sqft2131 Lakeview Dr UNIT 1108, Sebring, FL 33870Off Market

- $120,8001 bd2 ba1k sqft2131 Lakeview Dr UNIT 1206, Sebring, FL 33870Off Market
- $--2 bd2 ba900 sqft2131 Lakeview Dr, Sebring, FL 33870Off Market
- $109,9002 bd2 ba1.1k sqft2131 Lakeview Dr UNIT 600, Sebring, FL 33870For Sale
- $182,0002 bd2 ba1.1k sqft2131 Lakeview Dr APT 402, Sebring, FL 33870Sold
A local agent can set up tours, give advice and negotiate with sellers.
Similar homes
- $295,9003 bd2 ba1.3k sqft2351 Lakeview Dr Unit 115, Sebring, FL 33870For Sale
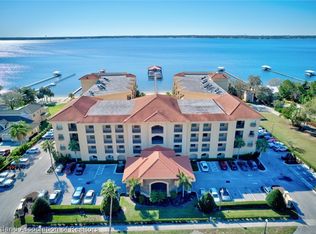 MLS ID #326715, Mackenzie Turner. HFMLS
 - $215,0002 bd3 ba1.4k sqft1561 Lakeview Dr Unit 919, Sebring, FL 33870For Sale
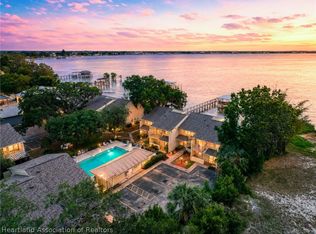 MLS ID #324959, Dawn Dell. HFMLS
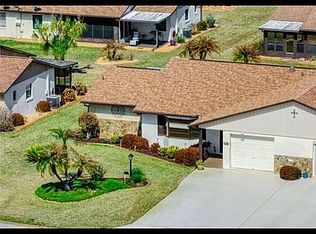
 - $208,7002 bd2 ba1.2k sqft3717 Sunbird Cir, Sebring, FL 33872For Sale By Owner
- $109,9002 bd2 ba1.1k sqft2131 Lakeview Dr Unit 600, Sebring, FL 33870For Sale
 MLS ID #326236, Jeanny Campbell. HFMLS
 - $160,0002 bd2 ba1.3k sqft1655 Lakeview Dr Unit A202, Sebring, FL 33870For SaleMLS ID #325435, Logan Akins. HFMLS
- $229,5002 bd2 ba1.2k sqft2052 Ashley Oaks Cir, Sebring, FL 33870For SaleMLS ID #324560, Jenny Tullo. HFMLS
- $179,9002 bd2 ba1.1k sqft1532 Caribbean Rd, Sebring, FL 33870For SaleMLS ID #326334, Sherri Patterson Mason. HFMLS
- $229,9002 bd2 ba1.1k sqft2225 Hidden Creek Cir, Sebring, FL 33870For SaleMLS ID #326350, Will Dibble, Jr. HFMLS
- $204,9002 bd2 ba1.2k sqft2214 Hidden Creek Cir, Sebring, FL 33870For SaleMLS ID #325869, Charles Flesher. HFMLS
- $228,5002 bd2 ba1.3k sqft2018 Ashley Oaks Cir, Sebring, FL 33870For SaleMLS ID #324646, Jeanny Campbell. HFMLS
- $195,0003 bd2 ba1.2k sqft5369 Casablanca Cir, Sebring, FL 33870For SaleMLS ID #325961, Kimberly Boersma. HFMLS
- $265,0003 bd2 ba1.3k sqft2351 Lakeview Dr Unit 313, Sebring, FL 33870For SaleMLS ID #321439, Derrin Davis. HFMLS
- $235,0002 bd2 ba1.1k sqft2418 Hidden Creek Cir, Sebring, FL 33870For SaleMLS ID #326378, Lilisbet Diaz Rodriguez. HFMLS
- $187,0003 bd2 ba1.2k sqft4989 Casablanca Cir #J-26, Sebring, FL 33870For SaleMLS ID #325577, Suzette Rhoades. HFMLS
- $187,0003 bd2 ba1.2k sqft4989 Casablanca Cir #J-1, Sebring, FL 33870For SaleMLS ID #325257, Suzette Rhoades. HFMLS
- $198,0002 bd2 ba1.1k sqft6010 Matanzas Dr, Sebring, FL 33872For SaleMLS ID #325082, Catherine Marie Treffeisen. HFMLS
- $260,0002 bd2 ba1.3k sqft2718 Orange Grove Dr, Sebring, FL 33870For SaleMLS ID #326047, Austin Eastman. HFMLS
- $194,5003 bd2 ba1.2k sqft5435 Casablanca Cir #M-1, Sebring, FL 33870For SaleMLS ID #319671, Suzette Rhoades. HFMLS
- $164,9002 bd2 ba1.1k sqft1571 Caribbean Rd, Sebring, FL 33870For SaleMLS ID #324652, Sherri Patterson Mason. HFMLS
- $249,9002 bd2 ba1.5k sqft204 Memorial Dr, Sebring, FL 33870For SaleMLS ID #323659, Jason Jordon. HFMLS
