Welcome to luxury waterfront living at Majestic Cove on beautiful Lake Jackson! This spacious first level 3-bedroom, 2-bathroom, condominium offers an open, split bedroom floor plan designed for both comfort and entertaining. The bright living and dining areas flow seamlessly to a private screened balcony overlooking the resort-style pool with breathtaking views of Lake Jackson. The well appointed kitchen features amole cabinetry, generous counter space, and a breakfast bar for casual dining.
The oversized primary suite is a true retreat, complete with two walk-in closets, dual vanities, a relaxing Jacuzzi tub, and a separate walk-in shower. Two additional guest bedrooms provide flexibility for family, visitors, or a home office.
Majestic Cove offers exceptional amenities, including a stunning negative-edge pool with waterfall, fitness center, private 36 slip marina, sandy beach of Lake Jackson, clubhouse secure lobby entrance, elevator access, and beautifully maintained grounds. Ideally located just minutes from Historic Downtown of Sebring, golf courses, restaurants, shopping, medical facilities, and all that Lake Jackson has to offer. Enjoy maintenance-free living in one of Sebring's most desirable waterfront communities, perfect as a year-round residence or seasonal retreat.
For sale
$295,900
2351 Lakeview Dr Unit 115, Sebring, FL 33870
3beds
1,323sqft
:
Get pre-qualified$2,559/mo
Condominium
Built in 2010
-- sqft lot
$281,700 Zestimate®
$224/sqft
$600/mo HOA
What's special
Two additional guest bedroomsOversized primary suiteRelaxing jacuzzi tubWell appointed kitchenGenerous counter spaceSeparate walk-in showerBeautifully maintained grounds
- 21 days |
- 304 |
- 5 |
Likely to sell faster than
Zillow last checked:
Listing updated:
Listed by:
Mackenzie Turner,
Heartland Real Estate Co.
Source: HFMLS,MLS#: 326715Originating MLS: Heartland Association Of Realtors
Facts & features
Interior
Bedrooms & bathrooms
- Bedrooms: 3
- Bathrooms: 2
- Full bathrooms: 2
Primary bedroom
- Level: Main
- Dimensions: 16 x 12
Bedroom 2
- Level: Main
- Dimensions: 14 x 12
Bedroom 3
- Level: Main
- Dimensions: 12 x 10
Primary bathroom
- Level: Main
- Dimensions: 16 x 13
Kitchen
- Level: Main
- Dimensions: 14 x 13
Living room
- Level: Main
- Dimensions: 22 x 13
Porch
- Level: Main
- Dimensions: 21 x 8
Heating
- Central, Electric
Cooling
- Central Air, Electric
Appliances
- Included: Built-In Oven, Cooktop, Dishwasher, Microwave, Refrigerator
Features
- Ceiling Fan(s), Elevator, High Speed Internet, Cable TV, Window Treatments
- Flooring: Carpet, Tile
- Windows: Blinds
Interior area
- Total structure area: 1,323
- Total interior livable area: 1,323 sqft
Video & virtual tour
Property
Parking
- Parking features: Assigned, Detached
Features
- Patio & porch: Rear Porch, Screened
- Pool features: In Ground
- Has view: Yes
- View description: Lake
- Has water view: Yes
- Water view: Lake
- Frontage length: 0
Details
- Additional parcels included: ,,
- Parcel number: S293429070095A1150
- Zoning description: R3
- Special conditions: None
Construction
Type & style
- Home type: Condo
- Architectural style: Mid Rise
- Property subtype: Condominium
Materials
- Block, Concrete
- Roof: Barrel
Condition
- Resale
- Year built: 2010
Utilities & green energy
- Sewer: Public Sewer
- Water: Public
- Utilities for property: Cable Available, High Speed Internet Available
Community & HOA
Community
- Security: Gated Community
HOA
- Has HOA: Yes
- HOA fee: $600 monthly
Location
- Region: Sebring
Financial & listing details
- Price per square foot: $224/sqft
- Tax assessed value: $232,615
- Annual tax amount: $5,336
- Date on market: 7/22/2026
- Listing agreement: Exclusive Right To Sell
- Listing terms: Cash,Conventional
- Road surface type: Paved
Estimated market value
$281,700
$268,000 - $296,000
$2,192/mo
Price history
| Date | Event | Price |
|---|---|---|
| 7/22/2026 | Listed for sale | $295,900-6%$224/sqft |
Source: HFMLS #326715 Report a problem | ||
| 7/1/2026 | Listing removed | $314,900+5.3%$238/sqft |
Source:  Stellar MLS #P4936227 Report a problem Stellar MLS #P4936227 Report a problem | ||
| 5/7/2026 | Price change | $299,000-5%$226/sqft |
Source: HFMLS #317290 Report a problem | ||
| 3/31/2026 | Price change | $314,900-1.6%$238/sqft |
Source: HFMLS #317290 Report a problem | ||
| 1/7/2026 | Price change | $319,900+1.6%$242/sqft |
Source: HFMLS #317290 Report a problem | ||
| 1/5/2026 | Price change | $315,000-4.5%$238/sqft |
Source: HFMLS #317290 Report a problem | ||
| 9/9/2025 | Listed for sale | $329,900+13%$249/sqft |
Source: HFMLS #317290 Report a problem | ||
| 7/18/2022 | Sold | $292,000+73.8%$221/sqft |
Source: Public Record Report a problem | ||
| 11/3/2016 | Sold | $168,000$127/sqft |
Source: Public Record Report a problem | ||
Public tax history
| Year | Property taxes | Tax assessment |
|---|---|---|
| 2025 | $4,968 -6.9% | $232,615 -8.4% |
| 2024 | $5,336 +6.6% | $253,984 +8.2% |
| 2023 | $5,004 +27.6% | $234,708 +17.3% |
| 2022 | $3,921 +9.2% | $200,147 +23.2% |
| 2021 | $3,592 +11.8% | $162,499 +9.1% |
| 2020 | $3,211 | $149,003 +12.4% |
| 2019 | $3,211 +9.5% | $132,553 -2% |
| 2018 | $2,932 -2% | $135,208 0% |
| 2017 | $2,993 -0.7% | $135,212 -6.3% |
| 2016 | $3,015 -5.6% | $144,319 +1.1% |
| 2015 | $3,194 +0.2% | $142,736 |
| 2014 | $3,187 | -- |
Find assessor info on the county website
Monthly payment
Est. payment
Payment breakdown
Explore the cost of this home by adjusting the details. Changes won't be saved.Climate risks
Neighborhood: 33870
Nearby schools
GreatSchools rating
- 6/10Woodlawn Elementary SchoolGrades: PK-5Distance: 0.5 mi
- 5/10Hill-Gustat Middle SchoolGrades: 6-8,11-12Distance: 4.3 mi
- 3/10Sebring High SchoolGrades: PK,9-12Distance: 1.3 mi
Schools provided by the listing agent
- Elementary: Fred Wild Elementary
- Middle: Sebring Middle
- High: Sebring High
Source: HFMLS. This data may not be complete. We recommend contacting the local school district to confirm school assignments for this home.
- $224,4003 bd2 ba1.3k sqft2351 Lakeview #315, Sebring, FL 33870Off Market
- $275,0003 bd2 ba1.3k sqft2351 Lakeview Dr UNIT 216, Sebring, FL 33870Sold
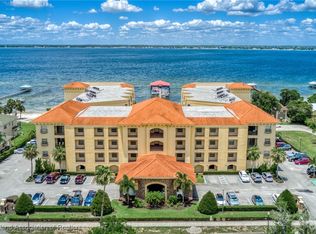
- $265,0003 bd2 ba1.3k sqft2351 Lakeview Dr UNIT 316, Sebring, FL 33870For Sale
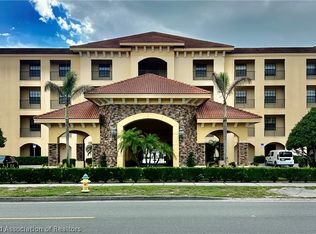
- $310,0003 bd2 ba1.3k sqft2351 Lakeview Dr UNIT 315, Sebring, FL 33870Sold

- $345,0003 bd2 ba1.3k sqft2351 Lakeview Dr UNIT 416, Sebring, FL 33870Sold
- $300,0003 bd2 ba1.3k sqft2351 Lakeview Dr UNIT 417, Sebring, FL 33870Sold
- $312,5003 bd2 ba1.5k sqft2351 Lakeview Dr UNIT 211, Sebring, FL 33870Sold
- $290,0003 bd2 ba1.5k sqft2351 Lakeview Dr UNIT 311, Sebring, FL 33870Sold
A local agent can set up tours, give advice and negotiate with sellers.
Similar homes
- $324,9003 bd2 ba1.3k sqft2351 Lakeview Dr Unit 203, Sebring, FL 33870For Sale
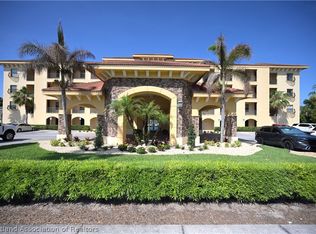 MLS ID #324915, Teresa Marie Bock, LLC. HFMLS
 - $265,0003 bd2 ba1.3k sqft2351 Lakeview Dr Unit 313, Sebring, FL 33870For Sale
 MLS ID #321439, Derrin Davis. HFMLS
 - $329,9003 bd2 ba1.5k sqft2351 Lakeview Dr Unit 409, Sebring, FL 33870For Sale
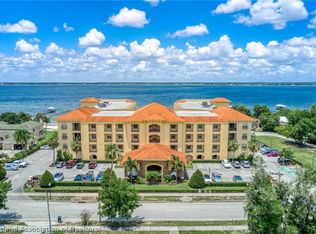 MLS ID #324617, Jeanny Campbell. HFMLS
 - $289,0003 bd2 ba1.5k sqft1632 Marble St, Sebring, FL 33870For Sale
 MLS ID #326373, Rick Buntenbach. HFMLS
 - $260,0003 bd2 ba1.2k sqft3500 Osca St, Sebring, FL 33872For SaleMLS ID #327094, Eric Rhoades. HFMLS
- $374,9003 bd2 ba1.5k sqft2351 Lakeview Dr Unit 119, Sebring, FL 33870For SaleMLS ID #319356, Lisa Aprea. HFMLS
- $320,0003 bd2 ba1.9k sqft2320 Jackson Dr, Sebring, FL 33870For SaleMLS ID #326807, Jeniffer Padron Padilla. HFMLS
- $304,9003 bd2 ba1.6k sqft4253 CREMONA DRIVE, SEBRING, FL 33872For Sale
 MLS ID #C7529413, Andrew Bishop, KW FLORIDA LIVING. Stellar MLS
 - $214,0002 bd2 ba1.1k sqft2131 Lakeview Dr Unit 1104, Sebring, FL 33870For SaleMLS ID #324574, Suzette Rhoades. HFMLS
- $299,9003 bd2 ba1.7k sqft4410 Jaguar Dr, Sebring, FL 33872For SaleMLS ID #325845, Charles Flesher. HFMLS
- $290,0003 bd2 ba1.4k sqft4600 Singer St, Sebring, FL 33872For SaleMLS ID #322529, Tammy Vickers. HFMLS
- $259,9003 bd2 ba1.4k sqft2713 Dolphin Dr, Sebring, FL 33870For SaleMLS ID #326433, Jason Jordon. HFMLS
- $319,9003 bd2 ba1.7k sqft4550 SAN IGNACIO DRIVE, SEBRING, FL 33872For SaleMLS ID #C7529143, Andrew Bishop, KW FLORIDA LIVING. Stellar MLS
- $349,9003 bd2 ba1.9k sqft1109 Hammock Rd, Sebring, FL 33870For SaleMLS ID #325151, Emily Jones. HFMLS
- $249,9002 bd2 ba962 sqft1340 Shamrock Dr, Sebring, FL 33875For SaleMLS ID #326938, Matthew Christian. HFMLS
- $275,0002 bd2 ba1.1k sqft529 Aston Martin Dr, Sebring, FL 33872For SaleMLS ID #325972, Jeniffer Padron Padilla. HFMLS
- $249,9002 bd2 ba1.4k sqft3909 Sebring Pkwy, Sebring, FL 33870For SaleMLS ID #325600, Tammy Vickers. HFMLS
- $309,0003 bd2 ba1.5k sqft6511 Orduna Dr, Sebring, FL 33872For SaleMLS ID #324547, Ashton Griffin. HFMLS
- $274,9003 bd2 ba1.8k sqft6936 Cecilia Ave, Sebring, FL 33872For SaleMLS ID #326683, Helen Ferry. HFMLS
- $299,5003 bd2 ba1.9k sqft3805 Catalina Dr, Sebring, FL 33872For SaleMLS ID #319693, Mandy Thompson. HFMLS
