Blank Canvas - Move-In Ready!! Come Check Out This Wonderful 3/2/2 (2008 Build) w/ Tons of Square Footage - (Almost 1750 Under Air and Nearly 2500 Total) - Nice Landscaping Featuring Concrete Curbing w/ Rock Beds Greet You as You Pull Up and the 4-Zone Irrigation System is Functional and a Timer is in Place to Keep Everything Looking Great. The Fully Fenced Backyard is Ready for your Personal Touches and Contains Additional Concrete Pads to Add Additional Storage or Would Make a Great Barbeque Area! The Huge Private Screened in Back Porch Gives You Many Additional Options. Your New Home is Also Topped w/ a 2022 ROOF. Moving Inside the Huge Living Space Gives You a Feature that Few Homes Offer Today w/ Soaring Ceilings, Fresh Paint and Planter Shelf for Further Personalization. The Kitchen is Centrally Located w/ Great Functionality and Even Features a Pass-Through to the Huge Bonus Room Which Could Be Used as a Family Room, Game Room, Office Space or Whatever You Desire. The Large Master Bedroom Features a Walk-In Closet w/ Built-In Safe and Remodeled Bathroom w/ Large Step-In Shower!! The Sought-After Split Floor Plan Features Ample Guest Bedrooms w/ Guest Bathroom Featuring a Bathtub. (Seller Didn't Replace Carpet in the Bedrooms, But Instead Decided to Offer You a Credit So That You Can Pick the Flooring of Your Choice) The Huge Garage Definitely is the Perfect Finishing Touch to Complete the Package!!
For sale
$299,900
4410 Jaguar Dr, Sebring, FL 33872
3beds
1,736sqft
:
Get pre-qualified$1,964/mo
Single Family Residence
Built in 2008
9,583 Square Feet Lot
$292,100 Zestimate®
$173/sqft
$-- HOA
What's special
Fresh paintAmple guest bedroomsHuge garageSought-after split floor planFully fenced backyard
- 46 days |
- 306 |
- 17 |
Likely to sell faster than
Zillow last checked:
Listing updated:
Listed by:
Charles Flesher,
Home Town Realty Pros,
Christopher W Mapp,
Home Town Realty Pros
Source: HFMLS,MLS#: 325845Originating MLS: Heartland Association Of Realtors
Facts & features
Interior
Bedrooms & bathrooms
- Bedrooms: 3
- Bathrooms: 2
- Full bathrooms: 2
Primary bedroom
- Dimensions: 14 x 14
Bedroom 2
- Dimensions: 11 x 10
Bedroom 3
- Dimensions: 11 x 10
Primary bathroom
- Dimensions: 8 x 7
Bathroom 2
- Dimensions: 8 x 5
Dining room
- Dimensions: 9 x 9
Family room
- Dimensions: 19 x 11
Garage
- Dimensions: 22 x 21
Kitchen
- Dimensions: 12 x 9
Living room
- Dimensions: 18 x 15
Porch
- Dimensions: 19 x 11
Heating
- Central, Electric
Cooling
- Central Air, Electric
Appliances
- Included: Dishwasher, Microwave, Oven, Range, Refrigerator
Features
- Ceiling Fan(s), Cathedral Ceiling(s), High Ceilings, High Speed Internet, Cable TV, Vaulted Ceiling(s), Window Treatments
- Flooring: Carpet, Laminate, Simulated Wood, Tile
- Windows: Blinds
Interior area
- Total structure area: 2,477
- Total interior livable area: 1,736 sqft
Video & virtual tour
Property
Parking
- Parking features: Garage
- Garage spaces: 2
Features
- Levels: One
- Stories: 1
- Patio & porch: Rear Porch, Screened
- Pool features: None
- Frontage length: 95
Lot
- Size: 9,583 Square Feet
Details
- Additional parcels included: ,,
- Parcel number: C22342803006100300
- Zoning description: SFR
- Special conditions: None
Construction
Type & style
- Home type: SingleFamily
- Architectural style: One Story
- Property subtype: Single Family Residence
Materials
- Block, Concrete
- Roof: Shingle
Condition
- Resale
- Year built: 2008
Utilities & green energy
- Sewer: Septic Tank
- Water: Public
- Utilities for property: Cable Available, High Speed Internet Available
Community & HOA
HOA
- Has HOA: No
Location
- Region: Sebring
Financial & listing details
- Price per square foot: $173/sqft
- Tax assessed value: $236,418
- Annual tax amount: $1,318
- Date on market: 6/8/2026
- Listing agreement: Exclusive Right To Sell
- Listing terms: Cash,Conventional,FHA,USDA Loan,VA Loan
- Road surface type: Paved
Estimated market value
$292,100
$277,000 - $307,000
$2,002/mo
Price history
| Date | Event | Price |
|---|---|---|
| 6/8/2026 | Listed for sale | $299,900+115.8%$173/sqft |
Source: HFMLS #325845 Report a problem | ||
| 10/14/2009 | Sold | $139,000-13.1%$80/sqft |
Source: Public Record Report a problem | ||
| 5/29/2009 | Price change | $159,900-1.6%$92/sqft |
Source: Country Club Realty of Sebring #202036 Report a problem | ||
| 5/2/2009 | Price change | $162,500-1.2%$94/sqft |
Source: XDeadline.com Inc #202036 Report a problem | ||
| 1/31/2009 | Price change | $164,500-8.6%$95/sqft |
Source: XDeadline.com Inc #202036 Report a problem | ||
| 11/16/2008 | Price change | $179,900-1.2%$104/sqft |
Source: XDeadline.com Inc #202036 Report a problem | ||
| 9/14/2008 | Listed for sale | $182,000+1416.7%$105/sqft |
Source: XDeadline.com Inc #202036 Report a problem | ||
| 9/21/2004 | Sold | $12,000$7/sqft |
Source: Public Record Report a problem | ||
Public tax history
| Year | Property taxes | Tax assessment |
|---|---|---|
| 2025 | $1,319 +3.3% | $109,945 +2.9% |
| 2024 | $1,277 +3.9% | $106,846 +3% |
| 2023 | $1,229 +2.8% | $103,734 +3% |
| 2022 | $1,196 +2.6% | $100,713 +4.6% |
| 2021 | $1,165 +4.4% | $96,247 +1.4% |
| 2020 | $1,116 | $94,918 +2.3% |
| 2019 | $1,116 +3.2% | $92,784 +1.9% |
| 2018 | $1,081 +1.7% | $91,054 +2.1% |
| 2017 | $1,062 +8.1% | $89,181 +2.8% |
| 2016 | $983 +1.2% | $86,735 +0.7% |
| 2015 | $972 +4.1% | $86,132 |
| 2014 | $934 | -- |
| 2013 | -- | -- |
| 2012 | -- | -- |
| 2011 | -- | -- |
| 2010 | -- | -- |
| 2009 | -- | -- |
| 2008 | -- | -- |
| 2007 | -- | -- |
| 2006 | -- | -- |
| 2005 | -- | -- |
| 2004 | -- | -- |
| 2003 | -- | -- |
| 2002 | -- | -- |
| 2001 | -- | -- |
| 2000 | -- | -- |
Find assessor info on the county website
Monthly payment
Est. payment
Payment breakdown
Explore the cost of this home by adjusting the details. Changes won't be saved.Climate risks
Neighborhood: 33872
Nearby schools
GreatSchools rating
- 5/10Memorial Elementary SchoolGrades: K-5Distance: 3.3 mi
- 5/10Hill-Gustat Middle SchoolGrades: 6-8,11-12Distance: 0.8 mi
- 3/10Sebring High SchoolGrades: PK,9-12Distance: 5 mi
- $22,088-- bd-- ba-- sqft4406 Jaguar Dr, Sebring, FL 33872Off Market
- $332,4003 bd2 ba1.5k sqft4413 Jaguar Dr, Sebring, FL 33872Off Market
- $4,604-- bd-- ba-- sqft4419 Jaguar Dr, Sebring, FL 33872Off Market
- $112,760-- bd-- ba-- sqft4419 Ferrari Dr, Sebring, FL 33872Off Market
- $232,4003 bd2 ba1.3k sqft4419 Ferrari Dr, Sebring, FL 33872Off Market
- $275,0003 bd2 ba1.7k sqft4413 Ferrari Dr, Sebring, FL 33872Sold
- $179,4002 bd2 ba948 sqft4407 Jaguar Dr, Sebring, FL 33872Off Market
- $20,925-- bd-- ba-- sqft4425 Jaguar Dr, Sebring, FL 33872Off Market
A local agent can set up tours, give advice and negotiate with sellers.
A local lender can help you make sure your offer is ready when you are.
Similar homes
- $295,0003 bd2 ba1.4k sqft4600 Singer St, Sebring, FL 33872For Sale
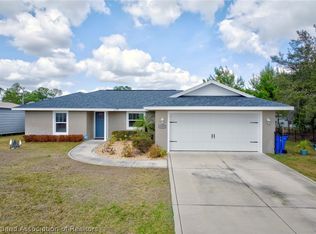 MLS ID #322529, Tammy Vickers. HFMLS
 - $309,9993 bd2 ba1.8k sqft905 Scarab Dr, Sebring, FL 33872For Sale
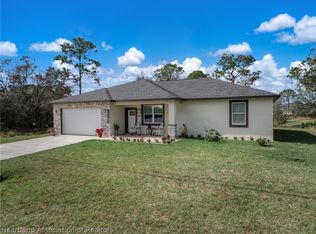 MLS ID #326241, Joshua Rodriguez. HFMLS
 - $284,9003 bd2 ba2k sqft1914 Sunrise Dr, Sebring, FL 33872For Sale
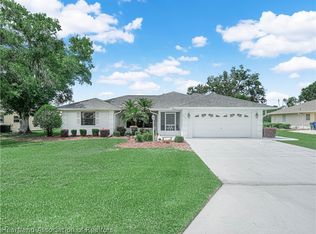 MLS ID #326118, Will Dibble, Jr. HFMLS
 - $275,0002 bd2 ba1.1k sqft529 Aston Martin Dr, Sebring, FL 33872For Sale
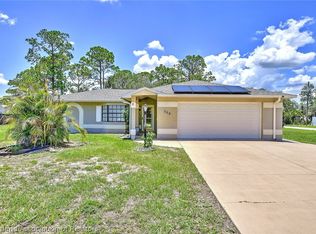 MLS ID #325972, Jeniffer Padron Padilla. HFMLS
 - $339,9003 bd2 ba1.2k sqft1440 Kyra Ave, Sebring, FL 33872For SaleMLS ID #326092, Dawn Dell. HFMLS
- $299,0003 bd2 ba1.4k sqft308 Cardinal Ave, Sebring, FL 33870For SaleMLS ID #326161, Robin Kent Helms. HFMLS
- $299,9003 bd2 ba1.9k sqft4317 Leaf Rd, Sebring, FL 33875For SaleMLS ID #326632, Kenneth Oxsalida. HFMLS
- $319,9003 bd2 ba1.7k sqft4550 San Ignacio Dr, Sebring, FL 33872For SaleMLS ID #325407, Ivan Barajas. HFMLS
- $325,5003 bd2 ba1.3k sqft906 Corvette Ave, Sebring, FL 33872For SaleMLS ID #317445, Kimberly Boersma. HFMLS
- $333,0003 bd2 ba2.4k sqft3601 Divot Rd, Sebring, FL 33872For Sale
 MLS ID #C7526033, Dawn Miller, PRESTIGE REALTY OF FLORIDA, LL. Stellar MLS
 - $324,0002 bd2 ba1.5k sqft5445 Angelo Cir, Sebring, FL 33872For SaleMLS ID #325157, Susan Farley. HFMLS
- $327,9003 bd2 ba1.9k sqft6125 Columbus Blvd, Sebring, FL 33872For SaleMLS ID #326271, Elvie Weir. HFMLS
- $294,0003 bd2 ba1.5k sqft1632 Marble St, Sebring, FL 33870For SaleMLS ID #326373, Rick Buntenbach. HFMLS
- $269,9003 bd2 ba1.4k sqft2713 Dolphin Dr, Sebring, FL 33870For SaleMLS ID #326433, Jason Jordon. HFMLS
- $220,0003 bd2 ba1.3k sqft4000 Ramiro St, Confidential, FL 33872For SaleMLS ID #326509, Audrey Asciutto. HFMLS
- $269,7003 bd2 ba1.3k sqft5201 Shad Dr, Sebring, FL 33870For SaleMLS ID #324900, Robert Hinerman. HFMLS
- $230,0003 bd2 ba1.4k sqft4123 Bianca St, Sebring, FL 33872For SaleMLS ID #326379, Jason Nelson. HFMLS
- $265,0003 bd2 ba1.7k sqft3755 Wynstone Dr, Sebring, FL 33875For SaleMLS ID #325691, Matthew Nelson. HFMLS
- $259,0002 bd2 ba1.4k sqft2227 Pinewood Blvd, Sebring, FL 33870For SaleMLS ID #325611, Dawn Dell. HFMLS
- $235,5002 bd2 ba1.2k sqft3415 Golf Haven Ter, Sebring, FL 33872For SaleMLS ID #326314, Candace Todd. HFMLS
