Welcome home to this well-maintained 2 bedroom, 2 bathroom residence offering 1,714 living square feet, a 2-car garage, and a versatile bonus room perfect for a home office, hobby space, den, or additional sitting area. Conveniently located close to shopping, medical facilities, and restaurants, this home combines comfort with everyday convenience — all with NO HOA restrictions.
Inside, you’ll find a bright and spacious layout with tile flooring throughout the main living areas, vaulted ceilings, and abundant natural light. The kitchen features granite countertops, stainless steel appliances, ample cabinetry, and a breakfast bar. The oversized primary suite offers a large walk-in closet and an en-suite bath a walk-in shower. Guest bedroom and bath provide comfortable accommodations for family or visitors.
Enjoy relaxing mornings or evening gatherings in the expansive enclosed bonus/sunroom with multiple windows overlooking the backyard. Outside, the home features mature landscaping, a durable metal roof, and attractive curb appeal.
Whether you’re looking for a full-time residence, seasonal home, or investment opportunity, this property offers space, functionality, and a prime location close to everything you need.
For sale
$249,900
3909 Sebring Pkwy, Sebring, FL 33870
2beds
1,442sqft
Single Family Residence
Built in 1994
10,018 Square Feet Lot
$237,400 Zestimate®
$173/sqft
$-- HOA
What's special
Breakfast barAbundant natural lightDurable metal roofAttractive curb appealOversized primary suiteVaulted ceilingsBright and spacious layout
- 129 days
- 166
- 9
Zillow last checked:
Listing updated:
Listed by:
Tammy Vickers,
RE/MAX REALTY PLUS,
Lisa Kneram PA,
RE/MAX REALTY PLUS
Source: HFMLS,MLS#: 325600Originating MLS: Heartland Association Of Realtors
Facts & features
Interior
Bedrooms & bathrooms
- Bedrooms: 2
- Bathrooms: 2
- Full bathrooms: 2
Primary bedroom
- Dimensions: 18.9 x 11.8
Bedroom 2
- Dimensions: 13.4 x 12
Primary bathroom
- Dimensions: 10 x 5
Bathroom 2
- Dimensions: 8.5 x 5
Bonus room
- Dimensions: 27 x 8
Dining room
- Dimensions: 10.2 x 10.4
Garage
- Dimensions: 21 x 19
Kitchen
- Dimensions: 11.5 x 9.2
Laundry
- Dimensions: 8 x 5
Living room
- Dimensions: 17 x 12.8
Heating
- Central, Electric
Cooling
- Central Air, Electric
Appliances
- Included: Dryer, Microwave, Oven, Range, Refrigerator, Washer
Features
- Flooring: Carpet, Tile
Interior area
- Total structure area: 1,908
- Total interior livable area: 1,442 sqft
Video & virtual tour
Property
Parking
- Parking features: Garage
- Garage spaces: 2
Features
- Levels: One
- Stories: 1
- Patio & porch: Rear Porch, Enclosed
- Pool features: None
- Frontage length: 80
Lot
- Size: 10,018 Square Feet
Details
- Additional parcels included: ,,
- Parcel number: C23342803000B00150
- Zoning description: R1A
- Special conditions: None
Construction
Type & style
- Home type: SingleFamily
- Architectural style: One Story
- Property subtype: Single Family Residence
Materials
- Block, Concrete, Stucco
- Roof: Metal
Condition
- Resale
- Year built: 1994
Utilities & green energy
- Sewer: Public Sewer
- Water: Public
Community & HOA
Community
- Features: None
HOA
- Has HOA: No
Location
- Region: Sebring
Financial & listing details
- Price per square foot: $173/sqft
- Tax assessed value: $203,178
- Annual tax amount: $1,219
- Date on market: 5/27/2026
- Cumulative days on market: 130 days
- Listing agreement: Exclusive Right To Sell
- Listing terms: Cash,Conventional,FHA,VA Loan
- Road surface type: Paved
Estimated market value
$237,400
$226,000 - $249,000
$1,735/mo
Price history
| Date | Event | Price |
|---|---|---|
| 5/27/2026 | Listed for sale | $249,900$173/sqft |
Source: HFMLS #325600 Report a problem | ||
Public tax history
| Year | Property taxes | Tax assessment |
|---|---|---|
| 2025 | $1,220 +3.6% | $109,046 +2.9% |
| 2024 | $1,178 +4.3% | $105,973 +3% |
| 2023 | $1,129 -2.4% | $102,886 +3% |
| 2022 | $1,157 +0.8% | $99,889 +3% |
| 2021 | $1,148 +4.5% | $96,980 +1.4% |
| 2020 | $1,099 | $95,641 +2.3% |
| 2019 | $1,099 +3.3% | $93,491 +1.9% |
| 2018 | $1,064 +1.7% | $91,748 +13.8% |
| 2017 | $1,045 +26.7% | $80,595 +2.1% |
| 2016 | $825 +0.4% | $78,937 +0.7% |
| 2015 | $822 +5% | $78,388 |
| 2014 | $783 | -- |
| 2013 | -- | -- |
| 2012 | -- | -- |
| 2011 | -- | -- |
| 2010 | -- | -- |
| 2009 | -- | -- |
| 2008 | -- | -- |
| 2007 | -- | -- |
| 2006 | -- | -- |
| 2005 | -- | -- |
| 2004 | -- | -- |
| 2003 | -- | -- |
| 2002 | -- | -- |
| 2001 | -- | -- |
| 2000 | -- | -- |
Find assessor info on the county website
Monthly payment
Est. payment
Payment breakdown
Explore the cost of this home by adjusting the details. Changes won't be saved.Climate risks
Neighborhood: 33870
Similar homes
- $234,8002 bd2 ba1.2k sqft2209 Sunset Dr, Sebring, FL 33870For Sale
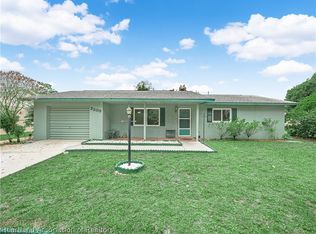 MLS ID #325786, Denyelle Dibble. HFMLS
 - $272,9003 bd2 ba1.3k sqft5201 Shad Dr, Sebring, FL 33870For Sale
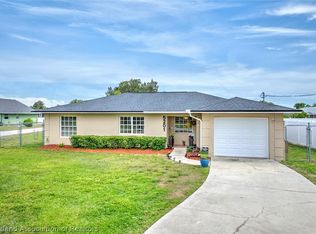 MLS ID #328354, Robert Hinerman. HFMLS
 - $259,9003 bd2 ba1.4k sqft2713 Dolphin Dr, Sebring, FL 33870For Sale
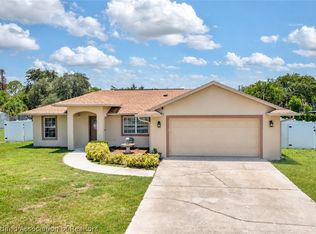 MLS ID #326433, Jason Jordon. HFMLS
 - $244,9002 bd2 ba1.2k sqft101 Corvette Ave, Sebring, FL 33872For Sale
 MLS ID #327190, Crystle Berry. HFMLS
