Welcome to this beautifully maintained 1,604 Sq. Ft. 3-bedroom, 2-bath home located in the highly desirable Preserves in Sun ’N Lake community of Sebring. Offering a comfortable blend of open space, and convenience, this property is perfectly positioned near everything the area is known for — two championship golf courses, top-rated schools, Advent Health Hospital, shopping, dining, and community amenities. Step inside to a bright, open layout featuring a spacious master bedroom, ideal for relaxation with ample closet space and a large master bathroom. The split-floor plan provides privacy for guests or family, while the main living areas flow seamlessly for everyday living. A large screened-in back porch extends your living space outdoors, perfect for morning coffee, entertaining, or enjoying Florida evenings. The 2-car garage offers plenty of storage and convenience. This home also features upgraded irrigation enhancements, designed for improved reliability coverage across the property. Recent updates help maintain a lush lawn year-round while reducing maintenance needs — a valuable benefit in Florida’s climate. Sun ’N Lake residents can enjoy access to parks, walking paths, tennis and pickleball courts, community events, and two premier golf courses — all just minutes from your front door. With close proximity to schools and essential services, this home delivers both comfort and practicality. This property is an amazing opportunity to own in one of Sebring’s most active and centrally located communities. Move-in ready and waiting for its next owner.
For sale
$289,000
4405 Cremona Dr, Sebring, FL 33872
3beds
1,604sqft
Single Family Residence
Built in 1999
0.28 Acres Lot
$280,000 Zestimate®
$180/sqft
$100/mo HOA
What's special
Split-floor plan provides privacyBright open layoutLush lawn year-roundSpacious master bedroomAmple closet spaceLarge master bathroom
- 1 day
- 279
- 13
Likely to sell faster than
Zillow last checked:
Listing updated:
Listed by:
Betty M Delaney,
RE/MAX REALTY PLUS
Source: HFMLS,MLS#: 328748Originating MLS: Heartland Association Of Realtors
Facts & features
Interior
Bedrooms & bathrooms
- Bedrooms: 3
- Bathrooms: 2
- Full bathrooms: 2
Primary bedroom
- Level: Main
- Dimensions: 19.7 x 13.4
Bedroom 2
- Level: Main
- Dimensions: 14.1 x 11.7
Bedroom 3
- Level: Main
- Dimensions: 14.1 x 11.7
Primary bathroom
- Level: Main
- Dimensions: 9.5 x 8.8
Bathroom 2
- Level: Main
- Dimensions: 8.4 x 4.9
Dining room
- Level: Main
- Dimensions: 10.4 x 10.7
Garage
- Level: Main
- Dimensions: 26 x 20
Kitchen
- Level: Main
- Dimensions: 14.5 x 10.3
Laundry
- Level: Main
- Dimensions: 9.3 x 5
Living room
- Level: Main
- Dimensions: 22.2 x 12.9
Porch
- Level: Main
- Dimensions: 21.2 x 9.3
Heating
- Central, Electric
Cooling
- Central Air, Electric
Features
- Flooring: Carpet, Laminate, Simulated Wood
Interior area
- Total structure area: 2,148
- Total interior livable area: 1,604 sqft
Video & virtual tour
Property
Parking
- Parking features: Garage
- Garage spaces: 2
Features
- Levels: One
- Stories: 1
- Patio & porch: Rear Porch, Enclosed
- Pool features: None
- Frontage length: 100
Lot
- Size: 0.28 Acres
Details
- Additional parcels included: ,,
- Parcel number: C04342815175000190
- Zoning description: RA1
- Special conditions: None
Construction
Type & style
- Home type: SingleFamily
- Architectural style: One Story
- Property subtype: Single Family Residence
Materials
- Block, Concrete
- Roof: Shingle
Condition
- Resale
- Year built: 1999
Utilities & green energy
- Sewer: Public Sewer
- Water: Public
Community & HOA
HOA
- Has HOA: Yes
- HOA fee: $100 monthly
Location
- Region: Sebring
Financial & listing details
- Price per square foot: $180/sqft
- Tax assessed value: $224,919
- Annual tax amount: $2,053
- Date on market: 10/17/2026
- Listing agreement: Exclusive Right To Sell
- Listing terms: Cash,Conventional,FHA,VA Loan
- Road surface type: Paved
Estimated market value
$280,000
$266,000 - $294,000
$1,877/mo
Price history
| Date | Event | Price |
|---|---|---|
| 10/17/2026 | Listed for sale | $289,000+114.1%$180/sqft |
Source: HFMLS #328748 Report a problem | ||
| 1/27/2009 | Sold | $135,000-12.3%$84/sqft |
Source: Public Record Report a problem | ||
| 12/24/2008 | Price change | $153,900-14.5%$96/sqft |
Source: Visual Tour #203726 Report a problem | ||
| 11/24/2008 | Listed for sale | $179,900+85.5%$112/sqft |
Source: Visual Tour #203726 Report a problem | ||
| 1/21/2000 | Sold | $97,000$60/sqft |
Source: Public Record Report a problem | ||
Public tax history
| Year | Property taxes | Tax assessment |
|---|---|---|
| 2025 | $2,054 +75.3% | $102,406 +2.9% |
| 2024 | $1,172 +4.4% | $99,520 +3% |
| 2023 | $1,123 +3.1% | $96,621 +3% |
| 2022 | $1,089 +1% | $93,807 +3% |
| 2021 | $1,078 +4.9% | $91,075 +1.4% |
| 2020 | $1,028 | $89,818 +2.3% |
| 2019 | $1,028 +3.4% | $87,799 +1.9% |
| 2018 | $994 +1.9% | $86,162 +2.1% |
| 2017 | $976 +9.5% | $84,390 +2.1% |
| 2016 | $891 +0.3% | $82,654 +0.7% |
| 2015 | $889 +4.5% | $82,079 |
| 2014 | $851 | -- |
| 2013 | -- | -- |
| 2012 | -- | -- |
| 2011 | -- | -- |
| 2010 | -- | -- |
| 2009 | -- | -- |
| 2008 | -- | -- |
| 2007 | -- | -- |
| 2006 | -- | -- |
| 2005 | -- | -- |
| 2004 | -- | -- |
| 2003 | -- | -- |
| 2002 | -- | -- |
| 2001 | -- | -- |
| 2000 | -- | -- |
Find assessor info on the county website
Monthly payment
Est. payment
Payment breakdown
Explore the cost of this home by adjusting the details. Changes won't be saved.Climate risks
Neighborhood: 33872
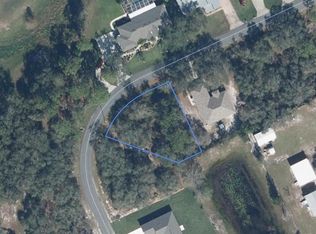

Similar homes
- $269,9003 bd2 ba1.7k sqft3715 Monza Dr, Sebring, FL 33872For Sale
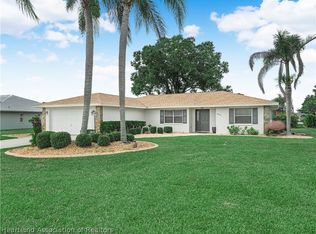 MLS ID #328460, Patricia Roberts. HFMLS
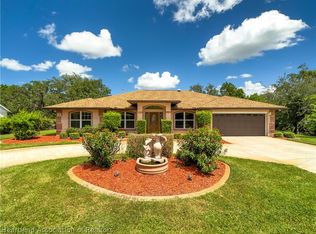
- $329,9003 bd2 ba2.2k sqft4731 Darnell Dr, Sebring, FL 33872For Sale
 MLS ID #325804, Barbara Bonasera. HFMLS
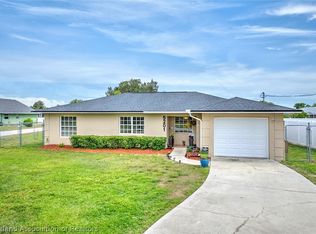
- $349,0003 bd2 ba2.1k sqft4532 Vivian Dr, Sebring, FL 33872For Sale
 MLS ID #326051, Ronnie Carter. HFMLS
- $272,9003 bd2 ba1.3k sqft5201 Shad Dr, Sebring, FL 33870For Sale
 MLS ID #328354, Robert Hinerman. HFMLS
