Beautifully Maintained Home in Manor Hill at Sun ’n Lake!
Welcome to this beautifully maintained 3-bedroom, 2-bath home with 2,352 living square feet and 3,302 total square feet, located in the desirable Manor Hill section of Sun ’n Lake of Sebring. From the moment you arrive, you’ll appreciate the exceptional curb appeal, brick paver driveway and walkway, tiled front porch, beautiful rock landscaping, and concrete curbing. The inviting front porch is the perfect place to enjoy your morning coffee and Florida sunshine.
Step inside and discover a spacious, well-designed home filled with upgrades. With both a living room and family room, there is plenty of space for everyday living and entertaining. The kitchen is sure to please the cook in the family, featuring maple cabinetry, granite countertops, stainless steel appliances, a pantry, and skylight that brings in wonderful natural light.
All three bedrooms feature walk-in closets with shelving, providing plenty of storage. The spacious guest bathroom is larger than most and includes a garden tub/shower combination, maple cabinetry, granite countertop, and linen closet.
The 17' x 12' primary suite is privately located on the opposite side of the home. The primary bathroom features a corner double vanity with maple cabinetry and granite countertops, a large tiled shower, linen closets, and a generously sized window that fills the room with natural light.
Ceiling fans are located throughout the home, both inside and out. The tiled screened room offers another comfortable space to relax and includes a ceiling fan to help keep you cool. Just outside is an additional area perfect for the BBQ grill, while established privacy plants create a peaceful backyard setting.
Sun ’n Lake offers an impressive selection of amenities, including golf courses and pro shop, Island View Restaurant, tennis and pickleball courts, shuffleboard, dog park, swimming pools, and fitness center—all adding to the Florida lifestyle this community is known for.
Beautifully maintained, spacious, and move-in ready, this Manor Hill home has so much to offer. Schedule your showing and come see it for yourself!
For sale
$398,000
3324 Manor Dr, Sebring, FL 33872
3beds
2,352sqft
Single Family Residence
Built in 2012
0.28 Acres Lot
$385,100 Zestimate®
$169/sqft
$2/mo HOA
What's special
Granite countertopsExceptional curb appealTiled front porchInviting front porchSpacious well-designed homeStainless steel appliancesBeautiful rock landscaping
- 35 days
- 321
- 12
Likely to sell faster than
Zillow last checked:
Listing updated:
Listed by:
Susan Farley,
BHHS Florida Properties Group
Source: HFMLS,MLS#: 327719Originating MLS: Heartland Association Of Realtors
Facts & features
Interior
Bedrooms & bathrooms
- Bedrooms: 3
- Bathrooms: 2
- Full bathrooms: 2
Primary bedroom
- Level: Main
- Dimensions: 17.8 x 12.11
Bedroom 2
- Level: Main
- Dimensions: 13.5 x 15.6
Bedroom 3
- Level: Main
- Dimensions: 13.5 x 14.8
Primary bathroom
- Level: Main
- Width: 11.9
Bathroom 2
- Level: Main
- Dimensions: 9.9 x 8.1
Dining room
- Level: Main
- Dimensions: 11.1 x 10
Family room
- Level: Main
- Dimensions: 23.7 x 13.1
Foyer
- Level: Main
- Dimensions: 9.1 x 5.3
Garage
- Level: Main
- Dimensions: 21.7 x 26.8
Kitchen
- Level: Main
- Dimensions: 12.2 x 11.1
Laundry
- Level: Main
- Dimensions: 7.3 x 6.6
Living room
- Level: Main
- Dimensions: 18.6 x 13.1
Porch
- Level: Main
- Dimensions: 16.8 x 10.5
Heating
- Central, Electric
Cooling
- Central Air, Electric
Appliances
- Included: Dryer, Dishwasher, Electric Water Heater, Disposal, Microwave, Oven, Range, Refrigerator, Washer
Features
- Ceiling Fan(s), Cathedral Ceiling(s), High Ceilings, Skylights, Unfurnished, Vaulted Ceiling(s), Window Treatments
- Flooring: Carpet, Tile
- Windows: Blinds, Skylight(s)
Interior area
- Total structure area: 2,996
- Total interior livable area: 2,352 sqft
Video & virtual tour
Property
Parking
- Parking features: Garage, Three or more Spaces, Garage Door Opener
- Garage spaces: 3
Features
- Levels: One
- Stories: 1
- Patio & porch: Rear Porch, Front Porch, Open, Screened, Patio
- Exterior features: Sprinkler/Irrigation, Patio
- Pool features: None, Community
- Frontage type: Golf Course,See Remarks
- Frontage length: 100
Lot
- Size: 0.28 Acres
Details
- Additional parcels included: ,,
- Parcel number: C04342813026200260
- Zoning description: R1A
- Special conditions: None
Construction
Type & style
- Home type: SingleFamily
- Architectural style: One Story
- Property subtype: Single Family Residence
Materials
- Block, Concrete, Stucco
- Roof: Shingle
Condition
- Resale
- Year built: 2012
Utilities & green energy
- Sewer: Public Sewer
- Water: Public
Community & HOA
Community
- Features: Clubhouse, Dog Park, Fitness Center, Golf, Golf Course Community, Playground, Pickleball, Pool, Shuffleboard, Tennis Court(s)
HOA
- Has HOA: Yes
- HOA fee: $25 annually
Location
- Region: Sebring
Financial & listing details
- Price per square foot: $169/sqft
- Tax assessed value: $297,361
- Annual tax amount: $3,363
- Date on market: 9/4/2026
- Cumulative days on market: 35 days
- Listing agreement: Exclusive Right To Sell
- Listing terms: Cash,Conventional,FHA,VA Loan
- Road surface type: Paved
Estimated market value
$385,100
$366,000 - $404,000
$2,154/mo
Price history
| Date | Event | Price |
|---|---|---|
| 9/4/2026 | Listed for sale | $398,000+65.9%$169/sqft |
Source: HFMLS #327719 Report a problem | ||
| 7/11/2018 | Sold | $239,900-1.9%$102/sqft |
Source: Public Record Report a problem | ||
| 3/30/2018 | Pending sale | $244,500$104/sqft |
Source: RE/MAX REALTY PLUS #245737 Report a problem | ||
| 1/4/2018 | Listed for sale | $244,500+28.7%$104/sqft |
Source: Re/Max Realty Plus #245737 Report a problem | ||
| 4/19/2012 | Sold | $190,000-9.5%$81/sqft |
Source: HFMLS #220699 Report a problem | ||
| 2/27/2012 | Listed for sale | $210,000$89/sqft |
Source: *Ridge Real Estate #220699 Report a problem | ||
Public tax history
| Year | Property taxes | Tax assessment |
|---|---|---|
| 2025 | $3,363 +37.5% | $197,603 +2.9% |
| 2024 | $2,446 +2.6% | $192,034 +3% |
| 2023 | $2,385 +1.6% | $186,441 +3% |
| 2022 | $2,346 -0.8% | $181,011 +3% |
| 2021 | $2,365 +3.9% | $175,739 +1.4% |
| 2020 | $2,276 | $173,313 +2.3% |
| 2019 | $2,276 +2.2% | $169,416 +4.5% |
| 2018 | $2,226 -19% | $162,140 +14.1% |
| 2017 | $2,747 +54.3% | $142,144 +2.1% |
| 2016 | $1,781 -0.2% | $139,220 +0.7% |
| 2015 | $1,785 +1.8% | $138,252 |
| 2014 | $1,754 | -- |
| 2013 | -- | -- |
| 2012 | -- | -- |
| 2011 | -- | -- |
| 2010 | -- | -- |
| 2009 | -- | -- |
| 2008 | -- | -- |
| 2007 | -- | -- |
| 2006 | -- | -- |
| 2005 | -- | -- |
| 2004 | -- | -- |
| 2003 | -- | -- |
| 2002 | -- | -- |
| 2001 | -- | -- |
| 2000 | -- | -- |
Find assessor info on the county website
Monthly payment
Est. payment
Payment breakdown
Explore the cost of this home by adjusting the details. Changes won't be saved.Climate risks
Neighborhood: 33872
Nearby schools
Schools provided by the listing agent
- Elementary: Sun N Lake Elementary
- Middle: Hill-Gustat Middle
- High: Avon Park High
Source: HFMLS. This data may not be complete. We recommend contacting the local school district to confirm school assignments for this home.


Similar homes
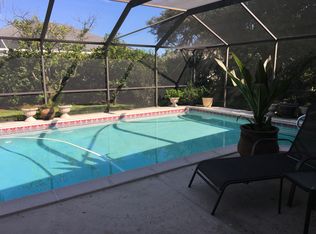
- $365,0003 bd4 ba2.7k sqft3104 Sunrise Dr, Sebring, FL 33872For Sale
 MLS ID #325857, Dawn Dell. HFMLS
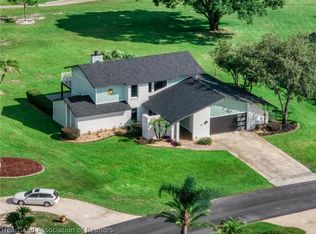
 - $379,0003 bd2 ba1.8k sqft3101 Kapalua Ct, Sebring, FL 33872For Sale
 MLS ID #327853, Susan Farley. HFMLS
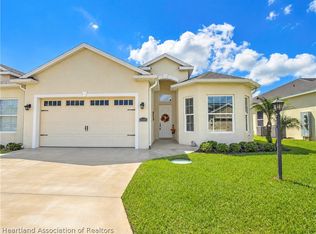
 - $425,0003 bd2 ba2k sqft4612 Nadena Dr, Sebring, FL 33872For Sale
 MLS ID #326300, Dawn Dell. HFMLS
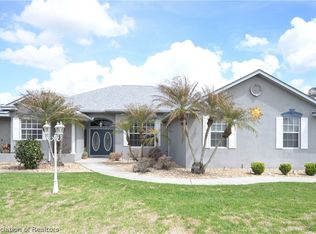
 - $435,0003 bd2 ba2.4k sqft4538 Myrtle Beach Dr, Sebring, FL 33872For Sale
 MLS ID #323960, Teresa Marie Bock, LLC. HFMLS
 - $333,0003 bd2 ba2.4k sqft3601 DIVOT ROAD, SEBRING, FL 33872For Sale
 MLS ID #C7526033, Dawn Miller, PRESTIGE REALTY OF FLORIDA, LL. Stellar MLS
