Beautifully Updated 4 Bedroom, 3 Bath Pool Home in Sun N Lake of Sebring
Welcome to this gorgeous 4-bedroom, 3-bath home located in the sought-after Sun N Lake community of Sebring. Thoughtfully renovated and designed for comfort, this spacious residence features a desirable split floor plan with the primary suite set apart from the additional bedrooms for added privacy.
Major upgrades completed in 2023 include a new roof, brand-new in-ground pool, PVC privacy fencing, and a new A/C system, offering peace of mind and modern efficiency for years to come.
Inside, you’ll find bright, inviting living spaces with both a formal living room and a separate family room—ideal for entertaining or everyday living. The stylish kitchen and updated bathrooms showcase modern finishes and tasteful improvements throughout. A dedicated laundry room and two-car garage add convenience and functionality.
Enjoy the Florida lifestyle in your private backyard oasis, complete with a sparkling new pool and fenced-in outdoor space.
All situated in a wonderful golf-cart-friendly community with access to area amenities and beautiful surroundings.
Call today to schedule your private showing—this one won’t last!
**Seller offering up to $5,000 toward Buyer's closing costs.
For sale
$379,900
4008 Fonseca Ave, Sebring, FL 33872
4beds
2,093sqft
Single Family Residence
Built in 2006
10,018 Square Feet Lot
$371,700 Zestimate®
$182/sqft
$-- HOA
What's special
In-ground poolNew roofPrivate backyard oasisSeparate family roomBright inviting living spacesSplit floor planStylish kitchen
- 332 days
- 784
- 64
Zillow last checked:
Listing updated:
Listed by:
Darla Hout,
ADVANCED ALL SERVICE/ SEBRING
Source: HFMLS,MLS#: 319472Originating MLS: Heartland Association Of Realtors
Facts & features
Interior
Bedrooms & bathrooms
- Bedrooms: 4
- Bathrooms: 3
- Full bathrooms: 3
Primary bedroom
- Level: Main
- Dimensions: 17 x 13
Bedroom 1
- Level: Main
- Dimensions: 11 x 10
Bedroom 2
- Level: Main
- Dimensions: 11 x 11
Bathroom 1
- Level: Main
- Dimensions: 8 x 7
Bathroom 2
- Level: Main
- Dimensions: 7 x 5
Bathroom 3
- Level: Main
- Dimensions: 12 x 11
Dining room
- Level: Main
- Dimensions: 9 x 8
Family room
- Level: Main
- Dimensions: 16 x 10
Garage
- Level: Main
- Dimensions: 18 x 18
Kitchen
- Level: Main
- Dimensions: 13 x 10
Laundry
- Level: Main
- Dimensions: 5 x 5
Living room
- Level: Main
- Dimensions: 11 x 11
Heating
- Central, Electric
Cooling
- Central Air, Electric
Features
- Flooring: Carpet, Tile
Interior area
- Total structure area: 2,493
- Total interior livable area: 2,093 sqft
Video & virtual tour
Property
Parking
- Parking features: Garage
- Garage spaces: 2
Features
- Levels: One
- Stories: 1
- Patio & porch: Rear Porch, Screened
- Pool features: In Ground
- Frontage length: 80
Lot
- Size: 10,018 Square Feet
Details
- Additional parcels included: ,,
- Parcel number: C04342805005700070
- Zoning description: R1
- Special conditions: None
Construction
Type & style
- Home type: SingleFamily
- Architectural style: One Story
- Property subtype: Single Family Residence
Materials
- Block, Concrete
- Roof: Shingle
Condition
- Resale
- Year built: 2006
Utilities & green energy
- Sewer: None, Septic Tank
- Water: Public
- Utilities for property: Sewer Not Available
Community & HOA
Community
- Subdivision: Sun N Lake Est Of Sebring
HOA
- Has HOA: Yes
Location
- Region: Sebring
Financial & listing details
- Price per square foot: $182/sqft
- Tax assessed value: $324,326
- Annual tax amount: $2,724
- Date on market: 11/8/2025
- Cumulative days on market: 333 days
- Listing agreement: Exclusive Right To Sell
- Listing terms: Cash,Conventional,FHA,VA Loan
- Road surface type: Paved
Estimated market value
$371,700
$353,000 - $390,000
$2,623/mo
Price history
| Date | Event | Price |
|---|---|---|
| 8/25/2026 | Price change | $379,900-3.8%$182/sqft |
Source: HFMLS #319472 Report a problem | ||
| 11/8/2025 | Listed for sale | $394,900-1.3%$189/sqft |
Source: HFMLS #319472 Report a problem | ||
| 10/24/2025 | Listing removed | $399,900$191/sqft |
Source: HFMLS #312966 Report a problem | ||
| 3/7/2025 | Listed for sale | $399,900-3.6%$191/sqft |
Source: HFMLS #312966 Report a problem | ||
| 8/1/2024 | Listing removed | $415,000-2.4%$198/sqft |
Source: HFMLS #306361 Report a problem | ||
| 7/14/2024 | Listed for sale | $425,000+171.2%$203/sqft |
Source: HFMLS #306361 Report a problem | ||
| 7/13/2017 | Sold | $156,700-5%$75/sqft |
Source: Public Record Report a problem | ||
| 4/5/2017 | Pending sale | $164,900$79/sqft |
Source: RE/MAX REALTY PLUS #242039 Report a problem | ||
| 2/26/2017 | Listed for sale | $164,900+59.2%$79/sqft |
Source: RE/MAX REALTY PLUS #242039 Report a problem | ||
| 1/16/2013 | Listing removed | $103,600$49/sqft |
Source: CENTURY 21 Advanced All Service Realty, Inc. #220764 Report a problem | ||
| 6/16/2012 | Price change | $103,600-8.8%$49/sqft |
Source: CENTURY 21 Advanced All Service Realty, Inc. #220764 Report a problem | ||
| 3/2/2012 | Listed for sale | $113,600+1793.3%$54/sqft |
Source: CENTURY 21 Advanced All Service Realty, Inc. #220764 Report a problem | ||
| 3/16/2004 | Sold | $6,000$3/sqft |
Source: Public Record Report a problem | ||
Public tax history
| Year | Property taxes | Tax assessment |
|---|---|---|
| 2025 | $5,509 +102.2% | $324,326 +49.5% |
| 2024 | $2,725 +28.2% | $216,895 +27.4% |
| 2023 | $2,126 +7.7% | $170,280 +8.5% |
| 2022 | $1,975 -0.6% | $156,974 +3% |
| 2021 | $1,987 +2.8% | $152,402 +1.4% |
| 2020 | $1,934 | $150,298 +2.3% |
| 2019 | $1,934 +2.6% | $146,919 +1.9% |
| 2018 | $1,885 +1.2% | $144,180 -0.5% |
| 2017 | $1,863 -23.4% | $144,965 +15.4% |
| 2016 | $2,431 +19.8% | $125,632 +25.8% |
| 2015 | $2,030 +16.3% | $99,868 |
| 2014 | $1,745 | -- |
| 2013 | -- | -- |
| 2012 | -- | -- |
| 2011 | -- | -- |
| 2010 | -- | -- |
| 2009 | -- | -- |
| 2008 | -- | -- |
| 2007 | -- | -- |
| 2006 | -- | -- |
| 2005 | -- | -- |
| 2004 | -- | -- |
| 2003 | -- | -- |
| 2002 | -- | -- |
| 2001 | -- | -- |
| 2000 | -- | -- |
Find assessor info on the county website
Monthly payment
Est. payment
Payment breakdown
Explore the cost of this home by adjusting the details. Changes won't be saved.Climate risks
Neighborhood: 33872
Similar homes
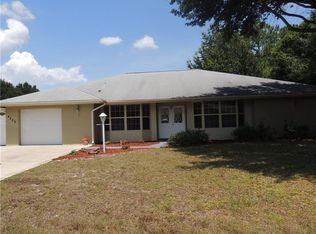
- $398,0003 bd2 ba2.3k sqft3324 Manor Dr, Sebring, FL 33872For Sale
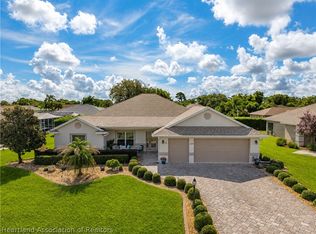 MLS ID #327719, Susan Farley. HFMLS
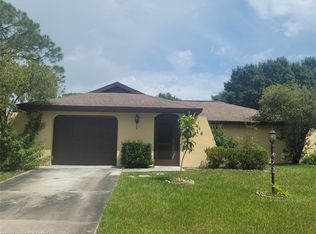
 - $345,0003 bd2 ba1.9k sqft5745 Hampton Woods Blvd, Sebring, FL 33872For Sale
 MLS ID #326962, Dawn Dell. HFMLS
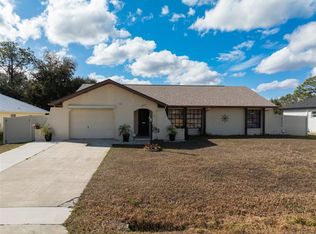
 - $329,9003 bd2 ba2.2k sqft4731 Darnell Dr, Sebring, FL 33872For Sale
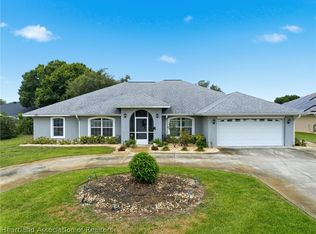 MLS ID #325804, Barbara Bonasera. HFMLS
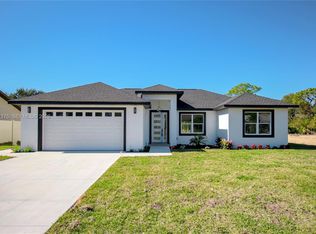
 - $325,0002 bd3 ba2.3k sqft3802 Sunrise Dr, Sebring, FL 33872For Sale
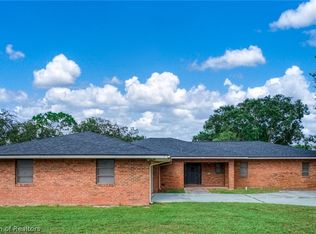 MLS ID #327698, Crystle Berry. HFMLS
 - $333,0003 bd2 ba2.4k sqft3601 DIVOT ROAD, SEBRING, FL 33872For Sale
 MLS ID #C7526033, Dawn Miller, PRESTIGE REALTY OF FLORIDA, LL. Stellar MLS
