NEW PRICE AND SELLER CONCESSIONS AVAILABLE!. Discover exceptional Florida new construction living in this beautifully finished home located in the highly desirable Sun ’N Lake community. Built with today’s most in-demand features, this property features an open-concept layout, luxury vinyl plank flooring, soaring ceilings, abundant natural light, and premium designer finishes throughout. The kitchen stands out with quartz countertops on all surfaces, a stylish backsplash, and modern fixtures. Bathrooms feature elegant tile work, a clean contemporary design, and windows that provide natural light and ventilation. The private primary suite includes a spacious walk-in closet, while all additional bedrooms are equipped with built-in closets, providing excellent functionality and storage. Additional highlights include an epoxy-coated 2-car garage, utility sink, full irrigation system, and a covered lanai with fans and lighting—perfect for year-round Florida indoor-outdoor living. Located in one of Sebring’s fastest-growing and most sought-after neighborhoods, this home provides quick access to championship golf courses, a resort-style pool, fitness center, tennis and pickleball courts, playgrounds, and scenic walking trails. Minutes from AdventHealth Sebring, schools, shopping, dining, and major commuter routes. Ideal for relocation buyers, first-time homeowners, and anyone seeking a high-quality home with low maintenance and strong future value.
New construction
Price cut: $5K (7/22)
$324,900
3915 EL RADO AVENUE, SEBRING, FL 33872
3beds
1,505sqft
Single Family Residence
Built in 2026
10,000 Square Feet Lot
$324,000 Zestimate®
$216/sqft
$70/mo HOA
What's special
Modern fixturesPremium designer finishes throughoutAbundant natural lightOpen-concept layoutUtility sinkFull irrigation systemSoaring ceilings
- 246 days
- 141
- 16
Zillow last checked:
Listing updated:
Listed by:
Sarah Penarete 321-240-5439,
AROD PARTNERS REALTY 407-627-7621
Source: Stellar MLS,MLS#: O6375041 Originating MLS: Osceola
Originating MLS: Osceola
Facts & features
Interior
Bedrooms & bathrooms
- Bedrooms: 3
- Bathrooms: 3
- Full bathrooms: 3
Primary bedroom
- Features: Built-in Closet
- Level: First
- Area: 190.96 Square Feet
- Dimensions: 15.4x12.4
Kitchen
- Level: First
- Area: 143.84 Square Feet
- Dimensions: 11.6x12.4
Living room
- Level: First
- Area: 290.08 Square Feet
- Dimensions: 19.6x14.8
Heating
- Central, Electric
Cooling
- Central Air
Appliances
- Included: Dishwasher, Microwave, Range, Refrigerator
- Laundry: Inside, Laundry Room
Features
- Cathedral Ceiling(s), Ceiling Fan(s), Open Floorplan
- Flooring: Laminate, Tile
- Has fireplace: No
Interior area
- Total structure area: 2,310
- Total interior livable area: 1,505 sqft
Video & virtual tour
Property
Parking
- Total spaces: 2
- Parking features: Garage - Attached
- Attached garage spaces: 2
Features
- Levels: One
- Stories: 1
- Exterior features: Irrigation System, Lighting, Sidewalk
Lot
- Size: 10,000 Square Feet
- Dimensions: 80 x 125
Details
- Parcel number: C04342805005700280
- Zoning: R1
- Special conditions: None
Construction
Type & style
- Home type: SingleFamily
- Property subtype: Single Family Residence
Materials
- Block, Stucco
- Foundation: Slab
- Roof: Shingle
Condition
- Completed
- New construction: Yes
- Year built: 2026
Details
- Builder name: Magma Builders LLC
- Warranty included: Yes
Utilities & green energy
- Sewer: Public Sewer
- Water: Public
- Utilities for property: Electricity Connected, Street Lights, Underground Utilities
Community & HOA
Community
- Features: Dog Park, Golf, Park, Playground, Pool, Racquetball, Restaurant, Sidewalks, Tennis Court(s)
- Pet fee: $0 monthly
- Subdivision: SUN N LAKE
HOA
- Has HOA: No
- Services included: Recreational Facilities, Security
- HOA fee: $70 monthly
Location
- Region: Sebring
Financial & listing details
- Price per square foot: $216/sqft
- Tax assessed value: $20,900
- Annual tax amount: $873
- Date on market: 1/19/2026
- Cumulative days on market: 242 days
- Listing terms: Cash,Conventional,FHA,USDA Loan,VA Loan
- Ownership: Fee Simple
- Total actual rent: 0
- Electric utility on property: Yes
- Road surface type: Paved
Estimated market value
$324,000
$308,000 - $340,000
$2,074/mo
Price history
| Date | Event | Price |
|---|---|---|
| 7/22/2026 | Price change | $324,900-1.5%$216/sqft |
Source:  Stellar MLS #O6375041 Report a problem Stellar MLS #O6375041 Report a problem | ||
| 7/9/2026 | Price change | $329,900-1.1%$219/sqft |
Source:  MIAMI #A12043675 Report a problem MIAMI #A12043675 Report a problem | ||
| 6/22/2026 | Price change | $333,490-0.7%$222/sqft |
Source: Stellar MLS #O6375041 Report a problem | ||
| 5/20/2026 | Price change | $335,900-2.6%$223/sqft |
Source: Stellar MLS #O6375041 Report a problem | ||
| 1/19/2026 | Listed for sale | $344,900+1467.7%$229/sqft |
Source: HFMLS #321699 Report a problem | ||
| 1/29/2025 | Sold | $22,000-12%$15/sqft |
Source: Public Record Report a problem | ||
| 1/13/2025 | Pending sale | $25,000$17/sqft |
Source: HFMLS #307269 Report a problem | ||
| 8/22/2024 | Listed for sale | $25,000$17/sqft |
Source: HFMLS #307269 Report a problem | ||
Public tax history
| Year | Property taxes | Tax assessment |
|---|---|---|
| 2025 | $874 +415.9% | $20,900 +60.2% |
| 2024 | $169 +28.9% | $13,050 +20.8% |
| 2023 | $131 +33.9% | $10,800 +100% |
| 2022 | $98 +7.5% | $5,400 +20% |
| 2021 | $91 -16% | $4,500 -21.7% |
| 2020 | $109 0% | $5,750 +15% |
| 2019 | $109 +10.5% | $5,000 |
| 2018 | $98 +0.5% | $5,000 |
| 2017 | $98 +19.3% | $5,000 |
| 2016 | $82 -2.6% | $5,000 |
| 2015 | $84 -1.4% | $5,000 |
| 2014 | $85 | -- |
| 2013 | -- | -- |
| 2012 | -- | -- |
| 2011 | -- | -- |
| 2010 | -- | -- |
| 2009 | -- | -- |
| 2008 | -- | -- |
| 2007 | -- | -- |
| 2006 | -- | -- |
| 2005 | -- | -- |
| 2004 | -- | -- |
| 2003 | -- | -- |
| 2002 | -- | -- |
| 2001 | -- | -- |
| 2000 | -- | -- |
Find assessor info on the county website
Monthly payment
Est. payment
Payment breakdown
Explore the cost of this home by adjusting the details. Changes won't be saved.Climate risks
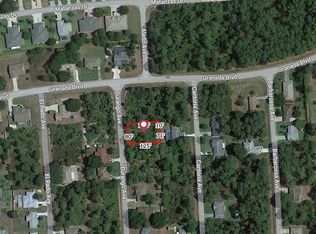
Neighborhood: 33872

Similar homes
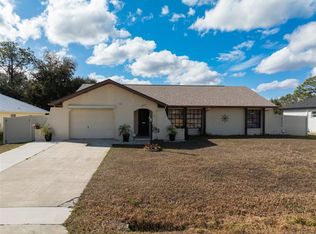
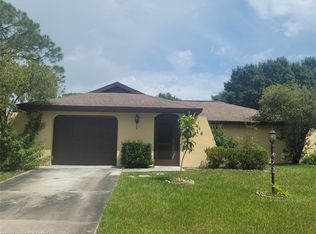
- $325,0003 bd2 ba1.4k sqftSun N Lake Seb Unit 6, Sebring, FL 33872For Sale

 MLS ID #A12078315, Nivea Morales, Paradise Real Estate Intl. MIAMI
 - $332,0003 bd3 ba1.5k sqftSun N Lake Est Of Sebring, Sebring, FL 33872New Construction
 MLS ID #A12081072, Sarah Penarete, Arod Partners Realty. MIAMI
 - $339,9003 bd3 ba1.5k sqft6523 ORDUNA DRIVE, SEBRING, FL 33872New Construction

 MLS ID #O6433006, Sarah Penarete, AROD PARTNERS REALTY. Stellar MLS
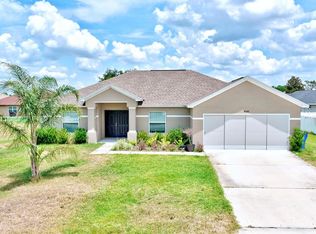
 - $319,9003 bd2 ba1.7k sqft4550 SAN IGNACIO DRIVE, SEBRING, FL 33872For Sale
 MLS ID #C7529143, Andrew Bishop, KW FLORIDA LIVING. Stellar MLS
 - $359,9003 bd3 ba1.7k sqft7224 GRANADA BOULEVARD, SEBRING, FL 33872New ConstructionMLS ID #TB8534582, Kristen Comstock, LPT REALTY, LLC. Stellar MLS
- $355,0003 bd3 ba1.7k sqft5846 SAN JUAN DRIVE, SEBRING, FL 33872New ConstructionMLS ID #P4939724, Maria Morales-Santana, LPT REALTY, LLC. Stellar MLS
- $305,0004 bd2 ba1.7k sqftSun N Lake Seb Unit 16, Sebring, FL 33872New ConstructionMLS ID #A12050336, Nivea Morales, Paradise Real Estate Intl. MIAMI
- $314,5004 bd2 ba1.8k sqft6952 DICKINSON Drive, Sebring, FL 33872New Construction
 MLS ID #B26075905, David Aryeh, Sobeca Realty LLC.. BeachesMLS
 - $338,9004 bd3 ba1.9k sqft2608 Monza Dr, Sebring, FL 33872New Construction
 MLS ID #2026036880, Chelo Tarin Lopez, Riverside Real Estate Inc. Florida Gulf Coast MLS
 - $297,5004 bd2 ba1.6k sqftSun N Lake Seb Unit 16, Sebring, FL 33872New ConstructionMLS ID #A12051113, Nivea Morales, Paradise Real Estate Intl. MIAMI
- $297,5004 bd2 ba1.6k sqftSun N Lake Seb Unit 16, Sebring, FL 33872New ConstructionMLS ID #A12051073, Nivea Morales, Paradise Real Estate Intl. MIAMI
- $309,9003 bd2 ba1.4k sqftSebring Country Estates, Sebring, FL 33872New ConstructionMLS ID #A11960704, Tania Bobe, LPT Realty, LLC. MIAMI
- $304,9003 bd2 ba1.5k sqft5230 SAN JUAN DRIVE, SEBRING, FL 33872New ConstructionMLS ID #L4962445, Yezmin Restrepo, ADVANTAGE REALTY 1. Stellar MLS
- $294,7704 bd2 ba2.1k sqftSun N Lake, Sebring, FL 33872For SaleMLS ID #A12039913, Batya Druin, Beach City Realty. MIAMI
- $349,9003 bd3 ba1.7k sqftSun N Lake Est Of Sebring, Sebring, FL 33872New ConstructionMLS ID #A11858553, Sarah Penarete, Arod Partners Realty. MIAMI
- $304,0004 bd2 ba1.8k sqftSun N Lake Seb Unit 16, Sebring, FL 33872New ConstructionMLS ID #A12051131, Nivea Morales, Paradise Real Estate Intl. MIAMI
- $339,0003 bd2 ba1.5k sqft7435 CASILLA STREET, SEBRING, FL 33872New ConstructionMLS ID #S5141749, Leila Sabat, CENTURY 21 EDGE. Stellar MLS
- $259,9003 bd2 ba1.2k sqft4015 FONSECA AVENUE, SEBRING, FL 33872New ConstructionStellar MLS
- $295,0003 bd2 ba1.3k sqft5906 ESCALON DRIVE, SEBRING, FL 33872For SaleMLS ID #C7529125, Andrew Bishop, KW FLORIDA LIVING. Stellar MLS
