***PRICE REDUCED*** This 3 bedroom, 2 bath, 2 car garage with golf cart door is located in the desirable and well sought after community of ”The Preserve” in Sun N Lake. This home offers a spacious split bedroom floor plan offering privacy for guests or family members. Upon entering you will find a formal dining room to the right of the foyer and a formal living room to the left. The center of the home is the recently remodeled kitchen featuring white wood cabinetry with soft close doors and drawers, beautiful quartz countertops, stainless steel appliances, an island with a breakfast bar overlooking the breakfast nook and family room. The main bedroom suite offers an en-suite bath featuring a large walk-in closet, shower, double vanity and jacuzzi tub. The 2 guest bedrooms are very spacious and the remodeled guest bath is a great update. Other features throughout the home include crown molding, luxury vinyl plank and tile flooring. The large screened 40’ x 15’ lanai with storage closet offers plenty of flexible space to customize in order to meet your needs. The roof, A/C, water heater are 2022, kitchen and guest bath remodel were completed in 2025. For your enjoyment, the Sun N Lake community offers an abundance of amenities including 2 championship golf courses with an island green to test your skills, pool, community center, tennis, pickleball, fitness center, dog park and a conveniently located restaurant overlooking the island green. This community offers a perfect and convenient location with Advent Hospital, many medical facilities, schools, restaurants, and shopping just minutes away. This just may be the dream home you are looking for. It’s time to start enjoying the ideal lifestyle. Come take a look today
For sale
Price cut: $5K (9/26)
$329,900
4731 Darnell Dr, Sebring, FL 33872
3beds
2,256sqft
Single Family Residence
Built in 2000
0.28 Acres Lot
$324,600 Zestimate®
$146/sqft
$8/mo HOA
What's special
Recently remodeled kitchenRemodeled guest bathBeautiful quartz countertopsJacuzzi tubFormal dining roomCrown moldingStainless steel appliances
- 133 days
- 829
- 40
Zillow last checked:
Listing updated:
Listed by:
Barbara Bonasera,
BHHS Florida Properties Group
Source: HFMLS,MLS#: 325804Originating MLS: Heartland Association Of Realtors
Facts & features
Interior
Bedrooms & bathrooms
- Bedrooms: 3
- Bathrooms: 2
- Full bathrooms: 2
Primary bedroom
- Dimensions: 16 x 20
Bedroom 2
- Dimensions: 13 x 13
Primary bathroom
- Dimensions: 13 x 12
Bathroom 2
- Dimensions: 9 x 5
Bathroom 3
- Dimensions: 12 x 11
Dining room
- Dimensions: 13 x 12
Garage
- Dimensions: 26 x 19
Kitchen
- Dimensions: 20 x 12
Living room
- Dimensions: 13 x 12
Porch
- Dimensions: 41 x 15
Utility room
- Dimensions: 14 x 5
Heating
- Central, Electric
Cooling
- Central Air, Electric
Appliances
- Included: Dryer, Dishwasher, Electric Water Heater, Disposal, Microwave, Oven, Range, Refrigerator, Washer
Features
- Ceiling Fan(s), Cable TV, Window Treatments, Split Bedrooms
- Flooring: Plank, Tile, Vinyl
- Windows: Single Hung, Blinds
Interior area
- Total structure area: 3,368
- Total interior livable area: 2,256 sqft
Video & virtual tour
Property
Parking
- Parking features: Garage, Garage Door Opener
- Garage spaces: 2
Features
- Levels: One
- Stories: 1
- Patio & porch: Rear Porch, Enclosed, Front Porch, Screened
- Pool features: None, Community
- Frontage length: 99
Lot
- Size: 0.28 Acres
Details
- Additional parcels included: ,,
- Parcel number: C04342815174500040
- Zoning description: R1A
- Special conditions: None
Construction
Type & style
- Home type: SingleFamily
- Architectural style: One Story
- Property subtype: Single Family Residence
Materials
- Block, Concrete, Stucco
- Roof: Shingle
Condition
- Resale
- Year built: 2000
Utilities & green energy
- Sewer: Public Sewer
- Water: Public
- Utilities for property: Cable Available
Community & HOA
Community
- Features: Clubhouse, Dog Park, Fitness Center, Golf, Golf Course Community, Playground, Pickleball, Pool, Tennis Court(s)
HOA
- Has HOA: Yes
- HOA fee: $100 annually
Location
- Region: Sebring
Financial & listing details
- Price per square foot: $146/sqft
- Tax assessed value: $285,749
- Annual tax amount: $3,250
- Date on market: 6/6/2026
- Cumulative days on market: 133 days
- Listing agreement: Exclusive Right To Sell
- Listing terms: Conventional,FHA,VA Loan
- Road surface type: Paved
Estimated market value
$324,600
$308,000 - $341,000
$2,132/mo
Price history
| Date | Event | Price |
|---|---|---|
| 9/26/2026 | Price change | $329,900-1.5%$146/sqft |
Source: HFMLS #325804 Report a problem | ||
| 9/8/2026 | Price change | $334,900-1.5%$148/sqft |
Source: HFMLS #325804 Report a problem | ||
| 8/19/2026 | Price change | $339,900-2.9%$151/sqft |
Source: HFMLS #325804 Report a problem | ||
| 8/8/2026 | Price change | $349,900-1.4%$155/sqft |
Source: HFMLS #325804 Report a problem | ||
| 7/27/2026 | Price change | $354,900-1.4%$157/sqft |
Source: HFMLS #325804 Report a problem | ||
| 6/6/2026 | Listed for sale | $359,900+65.1%$160/sqft |
Source: HFMLS #325804 Report a problem | ||
| 3/8/2019 | Sold | $218,000-3.1%$97/sqft |
Source: Public Record Report a problem | ||
| 12/23/2018 | Pending sale | $224,900$100/sqft |
Source: Heartland Association of Realtors #248034 Report a problem | ||
| 6/7/2018 | Listed for sale | $224,900$100/sqft |
Source: Re/Max Realty Plus #248034 Report a problem | ||
Public tax history
| Year | Property taxes | Tax assessment |
|---|---|---|
| 2025 | $3,250 +39.1% | $188,688 +2.9% |
| 2024 | $2,336 +2.7% | $183,370 +3% |
| 2023 | $2,275 +1.7% | $178,029 +3% |
| 2022 | $2,236 -0.7% | $172,844 +3% |
| 2021 | $2,252 +4.3% | $167,810 +1.4% |
| 2020 | $2,160 | $165,493 +34.1% |
| 2019 | $2,160 +41.8% | $123,392 +1.9% |
| 2018 | $1,523 +0.9% | $121,091 +2.1% |
| 2017 | $1,509 +7% | $118,600 +2.1% |
| 2016 | $1,411 -0.6% | $116,161 +0.7% |
| 2015 | $1,420 +2.5% | $115,354 |
| 2014 | $1,386 | -- |
| 2013 | -- | -- |
| 2012 | -- | -- |
| 2011 | -- | -- |
| 2010 | -- | -- |
| 2009 | -- | -- |
| 2008 | -- | -- |
| 2007 | -- | -- |
| 2006 | -- | -- |
| 2005 | -- | -- |
| 2004 | -- | -- |
| 2003 | -- | -- |
| 2002 | -- | -- |
| 2001 | -- | -- |
| 2000 | -- | -- |
Find assessor info on the county website
Monthly payment
Est. payment
Payment breakdown
Explore the cost of this home by adjusting the details. Changes won't be saved.Climate risks
Neighborhood: 33872
Similar homes
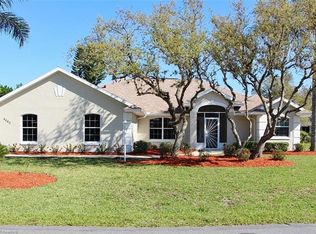
- $315,0003 bd2 ba2.2k sqft4428 Mendavia Dr, Sebring, FL 33872For Sale
 MLS ID #327692, Dawn Dell. HFMLS
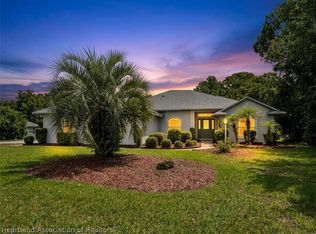
 - $325,0002 bd3 ba2.3k sqft3802 Sunrise Dr, Sebring, FL 33872For Sale
 MLS ID #327698, Crystle Berry. HFMLS
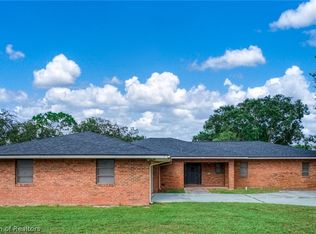
 - $365,0003 bd4 ba2.7k sqft3104 Sunrise Dr, Sebring, FL 33872For Sale
 MLS ID #325857, Dawn Dell. HFMLS
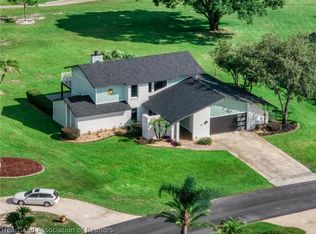
 - $345,0003 bd2 ba1.9k sqft5745 Hampton Woods Blvd, Sebring, FL 33872For Sale
 MLS ID #326962, Dawn Dell. HFMLS
 - $333,0003 bd2 ba2.4k sqft3601 DIVOT ROAD, SEBRING, FL 33872For Sale
 MLS ID #C7526033, Dawn Miller, PRESTIGE REALTY OF FLORIDA, LL. Stellar MLS
