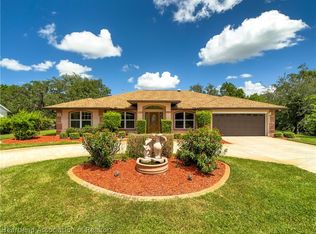
CHECK OUT THE VIRTUAL TOUR, IT IS LIKE OPEN HOUSE 24/7! GREAT VIEWS!! Spacious two story home situated on just over a half-acre overlooking Deer Run Golf Course in Manor Hill Subdivision of Sun N Lake Golfing community. Offering more than 2,700 square feet of living space, this residence features 3 bedrooms (primary on main floor), 3.5 bathrooms (every bedroom has its own bathroom), and an oversized garage with ample room for vehicles, storage, or hobbies. Inside, you will find a light and bright floor plan with generous living areas designed for both everyday living and entertaining. The wood-burning fireplace serves as a warm focal point, adding character and charm to the main living space. Large windows allow natural light to flow throughout the home while showcasing views of the surrounding landscape. Step outside to the inviting screened porch with tongue and groove wood ceiling, creating the perfect setting to relax, entertain guest, or enjoy peaceful golf course views. The spacious lot provides room to spread out and enjoy the outdoors whole maintaining privacy. Conveniently located within the desirable area of Manor Hill, this property offers a unique space, functionality, and scenic surroundings. Come discover Sun N Lake and its amenities, golf, comminity pool, pickle ball, tennis, playgorund, dog park, community center, and so much more.
For sale
Price cut: $10K (10/2)
$365,000
3104 Sunrise Dr, Sebring, FL 33872
3beds
2,727sqft
Single Family Residence
Built in 1985
0.54 Acres Lot
$354,900 Zestimate®
$134/sqft
$4/mo HOA
What's special
Spacious two story home
- 134 days
- 864
- 70
Zillow last checked:
Listing updated:
Listed by:
Dawn Dell,
Paradise Real Estate International LLC
Source: HFMLS,MLS#: 325857Originating MLS: Heartland Association Of Realtors
Facts & features
Interior
Bedrooms & bathrooms
- Bedrooms: 3
- Bathrooms: 4
- Full bathrooms: 3
- 1/2 bathrooms: 1
Primary bedroom
- Level: Main
- Dimensions: 17 x 12
Bedroom 2
- Level: Second
- Dimensions: 13 x 12
Bedroom 3
- Level: Second
- Dimensions: 13 x 11
Primary bathroom
- Level: Main
- Dimensions: 11 x 14
Bathroom 2
- Level: Second
- Dimensions: 7 x 7
Bathroom 3
- Level: Second
- Dimensions: 7 x 7
Bathroom 4
- Level: Main
- Dimensions: 7 x 5
Breakfast room nook
- Level: Main
- Dimensions: 7 x 11
Dining room
- Level: Main
- Dimensions: 13 x 11
Garage
- Level: Main
- Dimensions: 23 x 28
Kitchen
- Level: Main
- Dimensions: 16 x 11
Laundry
- Level: Main
- Dimensions: 10 x 5
Living room
- Level: Main
- Dimensions: 33 x 18
Porch
- Level: Main
- Dimensions: 22 x 11
Porch
- Level: Second
- Dimensions: 12 x 10
Porch
- Level: Main
- Dimensions: 23 x 11
Heating
- Central, Electric
Cooling
- Central Air, Electric
Appliances
- Included: Dryer, Dishwasher, Electric Water Heater, Microwave, Oven, Range, Refrigerator, Washer
Features
- Ceiling Fan(s), Cathedral Ceiling(s), Fireplace, High Ceilings, High Speed Internet, Cable TV, Vaulted Ceiling(s), Window Treatments
- Flooring: Carpet, Tile
- Windows: Single Hung, Blinds
- Has fireplace: Yes
- Fireplace features: Wood Burning
Interior area
- Total structure area: 3,924
- Total interior livable area: 2,727 sqft
Video & virtual tour
Property
Parking
- Parking features: Garage, Garage Door Opener
- Garage spaces: 2
Features
- Levels: Two
- Stories: 2
- Patio & porch: Rear Porch, Front Porch, Open, Screened
- Pool features: None, Community
- Has view: Yes
- View description: Golf Course
- Frontage type: Golf Course
- Frontage length: 114
Lot
- Size: 0.54 Acres
Details
- Additional parcels included: ,,
- Parcel number: C04342813026000550
- Zoning description: R1A
- Special conditions: None
Construction
Type & style
- Home type: SingleFamily
- Architectural style: Two Story
- Property subtype: Single Family Residence
Materials
- Frame, Brick, Wood Siding
- Roof: Shingle
Condition
- Resale
- Year built: 1985
Utilities & green energy
- Sewer: Public Sewer
- Water: Public
- Utilities for property: Cable Available, High Speed Internet Available
Community & HOA
Community
- Features: Clubhouse, Dog Park, Fitness Center, Golf, Golf Course Community, Playground, Pickleball, Pool, Tennis Court(s)
HOA
- Has HOA: Yes
- HOA fee: $50 annually
Location
- Region: Sebring
Financial & listing details
- Price per square foot: $134/sqft
- Tax assessed value: $311,422
- Annual tax amount: $3,526
- Date on market: 6/10/2026
- Cumulative days on market: 135 days
- Listing agreement: Exclusive Right To Sell
- Listing terms: Cash,Conventional
- Road surface type: Paved
Estimated market value
$354,900
$337,000 - $373,000
$2,323/mo
Price history
| Date | Event | Price |
|---|---|---|
| 10/2/2026 | Price change | $365,000-2.7%$134/sqft |
Source: HFMLS #325857 Report a problem | ||
| 7/29/2026 | Price change | $375,000-5.1%$138/sqft |
Source: HFMLS #325857 Report a problem | ||
| 6/10/2026 | Listed for sale | $395,000$145/sqft |
Source: HFMLS #325857 Report a problem | ||
Public tax history
| Year | Property taxes | Tax assessment |
|---|---|---|
| 2025 | $3,527 +39.9% | $210,529 +2.9% |
| 2024 | $2,520 -2.5% | $204,596 +3% |
| 2023 | $2,584 +1.6% | $198,637 +3% |
| 2022 | $2,543 -0.8% | $192,851 +3% |
| 2021 | $2,564 +4.9% | $187,234 +1.4% |
| 2020 | $2,445 | $184,649 +2.3% |
| 2019 | $2,445 +2.2% | $180,498 +1.9% |
| 2018 | $2,392 +0.7% | $177,132 +2.1% |
| 2017 | $2,374 +4.9% | $173,489 +2.1% |
| 2016 | $2,264 -0.3% | $169,921 +0.7% |
| 2015 | $2,271 +1.2% | $168,740 |
| 2014 | $2,244 | -- |
| 2013 | -- | -- |
| 2012 | -- | -- |
| 2011 | -- | -- |
| 2010 | -- | -- |
| 2009 | -- | -- |
| 2008 | -- | -- |
| 2007 | -- | -- |
| 2006 | -- | -- |
| 2005 | -- | -- |
| 2004 | -- | -- |
| 2003 | -- | -- |
| 2002 | -- | -- |
| 2001 | -- | -- |
| 2000 | -- | -- |
Find assessor info on the county website
Monthly payment
Est. payment
Payment breakdown
Explore the cost of this home by adjusting the details. Changes won't be saved.Climate risks
Neighborhood: 33872
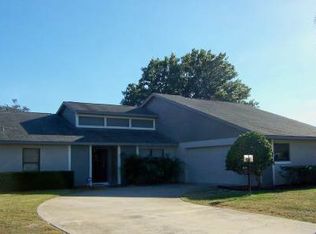

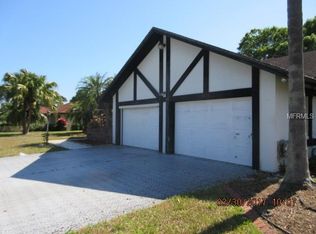
Similar homes
- $398,0003 bd2 ba2.3k sqft3324 Manor Dr, Sebring, FL 33872For Sale
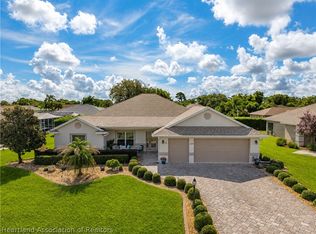 MLS ID #327719, Susan Farley. HFMLS
 - $325,0002 bd3 ba2.3k sqft3802 Sunrise Dr, Sebring, FL 33872For Sale
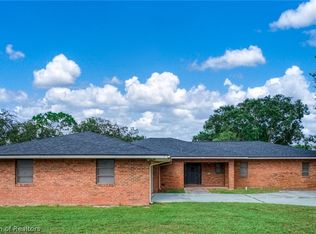 MLS ID #327698, Crystle Berry. HFMLS
 - $349,0003 bd2 ba2.1k sqft4532 Vivian Dr, Sebring, FL 33872For Sale
 MLS ID #326051, Ronnie Carter. HFMLS
 - $369,9003 bd2 ba2.2k sqft4068 Santa Barbara Dr, Sebring, FL 33875For Sale
 MLS ID #328760, Lisa Kneram PA. HFMLS
 - $333,0003 bd2 ba2.4k sqft3601 DIVOT ROAD, SEBRING, FL 33872For Sale
 MLS ID #C7526033, Dawn Miller, PRESTIGE REALTY OF FLORIDA, LL. Stellar MLS
