VIRTUAL TOUR AVAILABLE, IT IS LIKE OPEN HOUSE 24/7! BUILT EXCEPTIONAL WELL TO MIAMI-DADE CODE! Welcome to the sought-after Hampton Woods community in Sun ’N Lake, where maintenance-free living meets timeless Mediterranean elegance. This beautifully maintained 3-bedroom, 2-bath villa with an oversized 2-car garage offers nearly 2,000 square feet of thoughtfully designed living space. From the moment you enter, you’ll appreciate the soaring vaulted ceilings, extensive crown molding, and diagonal ceramic tile that flows throughout the main living areas, creating a spacious and sophisticated feel. The split-bedroom floor plan offers privacy for owners and guests alike. The kitchen is designed for both everyday living and entertaining, featuring abundant cabinetry, Corian countertops, a built-in pantry with convenient pull-out shelving, and plenty of workspace. The versatile third bedroom includes custom built-in cabinetry and a desk, making it an ideal home office, hobby room, or guest suite. The spacious primary suite provides a peaceful retreat, while the screened lanai is the perfect place to enjoy your morning coffee or unwind in the evening. Residents of Hampton Woods enjoy a beautifully landscaped setting along with a heated community pool and cabana just steps away. Located within the desirable Sun ‘N Lake community, you’ll also have access to two championship golf courses, tennis and pickleball courts, a fitness center, restaurant, medical facilities, shopping, and more. If you’re searching for low-maintenance Florida living in one of Sebring’s premier golf communities, this exceptional villa deserves a place at the top of your list.
For sale
$345,000
5745 Hampton Woods Blvd, Sebring, FL 33872
3beds
1,986sqft
Single Family Residence
Built in 2006
5,227 Square Feet Lot
$334,300 Zestimate®
$174/sqft
$400/mo HOA
What's special
Corian countertopsExtensive crown moldingSoaring vaulted ceilingsSplit-bedroom floor planBeautifully landscaped setting
- 72 days
- 159
- 11
Zillow last checked:
Listing updated:
Listed by:
Dawn Dell,
Paradise Real Estate International LLC
Source: HFMLS,MLS#: 326962Originating MLS: Heartland Association Of Realtors
Facts & features
Interior
Bedrooms & bathrooms
- Bedrooms: 3
- Bathrooms: 2
- Full bathrooms: 2
Primary bedroom
- Dimensions: 15 x 14
Bedroom 2
- Dimensions: 14 x 10
Bedroom 3
- Dimensions: 12 x 11
Primary bathroom
- Dimensions: 13 x 15
Bathroom 2
- Dimensions: 11 x 8
Bonus room
- Dimensions: 14 x 13
Breakfast room nook
- Dimensions: 12 x 9
Dining room
- Dimensions: 14 x 12
Family room
- Dimensions: 18 x 14
Foyer
- Dimensions: 13 x 12
Garage
- Dimensions: 21 x 20
Kitchen
- Dimensions: 15 x 12
Living room
- Dimensions: 14 x 12
Heating
- Central, Electric
Cooling
- Central Air, Electric
Appliances
- Included: Dishwasher, Electric Water Heater, Disposal, Microwave, Oven, Range, Refrigerator
Features
- Ceiling Fan(s), Cathedral Ceiling(s), High Ceilings, High Speed Internet, Shutters, Cable TV, Vaulted Ceiling(s), Window Treatments
- Flooring: Tile
- Windows: Insulated Windows, Single Hung, Blinds, Plantation Shutters
Interior area
- Total structure area: 2,470
- Total interior livable area: 1,986 sqft
Video & virtual tour
Property
Parking
- Parking features: Garage, Garage Door Opener
- Garage spaces: 2
Features
- Levels: One
- Stories: 1
- Patio & porch: Rear Porch, Enclosed, Front Porch, Open
- Pool features: None, Community
- Frontage length: 52
Lot
- Size: 5,227 Square Feet
Details
- Additional parcels included: ,,
- Parcel number: C09342801000000260
- Zoning description: R3FUD
- Special conditions: None
Construction
Type & style
- Home type: SingleFamily
- Architectural style: One Story
- Property subtype: Single Family Residence
Materials
- Block, Concrete, Stucco
- Roof: Concrete,Tile
Condition
- Resale
- Year built: 2006
Utilities & green energy
- Sewer: Public Sewer
- Water: Public
- Utilities for property: Cable Available, High Speed Internet Available
Community & HOA
Community
- Features: Clubhouse, Dog Park, Fitness Center, Golf, Golf Course Community, Playground, Pickleball, Pool, Tennis Court(s)
HOA
- Has HOA: Yes
- HOA fee: $1,200 quarterly
Location
- Region: Sebring
Financial & listing details
- Price per square foot: $174/sqft
- Tax assessed value: $257,904
- Annual tax amount: $3,478
- Date on market: 8/6/2026
- Cumulative days on market: 71 days
- Listing agreement: Exclusive Right To Sell
- Listing terms: Cash,Conventional,FHA,USDA Loan,VA Loan
- Road surface type: Paved
Estimated market value
$334,300
$318,000 - $351,000
$1,893/mo
Price history
| Date | Event | Price |
|---|---|---|
| 8/6/2026 | Listed for sale | $345,000+0.3%$174/sqft |
Source: HFMLS #326962 Report a problem | ||
| 7/27/2025 | Listing removed | $344,000$173/sqft |
Source: HFMLS #313536 Report a problem | ||
| 6/24/2025 | Price change | $344,000-1.4%$173/sqft |
Source: HFMLS #313536 Report a problem | ||
| 4/5/2025 | Listed for sale | $349,000$176/sqft |
Source: HFMLS #313536 Report a problem | ||
| 10/27/2024 | Listing removed | $349,000$176/sqft |
Source: HFMLS #309379 Report a problem | ||
| 10/25/2024 | Listed for sale | $349,000+55.1%$176/sqft |
Source: HFMLS #309379 Report a problem | ||
| 5/4/2015 | Sold | $225,000-4.3%$113/sqft |
Source: HFMLS #232134 Report a problem | ||
| 11/19/2014 | Listed for sale | $235,000+23.7%$118/sqft |
Source: Visual Tour #232134 Report a problem | ||
| 12/6/2011 | Sold | $190,000-17%$96/sqft |
Source: Public Record Report a problem | ||
| 10/14/2011 | Listed for sale | $229,000-6.1%$115/sqft |
Source: Ridge Real Estate Enterprises Report a problem | ||
| 4/1/2011 | Listed for sale | $244,000$123/sqft |
Source: Sun N Lake Real Estate Services Inc Report a problem | ||
| 2/15/2011 | Listing removed | $244,000$123/sqft |
Source: Sun N Lake Real Estate Services Inc Report a problem | ||
| 7/10/2010 | Price change | $244,000-7.9%$123/sqft |
Source: Sun 'N Lake Real Estate Services Inc Report a problem | ||
| 1/15/2010 | Listed for sale | $264,900-29.1%$133/sqft |
Source: Sun 'N Lake Real Estate Services Inc Report a problem | ||
| 11/9/2006 | Sold | $373,800$188/sqft |
Source: Public Record Report a problem | ||
Public tax history
| Year | Property taxes | Tax assessment |
|---|---|---|
| 2025 | $3,478 +32.8% | $215,324 +2.9% |
| 2024 | $2,620 +2.1% | $209,256 +3% |
| 2023 | $2,566 +1.4% | $203,161 +3% |
| 2022 | $2,530 -1.1% | $197,244 +3% |
| 2021 | $2,558 +2% | $191,499 +1.4% |
| 2020 | $2,508 | $188,855 +2.1% |
| 2019 | $2,508 +2.3% | $185,039 -4.1% |
| 2018 | $2,452 -5.7% | $192,976 +1.6% |
| 2017 | $2,600 +3.3% | $189,902 +2.1% |
| 2016 | $2,517 -0.4% | $185,996 +8.8% |
| 2015 | $2,526 -13.1% | $170,971 |
| 2014 | $2,905 | -- |
| 2013 | -- | -- |
| 2012 | -- | -- |
| 2011 | -- | -- |
| 2010 | -- | -- |
| 2009 | -- | -- |
| 2008 | -- | -- |
| 2007 | -- | -- |
| 2006 | -- | -- |
| 2005 | -- | -- |
| 2004 | -- | -- |
| 2003 | -- | -- |
| 2002 | -- | -- |
Find assessor info on the county website
Monthly payment
Est. payment
Payment breakdown
Explore the cost of this home by adjusting the details. Changes won't be saved.Climate risks
Neighborhood: 33872


Similar homes
- $345,0003 bd2 ba1.9k sqft5743 Hampton Woods Blvd, Sebring, FL 33872For Sale
 MLS ID #327596, Wes Tanner. HFMLS
 - $315,0003 bd2 ba2.2k sqft4428 Mendavia Dr, Sebring, FL 33872For Sale
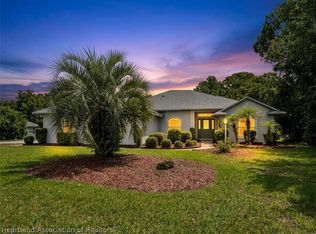 MLS ID #327692, Dawn Dell. HFMLS
 - $329,9003 bd2 ba2.2k sqft4731 Darnell Dr, Sebring, FL 33872For Sale
 MLS ID #325804, Barbara Bonasera. HFMLS
 - $269,9003 bd2 ba1.7k sqft3715 Monza Dr, Sebring, FL 33872For Sale
 MLS ID #328460, Patricia Roberts. HFMLS
 - $333,0003 bd2 ba2.4k sqft3601 DIVOT ROAD, SEBRING, FL 33872For Sale
 MLS ID #C7526033, Dawn Miller, PRESTIGE REALTY OF FLORIDA, LL. Stellar MLS
