Welcome to effortless luxury living! This beautifully furnished 2 bedroom + den/office, 2 bathroom villa, built in 2021, offers the perfect blend of modern design, comfort, and stunning golf course views. From the moment you step inside, you’ll be impressed by soaring 10+ foot ceilings and elegant luxury vinyl plank flooring that flows throughout the main living areas. The open-concept design centers around a gorgeous island kitchen featuring granite countertops, multi-level white shaker cabinetry, tile backsplash, and stainless steel appliances, perfect for both everyday living and entertaining. The kitchen seamlessly opens to the spacious living room, where large rear windows frame breathtaking views of the tranquil pond and the 16th green of Deer Run. A dedicated dining area just off the kitchen provides the ideal space for hosting family and friends. The master suite is a private retreat, offering serene golf course views along with a well-appointed en-suite bathroom complete with dual vanities, a walk-in closet, and a beautifully tiled walk-in shower. The guest bedroom is equally inviting, showcasing charming bay windows with plantation shutters and convenient access to the guest bathroom. A versatile bonus room adds even more flexibility perfect as a den, office, or potential third bedroom. Additional upgrades include automatic blinds for added convenience and a professionally finished epoxy garage floor in the attached 2-car garage. Just steps from your front door, you’ll enjoy access to the private community pool and cabana, complete with a chipping and putting green as well as a barbecue area, ideal for relaxing and enjoying the Florida lifestyle. This move-in-ready villa truly has it all! Style, upgrades, and unbeatable views. Don’t miss your opportunity to own a piece of paradise!
For sale
$389,000
3135 Kapalua Ct, Sebring, FL 33872
2beds
1,847sqft
Single Family Residence
Built in 2021
-- sqft lot
$376,000 Zestimate®
$211/sqft
$345/mo HOA
What's special
Gorgeous island kitchenWell-appointed en-suite bathroomGranite countertopsSerene golf course viewsLarge rear windowsBarbecue areaOpen-concept design
- 96 days |
- 113 |
- 1 |
Zillow last checked:
Listing updated:
Listed by:
Eric Rhoades,
RE/MAX REALTY PLUS
Source: HFMLS,MLS#: 324687Originating MLS: Heartland Association Of Realtors
Facts & features
Interior
Bedrooms & bathrooms
- Bedrooms: 2
- Bathrooms: 2
- Full bathrooms: 2
Primary bedroom
- Level: Main
- Dimensions: 12 x 15
Bedroom 2
- Level: Main
- Dimensions: 12 x 12
Primary bathroom
- Level: Main
- Dimensions: 11 x 10
Bathroom 2
- Level: Main
- Dimensions: 8 x 5
Dining room
- Level: Main
- Dimensions: 12 x 8
Garage
- Level: Main
- Dimensions: 20 x 24
Kitchen
- Level: Main
- Dimensions: 13 x 11
Living room
- Level: Main
- Dimensions: 22 x 15
Office
- Level: Main
- Dimensions: 10 x 11
Porch
- Level: Main
- Dimensions: 14 x 13
Heating
- Central, Electric
Cooling
- Central Air, Electric
Appliances
- Included: Dryer, Dishwasher, Electric Water Heater, Disposal, Microwave, Oven, Range, Refrigerator, Washer
Features
- Ceiling Fan(s), High Speed Internet, Window Treatments
- Flooring: Plank, Tile, Vinyl
- Windows: Single Hung, Blinds
Interior area
- Total structure area: 2,536
- Total interior livable area: 1,847 sqft
Video & virtual tour
Property
Parking
- Parking features: Garage, Garage Door Opener
- Garage spaces: 2
Features
- Levels: One
- Stories: 1
- Patio & porch: Rear Porch, Front Porch, Screened, Patio
- Exterior features: Sprinkler/Irrigation, Patio
- Pool features: None, Community
- Has view: Yes
- View description: Golf Course, Pond
- Has water view: Yes
- Water view: Pond
- Waterfront features: Pond
- Frontage type: Golf Course
- Frontage length: 0
Details
- Additional parcels included: ,,
- Parcel number: C09342802000000460
- Zoning description: R3FUD
- Special conditions: None
Construction
Type & style
- Home type: SingleFamily
- Architectural style: One Story
- Property subtype: Single Family Residence
Materials
- Block, Concrete, Stucco
- Roof: Shingle
Condition
- Resale
- Year built: 2021
Utilities & green energy
- Sewer: Public Sewer
- Water: Public
- Utilities for property: High Speed Internet Available
Community & HOA
Community
- Features: Clubhouse, Dog Park, Golf, Golf Course Community, Playground, Pickleball, Pool, Tennis Court(s)
HOA
- Has HOA: Yes
- HOA fee: $345 monthly
Location
- Region: Sebring
Financial & listing details
- Price per square foot: $211/sqft
- Tax assessed value: $310,291
- Annual tax amount: $3,678
- Date on market: 4/17/2026
- Cumulative days on market: 97 days
- Listing agreement: Exclusive Right To Sell
- Listing terms: Cash,Conventional,FHA,VA Loan
- Road surface type: Paved
Estimated market value
$376,000
$357,000 - $395,000
$2,158/mo
Price history
| Date | Event | Price |
|---|---|---|
| 4/17/2026 | Listed for sale | $389,000+5.2%$211/sqft |
Source: HFMLS #324687 Report a problem | ||
| 12/28/2021 | Sold | $369,900$200/sqft |
Source: Public Record Report a problem | ||
Public tax history
| Year | Property taxes | Tax assessment |
|---|---|---|
| 2025 | $4,758 +28% | $301,236 +2.9% |
| 2024 | $3,718 +1.6% | $292,746 +3% |
| 2023 | $3,661 +1% | $284,219 +3% |
| 2022 | $3,623 +1110.8% | $275,941 +5418.8% |
| 2021 | $299 +243.4% | $5,000 |
| 2020 | $87 | $5,000 |
Find assessor info on the county website
Monthly payment
Est. payment
Payment breakdown
Explore the cost of this home by adjusting the details. Changes won't be saved.Climate risks
Neighborhood: 33872
Nearby schools
GreatSchools rating
- 7/10Sun 'n Lake Elementary SchoolGrades: PK-5Distance: 1.1 mi
- 5/10Hill-Gustat Middle SchoolGrades: 6-8,11-12Distance: 1.4 mi
- 4/10Avon Park High SchoolGrades: PK,9-12Distance: 5.1 mi
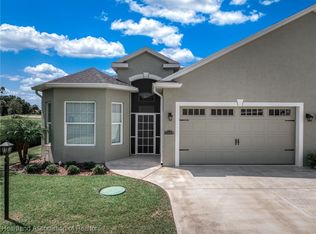
- $395,0003 bd2 ba1.8k sqft3143 Kapalua Ct, Sebring, FL 33872Sold
- $385,0003 bd2 ba1.8k sqft3129 Kapalua Ct, Sebring, FL 33872Sold
- $345,0003 bd2 ba1.8k sqft35134 Daily Dr, Sebring, FL 33872Sold

- $324,9002 bd2 ba1.7k sqft35142 Daily Dr, Sebring, FL 33872Sold

- $369,9002 bd2 ba1.8k sqft3109 Kapalua Ct, Sebring, FL 33872Sold
- $306,8002 bd-- ba1.7k sqft35148 Daily Dr, Sebring, FL 33872Off Market
- $340,0003 bd-- ba1.7k sqft35137 Daily Dr, Sebring, FL 33872Sold
- $349,0003 bd2 ba1.8k sqft35154 Daily Dr, Sebring, FL 33872For Sale
A local agent can set up tours, give advice and negotiate with sellers.
Similar homes
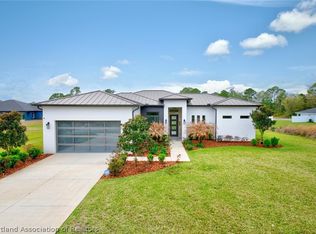
- $410,0004 bd2 ba1.9k sqft6910 San Bruno Dr, Sebring, FL 33872For Sale
 MLS ID #324120, Kishan Patel. HFMLS
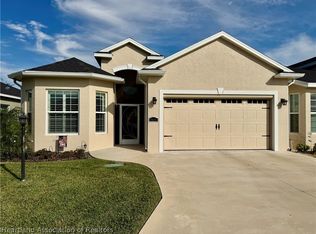
 - $349,0003 bd2 ba1.8k sqft35154 Daily Dr, Sebring, FL 33872For Sale
 MLS ID #324924, Teresa Marie Bock, LLC. HFMLS
 - $395,0003 bd4 ba2.7k sqft3104 Sunrise Dr, Sebring, FL 33872For Sale
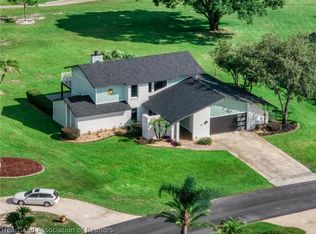 MLS ID #325857, Dawn Dell. HFMLS
 - $395,0004 bd2 ba1.9k sqft4502 Boston St, Sebring, FL 33872For Sale
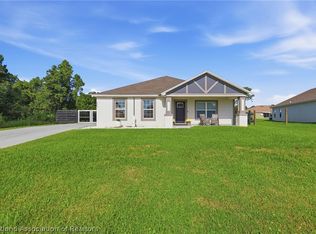 MLS ID #326441, Richard Sanchez. HFMLS
 - $359,9003 bd2 ba2.2k sqft4731 Darnell Dr, Sebring, FL 33872For SaleMLS ID #325804, Barbara Bonasera. HFMLS
- $389,9004 bd2 ba1.8k sqft5128 Moss Hammock Trl, Sebring, FL 33872For SaleMLS ID #325192, Catherine Marie Treffeisen. HFMLS
- $289,9003 bd2 ba1.8k sqft6833 Sun N, Sebring, FL 33872For SaleMLS ID #325018, Eric Rhoades. HFMLS
- $310,0003 bd2 ba1.3k sqft6978 Mexican Hat Dr, Sebring, FL 33872For SaleMLS ID #311736, Shari Ritchkin. HFMLS
- $339,9003 bd2 ba1.2k sqft1440 Kyra Ave, Sebring, FL 33872For SaleMLS ID #326092, Dawn Dell. HFMLS
- $324,9003 bd2 ba1.7k sqft4550 San Ignacio Dr, Sebring, FL 33872For SaleMLS ID #325407, Ivan Barajas. HFMLS
- $218,0002 bd2 ba1k sqft5388 Pebble Beach Dr, Sebring, FL 33872For SaleMLS ID #322578, Tammy Vickers. HFMLS
- $420,0004 bd2 ba2.6k sqft6227 Columbus Blvd, Sebring, FL 33872For SaleMLS ID #325914, Eric Rhoades. HFMLS
- $289,0003 bd2 ba1.7k sqft4555 Myrtle Beach Dr, Sebring, FL 33872For SaleMLS ID #323660, Drew Bishop. HFMLS
- $309,0003 bd2 ba1.5k sqft6511 Orduna Dr, Sebring, FL 33872For SaleMLS ID #324547, Ashton Griffin. HFMLS
- $333,0003 bd2 ba2.4k sqft3601 Divot Rd, Sebring, FL 33872For Sale
 MLS ID #C7526033, Dawn Miller, PRESTIGE REALTY OF FLORIDA, LL. Stellar MLS
 - $309,9003 bd2 ba1.4k sqft1516 Little Joe Ave, Sebring, FL 33872For SaleMLS ID #326255, Kyler Eldridge. HFMLS
- $449,0002 bd2 ba1.3k sqft5731 Granada Blvd, Sebring, FL 33872For SaleMLS ID #322414, Marilyn Stokes. HFMLS
- $325,0003 bd2 ba1.3k sqft33085 Grand Prix Dr, Sebring, FL 33872For SaleMLS ID #325785, Ricardo Gonzalez. HFMLS
- $399,0003 bd2 ba2.3k sqft825 Holly Dr, Sebring, FL 33876For SaleMLS ID #326692, Ashton Griffin. HFMLS
- $295,0003 bd2 ba1.4k sqft4600 Singer St, Sebring, FL 33872For SaleMLS ID #322529, Tammy Vickers. HFMLS
