Concrete block New Luxury 3-Bed 2-Bath 2-Car Garage built with elegant materials bringing peace of mind for years to come, offering $3,000 seller concession for buyer closing cost assistance. The open floor plan welcomes you with 10' ceilings and an amazing near 2-inch thick quartz waterfall countertop island and kitchen providing ample space for the culinarian to appreciate including Soft-close cabinetry. Upgraded wide wood plank vinyl flooring with cushioned backing is durable and featured throughout the entire home. The bathrooms are exceptional with glass enclosure showers tiled floor to ceiling with beautiful trim all around. The primary bedroom is oversized at 15'x13' and includes large walk-in closet of 12'x5'. Tray ceilings bring depth to the floorplan and architectural beauty. The huge living rooms is 19'x15' which provides ample space to enjoy. Seamless color matching gutters wrap around the entire property, truly a rare find on new construction which adds protection to foundation erosion. Upgraded features continue through the paver driveway, custom black-framed windows, smart thermostat, Ring Doorbell and all built around a solid foundation of concrete block with a nice covered under roof back patio with wood-tile plank flooring through the French-Doors leading you to the large and flat backyard. Builder warranty provided for added peace of mind. Situated in Sun N Lake of Sebring, you'll love this community which features multiple award winning golf courses. This golf cart friendly neighborhood features community pool, recreation, dog park, nature trails and private security patrols round the clock.
New construction
$303,000
7335 Ancha St, Sebring, FL 33872
3beds
1,418sqft
Single Family Residence
Built in 2025
10,018 Square Feet Lot
$307,800 Zestimate®
$214/sqft
$-- HOA
What's special
Custom black-framed windowsOpen floor planTray ceilingsPaver drivewaySoft-close cabinetry
- 2 hours
- 23
- 0
Zillow last checked:
Listing updated:
Listed by:
Kenneth Oxsalida,
Paradise Real Estate International LLC,
Paula M Oxsalida,
Paradise Real Estate International LLC
Source: HFMLS,MLS#: 328444Originating MLS: Heartland Association Of Realtors
Facts & features
Interior
Bedrooms & bathrooms
- Bedrooms: 3
- Bathrooms: 2
- Full bathrooms: 2
Primary bedroom
- Dimensions: 15 x 13
Bedroom 2
- Dimensions: 12 x 10
Bedroom 3
- Dimensions: 12 x 10
Primary bathroom
- Dimensions: 13 x 5
Bathroom 2
- Dimensions: 8 x 5
Dining room
- Dimensions: 12 x 11
Garage
- Dimensions: 20 x 20
Kitchen
- Dimensions: 14 x 12
Laundry
- Dimensions: 7 x 5
Living room
- Dimensions: 19 x 15
Porch
- Dimensions: 11 x 8
Heating
- Central, Electric
Cooling
- Central Air, Electric
Appliances
- Included: Dishwasher, Electric Water Heater, Disposal, Microwave, Oven, Range, Refrigerator
Features
- Tray Ceiling(s), Ceiling Fan(s), High Speed Internet, Cable TV, Unfurnished, Vaulted Ceiling(s)
- Flooring: Plank, Vinyl
- Windows: Double Hung
Interior area
- Total structure area: 2,003
- Total interior livable area: 1,418 sqft
Video & virtual tour
Property
Parking
- Parking features: Garage, Garage Door Opener
- Garage spaces: 2
Accessibility
- Accessibility features: Low Threshold Shower
Features
- Levels: One
- Stories: 1
- Patio & porch: Rear Porch, Front Porch, Open
- Pool features: None, Community
- Frontage length: 80
Lot
- Size: 10,018 Square Feet
Details
- Additional parcels included: ,,
- Parcel number: C04342811018400110
- Zoning description: R1
- Special conditions: None
Construction
Type & style
- Home type: SingleFamily
- Architectural style: One Story
- Property subtype: Single Family Residence
Materials
- Block, Concrete, Stucco
- Roof: Shingle
Condition
- New Construction,Never Occupied
- New construction: Yes
- Year built: 2025
Utilities & green energy
- Sewer: Septic Tank
- Water: Private, Well
- Utilities for property: Cable Available, High Speed Internet Available
Community & HOA
Community
- Features: Clubhouse, Dog Park, Fitness Center, Golf, Golf Course Community, Playground, Pool, Shuffleboard, Tennis Court(s)
- Subdivision: Sun N Lake Est Of Sebring
HOA
- Has HOA: No
Location
- Region: Sebring
Financial & listing details
- Price per square foot: $214/sqft
- Tax assessed value: $14,000
- Annual tax amount: $642
- Date on market: 10/3/2026
- Listing agreement: Exclusive Right To Sell
- Listing terms: Cash,Conventional,FHA,USDA Loan,VA Loan
- Road surface type: Paved
Estimated market value
$307,800
$292,000 - $323,000
$1,966/mo
Price history
| Date | Event | Price |
|---|---|---|
| 10/3/2026 | Listed for sale | $303,000-2.3%$214/sqft |
Source: HFMLS #328444 Report a problem | ||
| 9/28/2026 | Listing removed | $309,990$219/sqft |
Source: HFMLS #320208 Report a problem | ||
| 6/22/2026 | Price change | $309,990-1.6%$219/sqft |
Source: HFMLS #320208 Report a problem | ||
| 4/21/2026 | Price change | $315,000-1.6%$222/sqft |
Source:  Stellar MLS #O6366474 Report a problem Stellar MLS #O6366474 Report a problem | ||
| 3/11/2026 | Price change | $320,000-3%$226/sqft |
Source: Stellar MLS #O6366474 Report a problem | ||
| 2/12/2026 | Price change | $330,000-2.7%$233/sqft |
Source: HFMLS #320208 Report a problem | ||
| 1/21/2026 | Price change | $339,000-1.7%$239/sqft |
Source: Stellar MLS #O6366474 Report a problem | ||
| 12/17/2025 | Listed for sale | $345,000+1715.8%$243/sqft |
Source: Stellar MLS #O6366474 Report a problem | ||
| 10/19/2023 | Sold | $19,000-5%$13/sqft |
Source: Public Record Report a problem | ||
| 5/26/2023 | Listed for sale | $20,000+249.8%$14/sqft |
Source: HFMLS #294747 Report a problem | ||
| 7/22/2022 | Sold | $5,717-71.4%$4/sqft |
Source: Public Record Report a problem | ||
| 12/19/2014 | Listing removed | $20,000$14/sqft |
Source: Miami Beach - WEICHERT, REALTORS - Best Beach Real Estate #A1965919 Report a problem | ||
| 6/19/2014 | Listed for sale | $20,000+33.3%$14/sqft |
Source: Weichert Realtors Best Beach Real Estate #A1965919 Report a problem | ||
| 4/7/2014 | Listing removed | $15,000$11/sqft |
Source: Keller Williams Coral Gables - Coconut Grove #A1765949 Report a problem | ||
| 8/23/2013 | Price change | $15,000-25%$11/sqft |
Source: Keller Williams Coral Gables #A1765949 Report a problem | ||
| 3/28/2013 | Listed for sale | $20,000-41.2%$14/sqft |
Source: Keller Williams Coral Gables #A1765949 Report a problem | ||
| 4/10/2006 | Sold | $34,000$24/sqft |
Source: Public Record Report a problem | ||
Public tax history
| Year | Property taxes | Tax assessment |
|---|---|---|
| 2025 | $642 +163.8% | $14,000 -3.4% |
| 2024 | $243 +97.5% | $14,500 +107.1% |
| 2023 | $123 +357.4% | $7,000 +75% |
| 2022 | $27 | $4,000 +100% |
| 2021 | -- | $2,000 |
| 2020 | -- | $2,000 |
| 2019 | -- | $2,000 |
| 2018 | -- | $2,000 |
| 2017 | -- | $2,000 |
| 2016 | -- | $2,000 |
| 2015 | -- | $2,000 |
| 2014 | -- | -- |
| 2013 | -- | -- |
| 2012 | -- | -- |
| 2011 | -- | -- |
| 2010 | -- | -- |
| 2009 | -- | -- |
| 2008 | -- | -- |
| 2007 | -- | -- |
| 2006 | -- | -- |
| 2005 | -- | -- |
| 2004 | -- | -- |
| 2003 | -- | -- |
| 2002 | -- | -- |
| 2001 | -- | -- |
| 2000 | -- | -- |
Find assessor info on the county website
Monthly payment
Est. payment
Payment breakdown
Explore the cost of this home by adjusting the details. Changes won't be saved.Climate risks
Neighborhood: 33872
Nearby schools
Schools provided by the listing agent
- Elementary: Sun N Lake Elementary
- Middle: Hill-Gustat Middle
- High: Avon Park High
Source: HFMLS. This data may not be complete. We recommend contacting the local school district to confirm school assignments for this home.
Similar homes
- $304,9003 bd2 ba1.5k sqft5230 SAN JUAN DRIVE, SEBRING, FL 33872New Construction
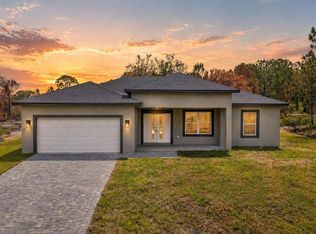
 MLS ID #L4962445, Yezmin Restrepo, ADVANTAGE REALTY 1. Stellar MLS
 - $295,0003 bd2 ba1.7k sqft5513 SOPERA Drive, Sebring, FL 33872New Construction

 MLS ID #B26054129, David Aryeh, Sobeca Realty LLC.. BeachesMLS
 - $310,0004 bd2 ba1.6k sqft6970 Mexican Hat Drive, Sebring, FL 33872New Construction
 MLS ID #B26054124, David Aryeh, Sobeca Realty LLC.. BeachesMLS
 - $314,5004 bd2 ba1.8k sqft6952 DICKINSON Drive, Sebring, FL 33872New Construction
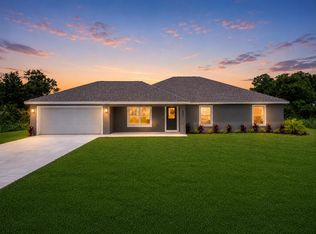 MLS ID #B26075905, David Aryeh, Sobeca Realty LLC.. BeachesMLS
 - $286,5003 bd2 ba1.6k sqft5507 SOPERA Drive, Sebring, FL 33872New ConstructionMLS ID #B26057581, David Aryeh, Sobeca Realty LLC.. BeachesMLS
- $305,0004 bd2 ba1.7k sqftSun N Lake Seb Unit 16, Sebring, FL 33872New Construction
 MLS ID #A12050336, Nivea Morales, Paradise Real Estate Intl. MIAMI
 - $309,9004 bd2 ba1.7k sqft8636 SUN N LAKE BOULEVARD, SEBRING, FL 33872New ConstructionMLS ID #O6436100, Robyn Phillips, ROBYN PHILLIPS REAL ESTATE SERVICES LLC. Stellar MLS
- $289,9003 bd2 ba1.4k sqft8725 CAPILLA STREET, SEBRING, FL 33872New ConstructionMLS ID #O6431811, Robyn Phillips, ROBYN PHILLIPS REAL ESTATE SERVICES LLC. Stellar MLS
- $304,0004 bd2 ba1.8k sqftSun N Lake Seb Unit 16, Sebring, FL 33872New ConstructionMLS ID #A12051131, Nivea Morales, Paradise Real Estate Intl. MIAMI
- $281,9993 bd2 ba1.4k sqft4225 GERONA AVENUE, SEBRING, FL 33872New ConstructionMLS ID #L4962159, Yezmin Restrepo, ADVANTAGE REALTY 1. Stellar MLS
- $312,5004 bd2 ba1.7k sqft6912 MEXICAN HAT Drive, Sebring, FL 33872New ConstructionMLS ID #B26054148, David Aryeh, Sobeca Realty LLC.. BeachesMLS
- $319,9003 bd2 ba1.7k sqft4550 SAN IGNACIO DRIVE, SEBRING, FL 33872For SaleMLS ID #C7529143, Andrew Bishop, KW FLORIDA LIVING. Stellar MLS
- $309,0004 bd2 ba1.6k sqft8418 Sun N Lake BLVD, SEBRING, FL 33872New Construction
 MLS ID #226023903, Anet Sanchez Castaneda, Mato Realty, LLC. SWFLMLS
 - $299,0003 bd2 ba1.7k sqft4401 MADERIA AVENUE, SEBRING, FL 33872For SaleMLS ID #O6430854, Angelica Diaz Bajo, WRA BUSINESS & REAL ESTATE. Stellar MLS
- $295,0003 bd2 ba1.3k sqft5906 ESCALON DRIVE, SEBRING, FL 33872For SaleMLS ID #C7529125, Andrew Bishop, KW FLORIDA LIVING. Stellar MLS
- $280,4903 bd2 ba1.6k sqft7925 ZAMBRANA STREET, SEBRING, FL 33872New ConstructionStellar MLS
- $355,0003 bd3 ba1.7k sqft5846 SAN JUAN DRIVE, SEBRING, FL 33872New ConstructionMLS ID #P4939724, Maria Morales-Santana, LPT REALTY, LLC. Stellar MLS
- $339,0003 bd2 ba1.5k sqft7435 CASILLA STREET, SEBRING, FL 33872New ConstructionMLS ID #S5141749, Leila Sabat, CENTURY 21 EDGE. Stellar MLS
