Brand New Built! Designed to impress from the moment you step inside, this stunning 3 bedroom, 2 bath home blends modern sophistication with warmth and comfort. Soaring 10ft ceilings and beautiful tray ceilings enhance the sense of space, while the bright open floor plan creates an effortless flow between the living, dining, and kitchen areas. The kitchen serves as the heart of the home, showcasing sleek cabinetry, stainless steel appliances, a striking waterfall island, stylish backsplash and eye catching wood accents that bring character to the contemporary design. Both bathrooms are beautifully finished with modern details and LED lighted mirrors, adding a sleek, upscale touch. Ceiling fans in every bedroom, a paver driveway and walkway, and an epoxy finish garage add thoughtful style and functionality throughout. Sophisticated without feeling formal, this home combines beautiful design, comfortable living, and distinctive details that truly set it apart.
New construction
$319,900
703 Citroen Dr, Sebring, FL 33872
3beds
1,580sqft
Single Family Residence
Built in 2026
10,018 Square Feet Lot
$-- Zestimate®
$202/sqft
$-- HOA
What's special
Striking waterfall islandEpoxy finish garageBright open floor planEye catching wood accentsSleek cabinetryBeautiful tray ceilingsLed lighted mirrors
- 14 hours
- 86
- 12
Zillow last checked:
Listing updated:
Listed by:
Yezmin V. Restrepo,
ADVANTAGE REALTY #1
Source: HFMLS,MLS#: 328442Originating MLS: Heartland Association Of Realtors
Facts & features
Interior
Bedrooms & bathrooms
- Bedrooms: 3
- Bathrooms: 2
- Full bathrooms: 2
Primary bedroom
- Dimensions: 12.2 x 14.6
Bedroom 2
- Dimensions: 12.2 x 11
Bedroom 3
- Dimensions: 12.2 x 11.6
Living room
- Dimensions: 16.6 x 24.8
Heating
- Central, Electric
Cooling
- Central Air, Electric
Features
- Tray Ceiling(s), Ceiling Fan(s), High Speed Internet, Cable TV, Vaulted Ceiling(s)
- Flooring: Tile, Vinyl
Interior area
- Total structure area: 2,150
- Total interior livable area: 1,580 sqft
Video & virtual tour
Property
Parking
- Parking features: Garage, Garage Door Opener
- Garage spaces: 2
Features
- Levels: One
- Stories: 1
- Patio & porch: Rear Porch, Open
- Pool features: None
- Frontage length: 83
Lot
- Size: 10,018 Square Feet
Details
- Additional parcels included: ,,
- Parcel number: C22342802003200070
- Zoning description: R1
- Special conditions: None
Construction
Type & style
- Home type: SingleFamily
- Architectural style: One Story
- Property subtype: Single Family Residence
Materials
- Block, Concrete
- Roof: Shingle
Condition
- New Construction,Never Occupied
- New construction: Yes
- Year built: 2026
Utilities & green energy
- Sewer: Septic Tank
- Water: Public
- Utilities for property: Cable Available, High Speed Internet Available
Community & HOA
HOA
- Has HOA: No
Location
- Region: Sebring
Financial & listing details
- Price per square foot: $202/sqft
- Tax assessed value: $20,750
- Annual tax amount: $305
- Date on market: 10/2/2026
- Listing agreement: Exclusive Right To Sell
- Listing terms: Cash,Conventional,FHA,USDA Loan,VA Loan
- Road surface type: Paved
Estimated market value
Not available
Estimated sales range
Not available
Not available
Price history
| Date | Event | Price |
|---|---|---|
| 10/2/2026 | Listed for sale | $319,900+1205.7%$202/sqft |
Source: HFMLS #328442 Report a problem | ||
| 3/14/2025 | Sold | $24,500-2%$16/sqft |
Source:  BeachesMLS #R11052576 Report a problem BeachesMLS #R11052576 Report a problem | ||
| 1/15/2025 | Listed for sale | $25,000+0.4%$16/sqft |
Source: BeachesMLS #RX-11052576 Report a problem | ||
| 4/25/2024 | Listing removed | -- |
Source: BeachesMLS #RX-10930694 Report a problem | ||
| 1/16/2024 | Listing removed | $24,900-16.7%$16/sqft |
Source: BeachesMLS #RX-10930694 Report a problem | ||
| 10/26/2023 | Listed for sale | $29,900+126.5%$19/sqft |
Source: BeachesMLS #RX-10930694 Report a problem | ||
| 10/13/2023 | Sold | $13,200$8/sqft |
Source: Public Record Report a problem | ||
Public tax history
| Year | Property taxes | Tax assessment |
|---|---|---|
| 2025 | $305 +14.6% | $20,750 +31.6% |
| 2024 | $266 +79.4% | $15,770 +35.7% |
| 2023 | $148 +7.6% | $11,620 +12% |
| 2022 | $138 +21.7% | $10,375 +66.7% |
| 2021 | $113 +2.6% | $6,225 |
| 2020 | $110 | $6,225 +15.4% |
| 2019 | $110 +10.1% | $5,395 +18.2% |
| 2018 | $100 +9.9% | $4,565 +29.4% |
| 2017 | $91 +39.6% | $3,528 |
| 2016 | $65 -2.3% | $3,528 -22.7% |
| 2015 | $67 -20.8% | $4,565 |
| 2014 | $84 | -- |
| 2013 | -- | -- |
| 2012 | -- | -- |
| 2011 | -- | -- |
| 2010 | -- | -- |
| 2009 | -- | -- |
| 2008 | -- | -- |
| 2007 | -- | -- |
| 2006 | -- | -- |
| 2005 | -- | -- |
| 2004 | -- | -- |
| 2003 | -- | -- |
| 2002 | -- | -- |
| 2001 | -- | -- |
| 2000 | -- | -- |
Find assessor info on the county website
Monthly payment
Est. payment
Payment breakdown
Explore the cost of this home by adjusting the details. Changes won't be saved.Climate risks
Neighborhood: 33872

Similar homes
- $299,9003 bd2 ba1.5k sqft3240 BRISTOL Street, Sebring, FL 33872For Sale
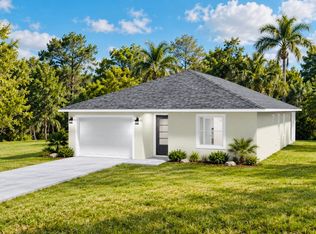
 MLS ID #B26083088, Annamaria Farkas, Better Homes & Gardens Real Estate Florida 1st. BeachesMLS
 - $--2 bd2 ba1.4k sqft4420 Alcantarra Ave, Sebring, FL 33872Auction
 Xome
Xome - $303,0003 bd2 ba1.4k sqft7335 Ancha St, Sebring, FL 33872New Construction
 MLS ID #328444, Kenneth Oxsalida. HFMLS
 - from $319,9004 bd2 ba1.9k sqftThe Cambridge Plan, Sun 'n Lake, Sebring, FL 33872New Construction
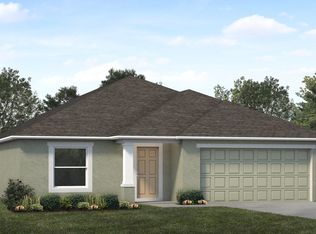 My Southern Homes
 - $304,9003 bd2 ba1.3k sqft1013 ASTON-MARTIN DRIVE, SEBRING, FL 33872New Construction
 MLS ID #S5143635, Carlos Lozano, ODRY VARGAS REALTY GROUP. Stellar MLS
 - $225,0002 bd2 ba1.1k sqft738 LEMANS DRIVE, SEBRING, FL 33872For SaleMLS ID #TB8539634, Benjamin Toaff, NEX-GEN FLORIDA REALTY, INC.. Stellar MLS
- $299,9003 bd2 ba1.6k sqft1823 ROBERTA Avenue, Sebring, FL 33870For SaleMLS ID #B26057994, Kemly Craan, Selected Homes Realty LLC. BeachesMLS
- $249,9002 bd2 ba1.2k sqft4340 VANTAGE Circle, Sebring, FL 33872For SaleMLS ID #B26073931, Sharon Jones PA, Advantage Realty 1. BeachesMLS
- $240,0002 bd2 ba1.1k sqft1629 WILLOW RUN, SEBRING, FL 33872For SaleMLS ID #O6410279, Laisa Santiago, KEY CLASSIC REALTY LLC. Stellar MLS
- $329,9003 bd2 ba1.2k sqft5400 LAFAYETTE AVENUE, SEBRING, FL 33875New ConstructionMLS ID #O6248908, Adriana Murcia, EXP REALTY LLC. Stellar MLS
- $269,9003 bd2 ba1.1k sqft4818 GRAMPUS DRIVE, SEBRING, FL 33870New ConstructionMLS ID #OM732393, Regina Mooney, ROBERTS REAL ESTATE INC. Stellar MLS
- $255,0003 bd2 ba1.5k sqft504 E RIVIERA STREET, AVON PARK, FL 33825New ConstructionMLS ID #O6445892, Lajuan Chambers, LIFESTYLE INTERNATIONAL REALTY. Stellar MLS
- $319,9002 bd2 ba1.4k sqft5005 GRAND CONCOURSE, SEBRING, FL 33875For SaleMLS ID #A4702087, Carol Stieg, FINE PROPERTIES. Stellar MLS
