Virtually Staged. Timeless, well maintained finishes meet Florida open-plan living beautifully in this 3/2.5 1559 sqft home built in 1991. From the solid oak cabinetry and warm hardwood floors to the incredible screened lanai with its custom brick outdoor fireplace, this home offers a level of character that’s become difficult to find. Thoughtfully maintained and move-in ready, it provides the perfect opportunity to enjoy its original charm or personalize it over time. The home also features a 2-car garage, central heating and air, public utilities, and sits on approximately a 0.23-acre lot with no HOA. Conveniently located near shopping, dining, medical facilities, golf courses, this property presents a wonderful opportunity for homeowners or investors alike. Schedule your private showing today!
For sale
Price cut: $5K (10/4)
$259,900
3524 BRISTOL STREET, SEBRING, FL 33872
3beds
1,559sqft
Single Family Residence
Built in 1991
10,250 Square Feet Lot
$-- Zestimate®
$167/sqft
$-- HOA
What's special
Custom brick outdoor fireplaceIncredible screened lanaiTimeless well maintained finishesFlorida open-plan livingWarm hardwood floorsCentral heating and airSolid oak cabinetry
- 66 days
- 1,290
- 86
Zillow last checked:
Listing updated:
Listed by:
Luke Holland 813-437-1742,
FUTURE HOME REALTY INC 813-855-4982
Source: Stellar MLS,MLS#: TB8535163 Originating MLS: Suncoast Tampa
Originating MLS: Suncoast Tampa
Facts & features
Interior
Bedrooms & bathrooms
- Bedrooms: 3
- Bathrooms: 3
- Full bathrooms: 2
- 1/2 bathrooms: 1
Rooms
- Room types: Florida Room
Primary bedroom
- Features: Ceiling Fan(s), En Suite Bathroom, Walk-In Closet(s)
- Level: First
Bedroom 2
- Features: Built-in Closet
- Level: First
Bedroom 3
- Features: Built-in Closet
- Level: First
Primary bathroom
- Features: Shower No Tub
- Level: First
Bathroom 2
- Features: Tub With Shower
- Level: First
Bathroom 3
- Features: Sink - Pedestal
- Level: First
Family room
- Features: Ceiling Fan(s), Coat Closet
- Level: First
Kitchen
- Features: Built-In Shelving, Pantry
- Level: First
Living room
- Features: Ceiling Fan(s)
- Level: First
Heating
- Central
Cooling
- Central Air
Appliances
- Included: Convection Oven, Dishwasher, Dryer, Microwave, Range Hood, Refrigerator, Washer
- Laundry: Inside, Laundry Room
Features
- Ceiling Fan(s), High Ceilings, Living Room/Dining Room Combo, Primary Bedroom Main Floor, Solid Surface Counters, Thermostat, Vaulted Ceiling(s)
- Flooring: Ceramic Tile, Luxury Vinyl
- Doors: Sliding Doors
- Has fireplace: Yes
- Fireplace features: Outside, Wood Burning
Interior area
- Total structure area: 2,238
- Total interior livable area: 1,559 sqft
Video & virtual tour
Property
Parking
- Total spaces: 2
- Parking features: Covered, Driveway, Garage Door Opener, Oversized
- Attached garage spaces: 2
- Has uncovered spaces: Yes
- Details: Garage Dimensions: 22x22
Features
- Levels: One
- Stories: 1
- Exterior features: Private Mailbox, Private Yard, Storage
Lot
- Size: 10,250 Square Feet
- Residential vegetation: Oak Trees
Details
- Parcel number: C22342802003500110
- Zoning: R1
- Special conditions: None
Construction
Type & style
- Home type: SingleFamily
- Property subtype: Single Family Residence
Materials
- Brick
- Foundation: Slab
- Roof: Metal
Condition
- Completed
- New construction: No
- Year built: 1991
Utilities & green energy
- Sewer: Public Sewer
- Water: Public
- Utilities for property: BB/HS Internet Available, Cable Available, Cable Connected, Electricity Available, Electricity Connected, Public, Sewer Connected, Water Available, Water Connected
Community & HOA
Community
- Security: Smoke Detector(s)
- Pet fee: $0 monthly
- Subdivision: SEBRING COUNTRY ESTATE SEC 02
HOA
- Has HOA: No
Location
- Region: Sebring
Financial & listing details
- Price per square foot: $167/sqft
- Tax assessed value: $198,893
- Annual tax amount: $2,420
- Date on market: 8/2/2026
- Cumulative days on market: 62 days
- Listing terms: Cash,Conventional,FHA,VA Loan
- Ownership: Fee Simple
- Total actual rent: 0
- Electric utility on property: Yes
- Road surface type: Asphalt
Estimated market value
Not available
Estimated sales range
Not available
Not available
Price history
| Date | Event | Price |
|---|---|---|
| 10/4/2026 | Price change | $259,900-1.9%$167/sqft |
Source:  Stellar MLS #TB8535163 Report a problem Stellar MLS #TB8535163 Report a problem | ||
| 9/1/2026 | Price change | $264,900-1.9%$170/sqft |
Source: Stellar MLS #TB8535163 Report a problem | ||
| 8/11/2026 | Listed for sale | $269,900$173/sqft |
Source: Stellar MLS #TB8535163 Report a problem | ||
| 8/9/2026 | Contingent | $269,900$173/sqft |
Source: Stellar MLS #TB8535163 Report a problem | ||
| 8/3/2026 | Listed for sale | $269,900+154.6%$173/sqft |
Source: Stellar MLS #TB8535163 Report a problem | ||
| 10/9/2025 | Listing removed | $1,850$1/sqft |
Source: HFMLS #316719 Report a problem | ||
| 9/3/2025 | Price change | $1,850-5.1%$1/sqft |
Source: HFMLS #316719 Report a problem | ||
| 8/6/2025 | Listed for rent | $1,950$1/sqft |
Source: HFMLS #316719 Report a problem | ||
| 7/14/2025 | Sold | $106,000-60.5%$68/sqft |
Source: Public Record Report a problem | ||
| 5/19/2025 | Listed for sale | $268,400$172/sqft |
Source: HFMLS #312378 Report a problem | ||
| 4/30/2025 | Pending sale | $268,400$172/sqft |
Source: HFMLS #312378 Report a problem | ||
| 4/9/2025 | Price change | $268,400-2.4%$172/sqft |
Source: HFMLS #312378 Report a problem | ||
| 2/10/2025 | Listed for sale | $274,900+45.4%$176/sqft |
Source: HFMLS #312378 Report a problem | ||
| 6/5/2008 | Listing removed | $189,000$121/sqft |
Source: Century 21 #202840 Report a problem | ||
| 5/8/2008 | Listed for sale | $189,000+28.6%$121/sqft |
Source: Century 21 #202840 Report a problem | ||
| 12/6/2004 | Sold | $147,000+51.5%$94/sqft |
Source: Public Record Report a problem | ||
| 7/26/2004 | Sold | $97,000$62/sqft |
Source: Public Record Report a problem | ||
Public tax history
| Year | Property taxes | Tax assessment |
|---|---|---|
| 2025 | $2,420 -1.1% | $198,893 -1.1% |
| 2024 | $2,446 +150.1% | $201,020 +122.7% |
| 2023 | $978 -3.4% | $90,258 +3% |
| 2022 | $1,013 +1.3% | $87,629 +3% |
| 2021 | $1,000 +5.2% | $85,077 +1.4% |
| 2020 | $950 | $83,902 +2.3% |
| 2019 | $950 +3.5% | $82,016 +1.9% |
| 2018 | $918 +1.9% | $80,487 +2.1% |
| 2017 | $901 +9.4% | $78,832 +2.1% |
| 2016 | $824 +0.3% | $77,211 +0.7% |
| 2015 | $821 +5% | $76,674 |
| 2014 | $782 | -- |
| 2013 | -- | -- |
| 2012 | -- | -- |
| 2011 | -- | -- |
| 2010 | -- | -- |
| 2009 | -- | -- |
| 2008 | -- | -- |
| 2007 | -- | -- |
| 2006 | -- | -- |
| 2005 | -- | -- |
| 2004 | -- | -- |
| 2003 | -- | -- |
| 2002 | -- | -- |
| 2001 | -- | -- |
| 2000 | -- | -- |
Find assessor info on the county website
Monthly payment
Est. payment
Payment breakdown
Explore the cost of this home by adjusting the details. Changes won't be saved.Climate risks
Neighborhood: 33872
Similar homes
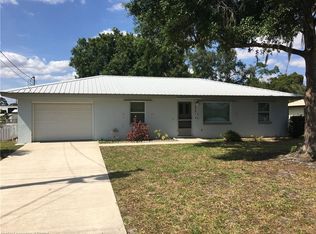
- $239,9002 bd2 ba1.3k sqft306 LARK TERRACE, SEBRING, FL 33872For Sale
 MLS ID #C7529190, Andrew Bishop, KW FLORIDA LIVING. Stellar MLS
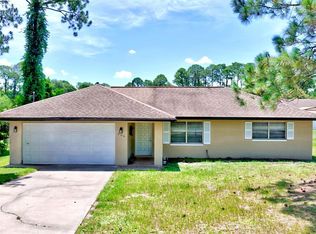
 - $224,0002 bd2 ba1.1k sqft738 LEMANS DRIVE, SEBRING, FL 33872For Sale
 MLS ID #TB8539634, Benjamin Toaff, NEX-GEN FLORIDA REALTY, INC.. Stellar MLS
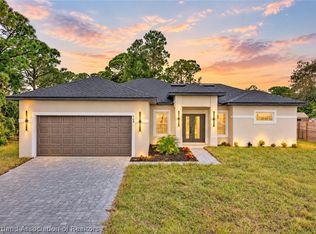
 - $269,9003 bd2 ba1.3k sqft4368 MERCEDES STREET, SEBRING, FL 33872New Construction
 MLS ID #OM728277, Regina Mooney, ROBERTS REAL ESTATE INC. Stellar MLS
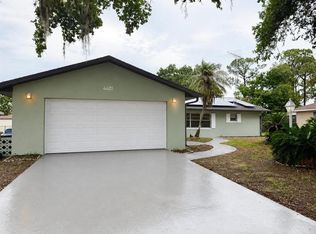
 - $299,0003 bd2 ba1.7k sqft4401 MADERIA AVENUE, SEBRING, FL 33872For Sale
 MLS ID #O6430854, Angelica Diaz Bajo, WRA BUSINESS & REAL ESTATE. Stellar MLS
 - $199,0002 bd1 ba1k sqft504 FIAT AVENUE, SEBRING, FL 33872For SaleMLS ID #TB8546352, Kristen Comstock, LPT REALTY, LLC. Stellar MLS
- $255,0003 bd2 ba1.3k sqft4515 STARFISH AVENUE, SEBRING, FL 33870For SaleMLS ID #L4954076, Andrea Anderson, S & D REAL ESTATE SERVICE LLC. Stellar MLS
- $234,0002 bd2 ba1.1k sqft1626 WILLOW RUN, SEBRING, FL 33872For SaleMLS ID #L4959074, Nancy Socorro, CENTURY 21 MYERS REALTY. Stellar MLS
- $285,0003 bd2 ba1.2k sqft220 KITE AVENUE, SEBRING, FL 33870For SaleMLS ID #L4963345, Jamal Jones, COLDWELL BANKER REALTY. Stellar MLS
- $335,0003 bd2 ba2k sqft3931 HARLANDO AVENUE, SEBRING, FL 33872For SaleMLS ID #O6446262, Jamneth Cordoba, CW INTERNATIONAL REAL ESTATE. Stellar MLS
- $300,0003 bd2 ba2k sqft4716 BOABADILLA AVENUE, SEBRING, FL 33872For SaleMLS ID #A4683152, Jackie Oneal, EXP REALTY LLC. Stellar MLS
- $275,0004 bd2 ba1.8k sqft1422 NANCESOWEE AVENUE, SEBRING, FL 33870For SaleMLS ID #L4961982, Brian Stephens, EXP REALTY LLC. Stellar MLS
- $275,0003 bd2 ba1.9k sqft3805 CATALINA DRIVE #3805, SEBRING, FL 33872For SaleMLS ID #B4901887, Nancy McGregor, PALMETTO LEGACY REALTY. Stellar MLS
- $210,0003 bd2 ba1.3k sqft3126 MARLIN DRIVE, SEBRING, FL 33870For SaleMLS ID #L4964796, Yolanda Floyd, COLDWELL BANKER REALTY. Stellar MLS
- $235,0002 bd2 ba1.1k sqft4838.000 - Hidden Creek Vi, Sebring, FL 33870For Sale
 MLS ID #A12063914, Lilisbet Diaz Rodriguez, LPT Realty, LLC. MIAMI
 - $319,9003 bd2 ba1.7k sqft4550 SAN IGNACIO DRIVE, SEBRING, FL 33872For SaleMLS ID #C7529143, Andrew Bishop, KW FLORIDA LIVING. Stellar MLS
- $245,0004 bd2 ba1.7k sqft4420 AVISTA STREET, SEBRING, FL 33870For SaleMLS ID #O6412278, Ivanna Cuevas Hernandez, ROBERT SLACK LLC. Stellar MLS
- $185,0002 bd2 ba1.2k sqft4827 CADAGUA DRIVE, SEBRING, FL 33872For SaleMLS ID #B4902345, Mandy Thompson, PALMETTO LEGACY REALTY. Stellar MLS
- $210,5002 bd2 ba1.3k sqft4310 VANTAGE CIRCLE, SEBRING, FL 33872For SaleMLS ID #L4964427, Casandra Vann, KELLER WILLIAMS REALTY. Stellar MLS
