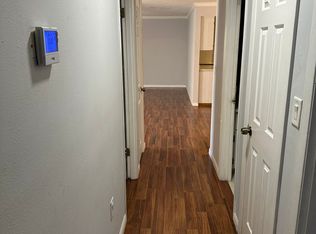
Welcome to Sebring—known as “The City on the Circle”—where small-town charm, outdoor recreation, relaxed feel and convenient everyday living come together! Sebring is known for its quaint historic downtown, lakes, outdoor recreation, and some much more! This nicely updated 4-bedroom, 2-bath home offers 1,860 heated square feet of comfortable living space with room to spread out, featuring a spacious living room plus a versatile bonus room ideal for a home office, playroom, media room, or second living area. Filled with lots of natural light, the home offers a warm and inviting feel throughout. The kitchen and baths have been nicely updated. The kitchen features wood cabinetry, stainless appliances, and a tile backsplash - blending style and everyday functionality. The primary suite adds charm and character with beautiful tongue-and-groove ceilings and double closets for added storage. Additional tongue-and-groove ceiling details bring warmth and personality to the home. An inside utility room adds convenience, (washer & dryer do not convey), while outside, the fenced and shady backyard creates the perfect setting for relaxing or entertaining with a large paver patio designed for outdoor living. Front-yard irrigation helps maintain curb appeal, and major updates include a roof replaced in 2020 and A/C in 2016 for added peace of mind. Best of all—NO HOA! Conveniently located near shopping, dining, medical facilities, golf, lakes, and all that charming Sebring has to offer, including its quaint historic downtown, Highlands Hammock State Park and the world-famous Sebring International Raceway. (Note the storage shed does not convey.)
For sale
Price cut: $14.9K (9/9)
$275,000
1422 NANCESOWEE AVENUE, SEBRING, FL 33870
4beds
1,860sqft
Single Family Residence
Built in 1955
0.34 Acres Lot
$267,300 Zestimate®
$148/sqft
$-- HOA
What's special
Stainless appliancesTile backsplashKitchen features wood cabinetry
- 141 days
- 505
- 43
Zillow last checked:
Listing updated:
Listed by:
Brian Stephens 863-647-8600,
EXP REALTY LLC 888-883-8509
Source: Stellar MLS,MLS#: L4961982 Originating MLS: Sarasota - Manatee
Originating MLS: Sarasota - Manatee
Facts & features
Interior
Bedrooms & bathrooms
- Bedrooms: 4
- Bathrooms: 2
- Full bathrooms: 2
Rooms
- Room types: Bonus Room, Utility Room
Primary bedroom
- Features: Ceiling Fan(s), Other, Dual Closets
- Level: First
- Area: 220 Square Feet
- Dimensions: 11x20
Bedroom 2
- Features: Ceiling Fan(s), Built-in Features, Built-in Closet
- Level: First
- Area: 117 Square Feet
- Dimensions: 9x13
Bedroom 3
- Features: Ceiling Fan(s), Built-in Closet
- Level: First
- Area: 99 Square Feet
- Dimensions: 9x11
Bedroom 4
- Features: Ceiling Fan(s), Built-in Closet
- Level: First
- Area: 80 Square Feet
- Dimensions: 8x10
Bonus room
- Features: Ceiling Fan(s), Other, No Closet
- Level: First
- Area: 220 Square Feet
- Dimensions: 11x20
Kitchen
- Level: First
- Area: 220 Square Feet
- Dimensions: 10x22
Living room
- Features: Ceiling Fan(s), Coat Closet
- Level: First
- Area: 252 Square Feet
- Dimensions: 14x18
Heating
- Central, Electric
Cooling
- Central Air
Appliances
- Included: Dishwasher, Electric Water Heater, Microwave, Range, Refrigerator
- Laundry: Electric Dryer Hookup, Laundry Room, Washer Hookup
Features
- Built-in Features, Ceiling Fan(s), Chair Rail, Eating Space In Kitchen, Living Room/Dining Room Combo, Other, Solid Wood Cabinets, Stone Counters
- Flooring: Ceramic Tile, Luxury Vinyl
- Windows: Window Treatments
- Has fireplace: No
Interior area
- Total structure area: 2,200
- Total interior livable area: 1,860 sqft
Video & virtual tour
Property
Parking
- Total spaces: 1
- Parking features: Driveway
- Carport spaces: 1
- Has uncovered spaces: Yes
Features
- Levels: One
- Stories: 1
- Exterior features: Irrigation System, Lighting, Private Mailbox, Sidewalk
- Fencing: Fenced
Lot
- Size: 0.34 Acres
- Dimensions: 100 x 150
- Features: Cleared
- Residential vegetation: Trees/Landscaped
Details
- Parcel number: S20342907012000030
- Zoning: R1
- Special conditions: None
Construction
Type & style
- Home type: SingleFamily
- Architectural style: Ranch
- Property subtype: Single Family Residence
Materials
- Block
- Foundation: Slab
- Roof: Shingle
Condition
- New construction: No
- Year built: 1955
Utilities & green energy
- Sewer: Public Sewer
- Water: Public
- Utilities for property: BB/HS Internet Available, Cable Connected, Electricity Connected, Sewer Connected
Community & HOA
Community
- Security: Smoke Detector(s)
- Pet fee: $0 monthly
- Subdivision: LAKEVIEW PLACE SUB
HOA
- Has HOA: No
Location
- Region: Sebring
Financial & listing details
- Price per square foot: $148/sqft
- Tax assessed value: $183,853
- Annual tax amount: $3,166
- Date on market: 5/22/2026
- Cumulative days on market: 142 days
- Listing terms: Cash,Conventional,FHA,VA Loan
- Ownership: Fee Simple
- Total actual rent: 0
- Electric utility on property: Yes
- Road surface type: Paved
Estimated market value
$267,300
$254,000 - $281,000
$1,933/mo
Price history
| Date | Event | Price |
|---|---|---|
| 9/9/2026 | Price change | $275,000-5.1%$148/sqft |
Source: eXp Realty #L4961982 Report a problem | ||
| 7/27/2026 | Price change | $289,900-3.3%$156/sqft |
Source: eXp Realty #L4961982 Report a problem | ||
| 5/22/2026 | Listed for sale | $299,900+17.6%$161/sqft |
Source: eXp Realty #L4961982 Report a problem | ||
| 9/26/2023 | Sold | $255,000-1.9%$137/sqft |
Source: Public Record Report a problem | ||
| 8/21/2023 | Pending sale | $259,900$140/sqft |
Source: HFMLS #297144 Report a problem | ||
| 8/15/2023 | Listed for sale | $259,900+10.6%$140/sqft |
Source: HFMLS #297144 Report a problem | ||
| 7/18/2023 | Listing removed | -- |
Source: Owner Report a problem | ||
| 7/4/2023 | Listed for sale | $235,000$126/sqft |
Source: Owner Report a problem | ||
Public tax history
| Year | Property taxes | Tax assessment |
|---|---|---|
| 2025 | $3,167 +3.5% | $183,853 +2.1% |
| 2024 | $3,060 +9.4% | $180,141 +10.2% |
| 2023 | $2,797 +14.7% | $163,481 +23.5% |
| 2022 | $2,439 +11.5% | $132,362 +31.7% |
| 2021 | $2,188 +16.2% | $100,499 +15% |
| 2020 | $1,882 | $87,401 +10.1% |
| 2019 | $1,882 +8.3% | $79,372 +4.7% |
| 2018 | $1,737 +7.3% | $75,845 +16.9% |
| 2017 | $1,619 +10% | $64,905 +21.4% |
| 2016 | $1,471 +11.7% | $53,451 +3.1% |
| 2015 | $1,317 +2.4% | $51,827 |
| 2014 | $1,286 | -- |
| 2013 | -- | -- |
| 2012 | -- | -- |
| 2011 | -- | -- |
| 2010 | -- | -- |
| 2009 | -- | -- |
| 2008 | -- | -- |
| 2007 | -- | -- |
| 2006 | -- | -- |
| 2005 | -- | -- |
| 2004 | -- | -- |
| 2003 | -- | -- |
| 2002 | -- | -- |
| 2001 | -- | -- |
| 2000 | -- | -- |
Find assessor info on the county website
Monthly payment
Est. payment
Payment breakdown
Explore the cost of this home by adjusting the details. Changes won't be saved.Climate risks
Neighborhood: 33870
Similar homes
- $240,0003 bd2 ba1.2k sqft1420 HIAWATHA AVENUE, SEBRING, FL 33870For Sale
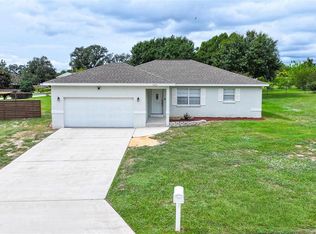
 MLS ID #C7531621, Andrew Bishop, KW FLORIDA LIVING. Stellar MLS
 - $245,0004 bd2 ba1.7k sqft4420 AVISTA STREET, SEBRING, FL 33870For Sale
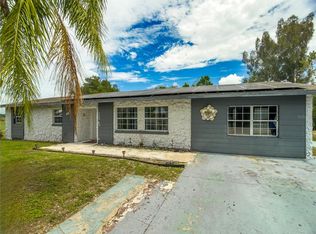 MLS ID #O6412278, Ivanna Cuevas Hernandez, ROBERT SLACK LLC. Stellar MLS
 - $339,9004 bd3 ba1.9k sqft3510 LAKEVIEW DRIVE, SEBRING, FL 33870For Sale
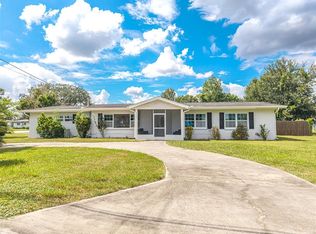 MLS ID #L4964219, David Small, KELLER WILLIAMS REALTY SMART 1. Stellar MLS
 - $258,9904 bd2 ba1.6k sqft1329 STONE RIDGE CIRCLE, SEBRING, FL 33870New Construction
 Stellar MLS
 - $249,8884 bd2 ba1.6k sqft1217 STONE RIDGE CIRCLE, SEBRING, FL 33870New ConstructionMLS ID #C7529347, Octavia Valencia, WJH BROKERAGE FL LLC. Stellar MLS
- $285,0003 bd2 ba1.2k sqft220 KITE AVENUE, SEBRING, FL 33870For SaleMLS ID #L4963345, Jamal Jones, COLDWELL BANKER REALTY. Stellar MLS
- $298,0005 bd3 ba1.9k sqft1456 STONE RIDGE CIRCLE, SEBRING, FL 33870For SaleMLS ID #V4948401, Jesus Garcia Robles, REALTY ONE GROUP EVOLVE. Stellar MLS
- $329,9003 bd3 ba2.1k sqft(Undisclosed Address), SEBRING, FL 33876For SaleMLS ID #P4939683, Kimberly Gay, COLDWELL BANKER REALTY. Stellar MLS
- $269,9003 bd2 ba1.6k sqft3906 SANTIAGO STREET, SEBRING, FL 33872For SaleMLS ID #TB8544080, Geraldina Turlington-Santana, KELLER WILLIAMS SOUTH SHORE. Stellar MLS
- $259,9003 bd3 ba1.5k sqft3524 BRISTOL STREET, SEBRING, FL 33872For SaleMLS ID #TB8535163, Luke Holland, FUTURE HOME REALTY INC. Stellar MLS
- $255,0003 bd2 ba1.3k sqft4515 STARFISH AVENUE, SEBRING, FL 33870For SaleMLS ID #L4954076, Andrea Anderson, S & D REAL ESTATE SERVICE LLC. Stellar MLS
- $279,9003 bd2 ba1.3k sqft4812 GRAMPUS DRIVE, SEBRING, FL 33870New ConstructionMLS ID #OM732388, Regina Mooney, ROBERTS REAL ESTATE INC. Stellar MLS
- $188,0004 bd3 ba1.3k sqft2102 ORANGE BLOSSOM AVENUE, SEBRING, FL 33870For SaleMLS ID #P4939786, Kenneth Oxsalida, PARADISE REAL ESTATE INTL. Stellar MLS
- $320,0003 bd2 ba2.4k sqft404 N HERON STREET, SEBRING, FL 33870For SaleMLS ID #P4937628, Sara Jones, NONA LEGACY POWERED BY LA ROSA. Stellar MLS
- $275,0003 bd2 ba1.4k sqft4802 E LA FLAM RD ROAD, AVON PARK, FL 33825For SaleMLS ID #L4964843, Megan Jones-Glass, DREAM REALTY GROUP. Stellar MLS
- $210,0003 bd2 ba1.3k sqft3126 MARLIN DRIVE, SEBRING, FL 33870For SaleMLS ID #L4964796, Yolanda Floyd, COLDWELL BANKER REALTY. Stellar MLS
- $359,9903 bd2 ba1.7k sqft3715 SEBRING PARKWAY, SEBRING, FL 33870For SaleMLS ID #L4960818, David Small, KELLER WILLIAMS REALTY SMART 1. Stellar MLS
- $335,0003 bd2 ba2k sqft3931 HARLANDO AVENUE, SEBRING, FL 33872For SaleMLS ID #O6446262, Jamneth Cordoba, CW INTERNATIONAL REAL ESTATE. Stellar MLS
