Welcome to this exceptionally spacious home ideally located near downtown Sebring, offering convenient access to shopping centers, the local mall, and the natural beauty of Highlands Hammock State Park. This versatile property is perfect for those seeking additional garage or workshop space, featuring both an attached garage and a detached, fully finished garage—ideal for hobbyists, storage, or extra vehicles. Inside, the home boasts an open and inviting floor plan connecting the kitchen, dining area, and living room, creating a seamless space for everyday living and entertaining. A separate family room provides additional living space and flexibility. The kitchen features a unique pass-through window above the sink that overlooks the family room—perfect for staying connected or enjoying television views while cooking or doing dishes. The thoughtfully designed split-bedroom layout includes two primary suites, each with its own private bathroom, located on opposite ends of the home to maximize privacy and comfort. Skylights throughout the home enhance the bright, airy feel, while multiple exterior outlets make decorating for the holidays effortless. Schedule your private showing today—homes with this level of space, functionality, and prime Sebring location do not stay on the market long.
For sale
Price cut: $7K (8/25)
$320,000
404 N HERON STREET, SEBRING, FL 33870
3beds
2,424sqft
Single Family Residence
Built in 1988
0.28 Acres Lot
$-- Zestimate®
$132/sqft
$-- HOA
What's special
- 262 days
- 204
- 8
Zillow last checked:
Listing updated:
Listed by:
Sara Jones 863-632-2615,
NONA LEGACY POWERED BY LA ROSA 407-270-6841
Source: Stellar MLS,MLS#: P4937628 Originating MLS: Osceola
Originating MLS: Osceola
Facts & features
Interior
Bedrooms & bathrooms
- Bedrooms: 3
- Bathrooms: 2
- Full bathrooms: 2
Primary bedroom
- Features: Ceiling Fan(s), Walk-In Closet(s)
- Level: First
- Area: 210 Square Feet
- Dimensions: 15x14
Primary bedroom
- Features: Ceiling Fan(s), Walk-In Closet(s)
- Level: First
- Area: 210 Square Feet
- Dimensions: 15x14
Kitchen
- Level: First
- Area: 500 Square Feet
- Dimensions: 25x20
Living room
- Level: First
- Area: 231 Square Feet
- Dimensions: 21x11
Heating
- Central
Cooling
- Central Air
Appliances
- Included: Oven, Cooktop, Dishwasher, Dryer, Freezer, Microwave, Range, Refrigerator, Washer
- Laundry: Inside, Laundry Room
Features
- Built-in Features, Ceiling Fan(s), Eating Space In Kitchen, High Ceilings, Living Room/Dining Room Combo, Open Floorplan, Primary Bedroom Main Floor, Walk-In Closet(s)
- Flooring: Carpet, Tile, Vinyl
- Windows: Skylight(s), Hurricane Shutters
- Has fireplace: No
Interior area
- Total structure area: 2,744
- Total interior livable area: 2,424 sqft
Video & virtual tour
Property
Parking
- Total spaces: 2
- Parking features: Covered, Workshop in Garage
- Attached garage spaces: 2
Features
- Levels: One
- Stories: 1
- Exterior features: Dog Run, Rain Gutters
- Fencing: Chain Link
Lot
- Size: 0.28 Acres
- Dimensions: 91 x 135
- Features: Corner Lot, City Lot
Details
- Additional structures: Workshop
- Parcel number: C26342802000001950
- Zoning: R1
- Special conditions: None
Construction
Type & style
- Home type: SingleFamily
- Property subtype: Single Family Residence
Materials
- Block, Stone, Stucco
- Foundation: Slab
- Roof: Shingle
Condition
- Completed
- New construction: No
- Year built: 1988
Utilities & green energy
- Sewer: Septic Tank
- Water: Public
- Utilities for property: Cable Connected, Electricity Connected, Fiber Optics, Public, Street Lights
Community & HOA
Community
- Pet fee: $0 monthly
- Subdivision: SEBRING HILLS
HOA
- Has HOA: No
Location
- Region: Sebring
Financial & listing details
- Price per square foot: $132/sqft
- Tax assessed value: $261,867
- Annual tax amount: $1,657
- Date on market: 1/26/2026
- Cumulative days on market: 253 days
- Listing terms: Cash,Conventional,FHA,USDA Loan,VA Loan
- Ownership: Fee Simple
- Total actual rent: 0
- Electric utility on property: Yes
- Road surface type: Paved
Estimated market value
Not available
Estimated sales range
Not available
Not available
Price history
| Date | Event | Price |
|---|---|---|
| 8/25/2026 | Price change | $320,000-2.1%$132/sqft |
Source:  Stellar MLS #P4937628 Report a problem Stellar MLS #P4937628 Report a problem | ||
| 7/20/2026 | Price change | $327,000-0.6%$135/sqft |
Source: Stellar MLS #P4937628 Report a problem | ||
| 6/8/2026 | Price change | $329,000-1.3%$136/sqft |
Source: Stellar MLS #P4937628 Report a problem | ||
| 6/1/2026 | Price change | $333,500-0.1%$138/sqft |
Source: Stellar MLS #P4937628 Report a problem | ||
| 2/17/2026 | Price change | $334,000-1.5%$138/sqft |
Source: Stellar MLS #P4937628 Report a problem | ||
| 1/26/2026 | Listed for sale | $339,000+239%$140/sqft |
Source: Stellar MLS #P4937628 Report a problem | ||
| 5/10/2023 | Sold | $100,000-44.1%$41/sqft |
Source: Public Record Report a problem | ||
| 6/17/2019 | Sold | $179,000$74/sqft |
Source: Public Record Report a problem | ||
| 4/29/2019 | Pending sale | $179,000$74/sqft |
Source: ADVANTAGE REALTY 1 #263163 Report a problem | ||
| 4/17/2019 | Price change | $179,000-3.2%$74/sqft |
Source: ADVANTAGE REALTY 1 #263163 Report a problem | ||
| 3/28/2019 | Price change | $184,900-2.2%$76/sqft |
Source: CENTURY 21 Myers Realty #P4905204 Report a problem | ||
| 3/19/2019 | Listed for sale | $189,000-12.1%$78/sqft |
Source: CENTURY 21 MYERS REALTY #P4905204 Report a problem | ||
| 10/24/2012 | Listing removed | $214,900$89/sqft |
Source: Mid Florida Real Estate L.L.C. #205545 Report a problem | ||
| 9/18/2012 | Listed for sale | $214,900+34.3%$89/sqft |
Source: Mid Florida Real Estate L.L.C. #205545 Report a problem | ||
| 7/18/2012 | Sold | $160,000-14%$66/sqft |
Source: Public Record Report a problem | ||
| 10/23/2011 | Listed for sale | $186,000-6.5%$77/sqft |
Source: MIDFLORIDA REAL ESTATE SALES #39586958 Report a problem | ||
| 8/27/2011 | Listing removed | $198,900$82/sqft |
Source: CENTURY 21 Advanced All Service Realty, Inc. #205545 Report a problem | ||
| 2/5/2011 | Listed for sale | $198,900-3.4%$82/sqft |
Source: CENTURY 21 Advanced All Service Realty, Inc. #205545 Report a problem | ||
| 11/7/2009 | Listed for sale | $205,900-4.2%$85/sqft |
Source: CENTURY 21 Advanced All Service Realty, Inc. #205545 Report a problem | ||
| 4/10/2009 | Price change | $214,900-2.3%$89/sqft |
Source: CENTURY 21 Advanced All Service Realty, Inc. #205545 Report a problem | ||
| 1/22/2009 | Price change | $219,900-6.4%$91/sqft |
Source: CENTURY 21 Advanced All Service Realty, Inc. #205545 Report a problem | ||
| 10/10/2008 | Listed for sale | $234,900$97/sqft |
Source: CENTURY 21 Advanced All Service Realty, Inc. #205545 Report a problem | ||
Public tax history
| Year | Property taxes | Tax assessment |
|---|---|---|
| 2025 | $1,726 +3.1% | $135,618 +2.9% |
| 2024 | $1,675 +13% | $131,796 +3% |
| 2023 | $1,482 -5.4% | $127,957 +3% |
| 2022 | $1,565 +0.2% | $124,230 +3% |
| 2021 | $1,562 +3.9% | $120,612 +1.4% |
| 2020 | $1,503 | $118,947 +13.6% |
| 2019 | $1,503 +338.8% | $104,723 +1.9% |
| 2018 | $343 +7.7% | $102,770 +2.1% |
| 2017 | $318 +39.5% | $100,656 +2.1% |
| 2016 | $228 | $98,586 +0.7% |
| 2015 | $228 +23.2% | $97,901 |
| 2014 | $185 | -- |
| 2013 | -- | -- |
| 2012 | -- | -- |
| 2011 | -- | -- |
| 2010 | -- | -- |
| 2009 | -- | -- |
| 2008 | -- | -- |
| 2007 | -- | -- |
| 2006 | -- | -- |
| 2005 | -- | -- |
| 2004 | -- | -- |
| 2003 | -- | -- |
| 2002 | -- | -- |
| 2001 | -- | -- |
| 2000 | -- | -- |
Find assessor info on the county website
Monthly payment
Est. payment
Payment breakdown
Explore the cost of this home by adjusting the details. Changes won't be saved.Climate risks
Neighborhood: 33870

Similar homes
- $329,9003 bd3 ba2.1k sqft(Undisclosed Address), SEBRING, FL 33876For Sale
 MLS ID #P4939683, Kimberly Gay, COLDWELL BANKER REALTY. Stellar MLS
 - $339,9004 bd3 ba1.9k sqft3510 LAKEVIEW DRIVE, SEBRING, FL 33870For Sale
 MLS ID #L4964219, David Small, KELLER WILLIAMS REALTY SMART 1. Stellar MLS
 - $315,0002 bd2 ba1.8k sqftSebring Hills, Sebring, FL 33870For Sale
 MLS ID #A12098311, Tania Bobe, LPT Realty, LLC. MIAMI
 - $319,9003 bd2 ba2k sqft3931 HARLANDO AVENUE, SEBRING, FL 33872For Sale
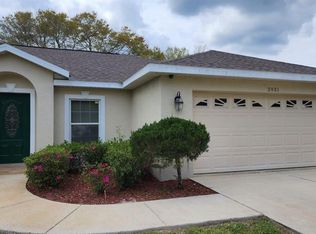 MLS ID #O6446262, Jamneth Cordoba, CW INTERNATIONAL REAL ESTATE. Stellar MLS
 - $285,0003 bd2 ba1.2k sqft220 KITE AVENUE, SEBRING, FL 33870For SaleMLS ID #L4963345, Jamal Jones, COLDWELL BANKER REALTY. Stellar MLS
- $300,0003 bd2 ba2k sqft4716 BOABADILLA AVENUE, SEBRING, FL 33872For SaleMLS ID #A4683152, Jackie Oneal, EXP REALTY LLC. Stellar MLS
- $359,9903 bd2 ba1.7k sqft3715 SEBRING PARKWAY, SEBRING, FL 33870For SaleMLS ID #L4960818, David Small, KELLER WILLIAMS REALTY SMART 1. Stellar MLS
- $240,0003 bd2 ba1.2k sqft1420 HIAWATHA AVENUE, SEBRING, FL 33870For SaleMLS ID #C7531621, Andrew Bishop, KW FLORIDA LIVING. Stellar MLS
- $275,0004 bd2 ba1.8k sqft1422 NANCESOWEE AVENUE, SEBRING, FL 33870For SaleMLS ID #L4961982, Brian Stephens, EXP REALTY LLC. Stellar MLS
- $259,9003 bd3 ba1.5k sqft3524 BRISTOL STREET, SEBRING, FL 33872For SaleMLS ID #TB8535163, Luke Holland, FUTURE HOME REALTY INC. Stellar MLS
- $239,9002 bd2 ba1.3k sqft306 LARK TERRACE, SEBRING, FL 33872For SaleMLS ID #C7529190, Andrew Bishop, KW FLORIDA LIVING. Stellar MLS
- $269,9003 bd2 ba1.6k sqft3906 SANTIAGO STREET, SEBRING, FL 33872For SaleMLS ID #TB8544080, Geraldina Turlington-Santana, KELLER WILLIAMS SOUTH SHORE. Stellar MLS
- $295,0003 bd2 ba1.3k sqft5906 ESCALON DRIVE, SEBRING, FL 33872For SaleMLS ID #C7529125, Andrew Bishop, KW FLORIDA LIVING. Stellar MLS
- $298,0005 bd3 ba1.9k sqft1456 STONE RIDGE CIRCLE, SEBRING, FL 33870For SaleMLS ID #V4948401, Jesus Garcia Robles, REALTY ONE GROUP EVOLVE. Stellar MLS
- $299,9003 bd3 ba2.2k sqft608 CHEROKEE CIRCLE, AVON PARK, FL 33825For SaleMLS ID #S5155637, David Hartigan, JASON MITCHELL REAL ESTATE FLO. Stellar MLS
- $364,5004 bd2 ba2.2k sqft4710 TARREGA STREET, SEBRING, FL 33872For SaleMLS ID #L4961844, Lazaro Martinez, HAMMOCK REALTY. Stellar MLS
- $279,9003 bd2 ba1.3k sqft4812 GRAMPUS DRIVE, SEBRING, FL 33870New ConstructionMLS ID #OM732388, Regina Mooney, ROBERTS REAL ESTATE INC. Stellar MLS
- $210,0003 bd2 ba1.3k sqft3126 MARLIN DRIVE, SEBRING, FL 33870For SaleMLS ID #L4964796, Yolanda Floyd, COLDWELL BANKER REALTY. Stellar MLS
- $354,9004 bd2 ba1.9k sqft5036 SAN IGNACIO DRIVE, SEBRING, FL 33872For SaleMLS ID #L4964092, David Small, KELLER WILLIAMS REALTY SMART 1. Stellar MLS
