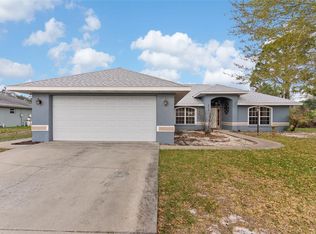
Tired of high electric bills and cookie-cutter layouts? Discover a more comfortable way to live at 3906 Santiago St in Sun ’N Lake of Sebring. This move-in-ready 3-bedroom, 2-bath CBS block home combines vaulted living space, carpet-free flooring, an oversized screened porch, and a fully fenced backyard with owned solar panels and no mandatory HOA fee or CDD assessment. This 3 bedroom, 2 bath CBS block home combines soaring cathedral ceilings and an open, airy great room feel with practical, low-maintenance finishes: tile and laminate flooring throughout (no carpet to maintain), plus an open kitchen with generous prep space. When it is time to unwind, the oversized screened porch opens to a fully fenced backyard—ideal for pets, play, grilling, gardening, or a quiet Florida morning. A standout value feature is the owned solar system, offering energy efficiency potential and lower utility cost potential. Call to learn about transferring ownership! The property is shown in FEMA Flood Zone X; This inviting home offers peace-of-mind features and potential long-term savings. Sun ’N Lake brings the lifestyle beyond the front door, with two championship golf courses, a 36-hole golf club, pool, fitness and racquet facilities, pickleball, tennis, clubhouse dining, and year-round recreation nearby. Amenity availability, fees, memberships, and access are subject to applicable rules. Offered at $269,900. Come see the volume, outdoor space, and Sun ’N Lake lifestyle in person. Schedule your private tour today!
For sale
$269,900
3906 SANTIAGO STREET, SEBRING, FL 33872
3beds
1,652sqft
Single Family Residence
Built in 1979
10,000 Square Feet Lot
$261,600 Zestimate®
$163/sqft
$-- HOA
What's special
Carpet-free flooringVaulted living spaceSoaring cathedral ceilingsOversized screened porchFully fenced backyard
- 46 days
- 394
- 24
Zillow last checked:
Listing updated:
Listed by:
Geraldina Turlington-Santana 813-944-9124,
KELLER WILLIAMS SOUTH SHORE 813-641-8300
Source: Stellar MLS,MLS#: TB8544080 Originating MLS: Suncoast Tampa
Originating MLS: Suncoast Tampa
Facts & features
Interior
Bedrooms & bathrooms
- Bedrooms: 3
- Bathrooms: 2
- Full bathrooms: 2
Rooms
- Room types: Great Room, Utility Room
Primary bedroom
- Features: En Suite Bathroom, Handicapped Accessible, Single Vanity, Walk-In Tub, Walk-In Closet(s)
- Level: First
- Area: 224 Square Feet
- Dimensions: 14x16
Balcony porch lanai
- Features: No Closet
- Level: First
- Area: 200 Square Feet
- Dimensions: 10x20
Great room
- Features: No Closet
- Level: First
- Area: 320 Square Feet
- Dimensions: 16x20
Kitchen
- Features: Handicapped Accessible, No Closet
- Level: First
- Area: 120 Square Feet
- Dimensions: 10x12
Heating
- Central, Electric, Solar
Cooling
- Central Air
Appliances
- Included: Dishwasher, Electric Water Heater, Range, Range Hood, Refrigerator
- Laundry: Electric Dryer Hookup, Inside, Laundry Room, Washer Hookup
Features
- Cathedral Ceiling(s), Ceiling Fan(s), Chair Rail, Open Floorplan, Primary Bedroom Main Floor, Split Bedroom, Thermostat, Vaulted Ceiling(s), Walk-In Closet(s)
- Flooring: Ceramic Tile, Laminate
- Doors: Accessible Doors, Sliding Doors
- Windows: Window Treatments
- Has fireplace: No
Interior area
- Total structure area: 2,394
- Total interior livable area: 1,652 sqft
Video & virtual tour
Property
Parking
- Total spaces: 2
- Parking features: Driveway, Garage Door Opener
- Attached garage spaces: 2
- Has uncovered spaces: Yes
Accessibility
- Accessibility features: Accessible Approach with Ramp, Accessible Bedroom, Accessible Entrance, Accessible Full Bath, Accessible Hallway(s), Accessible Central Living Area
Features
- Levels: One
- Stories: 1
- Patio & porch: Covered, Front Porch, Patio, Rear Porch, Screened
- Exterior features: Lighting, Private Yard, Sidewalk
- Fencing: Fenced,Wood
Lot
- Size: 10,000 Square Feet
- Dimensions: 80 x 125
- Features: Cleared, In County, Level, Near Golf Course, Sidewalk, Unincorporated, Above Flood Plain
Details
- Parcel number: C04342802002400210
- Zoning: R1
- Special conditions: None
Construction
Type & style
- Home type: SingleFamily
- Architectural style: Florida,Ranch
- Property subtype: Single Family Residence
Materials
- Block, Concrete, Stucco, Vinyl Siding
- Foundation: Slab
- Roof: Shingle
Condition
- Completed
- New construction: No
- Year built: 1979
Utilities & green energy
- Electric: Photovoltaics Seller Owned
- Sewer: Public Sewer
- Water: Public
- Utilities for property: BB/HS Internet Available, Cable Connected, Electricity Available, Electricity Connected, Sewer Connected, Solar, Street Lights, Water Connected
Green energy
- Energy efficient items: Incentives, Windows
- Energy generation: Solar
Community & HOA
Community
- Features: Fishing, Deed Restrictions, Golf, Irrigation-Reclaimed Water, Sidewalks
- Security: Smoke Detector(s), Touchless Entry
- Pet fee: $0 monthly
- Subdivision: SUN N LAKE
HOA
- Has HOA: No
- Amenities included: Clubhouse, Fitness Center, Park, Playground, Pool, Shuffleboard Court, Tennis Court(s)
- Services included: Maintenance Grounds, Recreational Facilities, Security
Location
- Region: Sebring
Financial & listing details
- Price per square foot: $163/sqft
- Tax assessed value: $194,304
- Annual tax amount: $1,236
- Date on market: 9/3/2026
- Cumulative days on market: 45 days
- Listing terms: Cash,Conventional,FHA,USDA Loan,VA Loan
- Ownership: Fee Simple
- Total actual rent: 0
- Electric utility on property: Yes
- Road surface type: Paved, Asphalt
Estimated market value
$261,600
$249,000 - $275,000
$1,793/mo
Price history
| Date | Event | Price |
|---|---|---|
| 9/3/2026 | Listed for sale | $269,900+8%$163/sqft |
Source:  Stellar MLS #TB8544080 Report a problem Stellar MLS #TB8544080 Report a problem | ||
| 7/9/2026 | Listing removed | $249,900$151/sqft |
Source: HFMLS #321484 Report a problem | ||
| 5/7/2026 | Price change | $249,900-3.5%$151/sqft |
Source: HFMLS #321484 Report a problem | ||
| 4/6/2026 | Price change | $259,000-3.7%$157/sqft |
Source: HFMLS #321484 Report a problem | ||
| 1/8/2026 | Listed for sale | $269,000+68.1%$163/sqft |
Source: HFMLS #321484 Report a problem | ||
| 11/18/2020 | Sold | $160,000+0.1%$97/sqft |
Source: Public Record Report a problem | ||
| 11/13/2020 | Pending sale | $159,900$97/sqft |
Source: Heartland Association of Realtors #273451 Report a problem | ||
| 10/16/2020 | Listed for sale | $159,900$97/sqft |
Source: Heartland Association of Realtors #273451 Report a problem | ||
| 7/10/2020 | Pending sale | $159,900$97/sqft |
Source: Heartland Association of Realtors #273451 Report a problem | ||
| 7/3/2020 | Listed for sale | $159,900$97/sqft |
Source: Heartland Association of Realtors #273451 Report a problem | ||
Public tax history
| Year | Property taxes | Tax assessment |
|---|---|---|
| 2025 | $1,236 +219.7% | $139,223 +2.9% |
| 2024 | $387 +8.3% | $135,299 +3% |
| 2023 | $357 +4.5% | $131,358 +3% |
| 2022 | $342 +4.4% | $127,532 +3% |
| 2021 | $327 -81.9% | $123,817 +15.9% |
| 2020 | $1,805 | $106,824 +17% |
| 2019 | $1,805 +10.8% | $91,283 +11.5% |
| 2018 | $1,630 +7.9% | $81,897 +7.4% |
| 2017 | $1,511 +10.1% | $76,220 +8.8% |
| 2016 | $1,372 +5% | $70,025 +34.2% |
| 2015 | $1,307 +131.5% | $52,162 |
| 2014 | $565 | -- |
| 2013 | -- | -- |
| 2012 | -- | -- |
| 2011 | -- | -- |
| 2010 | -- | -- |
| 2009 | -- | -- |
| 2008 | -- | -- |
| 2007 | -- | -- |
| 2006 | -- | -- |
| 2005 | -- | -- |
| 2004 | -- | -- |
| 2003 | -- | -- |
| 2002 | -- | -- |
| 2001 | -- | -- |
| 2000 | -- | -- |
Find assessor info on the county website
Monthly payment
Est. payment
Payment breakdown
Explore the cost of this home by adjusting the details. Changes won't be saved.Climate risks
Neighborhood: 33872
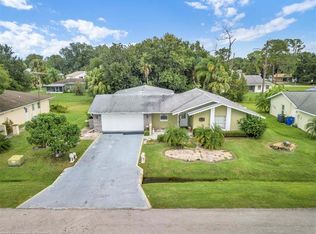
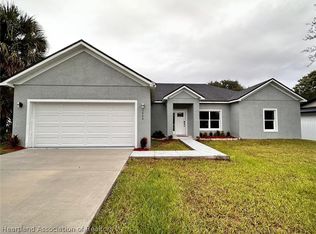
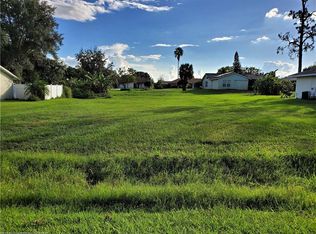
Similar homes
- $259,9003 bd3 ba1.5k sqft3524 BRISTOL STREET, SEBRING, FL 33872For Sale

 MLS ID #TB8535163, Luke Holland, FUTURE HOME REALTY INC. Stellar MLS
 - $295,0003 bd2 ba1.3k sqft5906 ESCALON DRIVE, SEBRING, FL 33872For Sale
 MLS ID #C7529125, Andrew Bishop, KW FLORIDA LIVING. Stellar MLS
 - $255,0003 bd2 ba1.3k sqft4515 STARFISH AVENUE, SEBRING, FL 33870For Sale
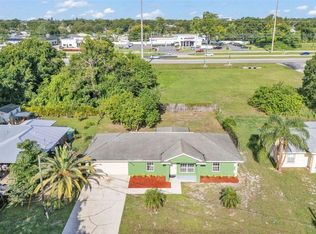 MLS ID #L4954076, Andrea Anderson, S & D REAL ESTATE SERVICE LLC. Stellar MLS
 - $300,0003 bd2 ba2k sqft4716 BOABADILLA AVENUE, SEBRING, FL 33872For Sale
 MLS ID #A4683152, Jackie Oneal, EXP REALTY LLC. Stellar MLS
 - $319,9003 bd2 ba2k sqft3931 HARLANDO AVENUE, SEBRING, FL 33872For SaleMLS ID #O6446262, Jamneth Cordoba, CW INTERNATIONAL REAL ESTATE. Stellar MLS
- $240,0003 bd2 ba1.2k sqft1420 HIAWATHA AVENUE, SEBRING, FL 33870For SaleMLS ID #C7531621, Andrew Bishop, KW FLORIDA LIVING. Stellar MLS
- $275,0003 bd2 ba1.9k sqft3805 CATALINA DRIVE #3805, SEBRING, FL 33872For SaleMLS ID #B4901887, Nancy McGregor, PALMETTO LEGACY REALTY. Stellar MLS
- $239,9002 bd2 ba1.3k sqft306 LARK TERRACE, SEBRING, FL 33872For SaleMLS ID #C7529190, Andrew Bishop, KW FLORIDA LIVING. Stellar MLS
- $210,0003 bd2 ba1.3k sqft3126 MARLIN DRIVE, SEBRING, FL 33870For SaleMLS ID #L4964796, Yolanda Floyd, COLDWELL BANKER REALTY. Stellar MLS
- $185,0002 bd2 ba1.2k sqft4827 CADAGUA DRIVE, SEBRING, FL 33872For SaleMLS ID #B4902345, Mandy Thompson, PALMETTO LEGACY REALTY. Stellar MLS
- $279,9003 bd2 ba1.4k sqft4372 MERCEDES STREET, SEBRING, FL 33872New ConstructionMLS ID #OM728249, Regina Mooney, ROBERTS REAL ESTATE INC. Stellar MLS
- $279,9003 bd2 ba1.3k sqft4812 GRAMPUS DRIVE, SEBRING, FL 33870New ConstructionMLS ID #OM732388, Regina Mooney, ROBERTS REAL ESTATE INC. Stellar MLS
- $275,0004 bd2 ba1.8k sqft1422 NANCESOWEE AVENUE, SEBRING, FL 33870For SaleMLS ID #L4961982, Brian Stephens, EXP REALTY LLC. Stellar MLS
- $285,0003 bd2 ba1.2k sqft220 KITE AVENUE, SEBRING, FL 33870For SaleMLS ID #L4963345, Jamal Jones, COLDWELL BANKER REALTY. Stellar MLS
- $280,4903 bd2 ba1.6k sqft7925 ZAMBRANA STREET, SEBRING, FL 33872New ConstructionStellar MLS
- $289,9003 bd3 ba2.2k sqft608 CHEROKEE CIRCLE, AVON PARK, FL 33825For SaleMLS ID #S5155637, David Hartigan, JASON MITCHELL REAL ESTATE FLO. Stellar MLS
- $234,0002 bd2 ba1.1k sqft1626 WILLOW RUN, SEBRING, FL 33872For SaleMLS ID #L4959074, Nancy Socorro, CENTURY 21 MYERS REALTY. Stellar MLS
- $199,0002 bd1 ba1k sqft504 FIAT AVENUE, SEBRING, FL 33872For SaleMLS ID #TB8546352, Kristen Comstock, LPT REALTY, LLC. Stellar MLS
- $257,9003 bd2 ba1.7k sqft1000 ALTON STREET, AVON PARK, FL 33825For SaleMLS ID #B4902327, Craig Burke, CRAIG BURKE REAL ESTATE GROUP, LLC. Stellar MLS
