Welcome to your next home sweet home in the heart of Sebring! USDA Eligible so you may possibly be able to buy this home with no down payment! This spacious 3-bedroom, 2-bath gem offers a smart split floorplan with generously sized bedrooms—giving everyone their own space to relax. The bright and airy living areas flow seamlessly, making it ideal for everyday comfort and entertaining alike. The attached 2-car garage includes a built-in storage room/workshop, perfect for weekend projects, hobbies, or extra storage. Step out back to a screened-in rear patio where you can unwind in the shade and enjoy Florida living at its finest. The backyard is partially fenced and their are no rear neighbors! With no HOA, you’ll have the freedom to enjoy your property your way. Plus, enjoy peace of mind year-round with a BRAND NEW A/C system to keep things cool and comfortable. Conveniently located near shopping, dining, and everything Sebring has to offer—this home is the perfect blend of comfort, convenience, and value. Don’t miss out—schedule your private showing today! All information and sizes are believed to be accurate but should be verified by buyer and or buyers agent.
For sale
Price cut: $5K (9/15)
$255,000
4515 STARFISH AVENUE, SEBRING, FL 33870
3beds
1,336sqft
Single Family Residence
Built in 2005
10,000 Square Feet Lot
$-- Zestimate®
$191/sqft
$-- HOA
What's special
Generously sized bedroomsSmart split floorplanScreened-in rear patio
- 466 days
- 377
- 35
Zillow last checked:
Listing updated:
Listed by:
Andrea Anderson 863-808-8626,
S & D REAL ESTATE SERVICE LLC 863-824-7169
Source: Stellar MLS,MLS#: L4954076 Originating MLS: Lakeland
Originating MLS: Lakeland
Facts & features
Interior
Bedrooms & bathrooms
- Bedrooms: 3
- Bathrooms: 2
- Full bathrooms: 2
Primary bedroom
- Features: Walk-In Closet(s)
- Level: First
- Area: 182 Square Feet
- Dimensions: 14x13
Bedroom 2
- Features: Storage Closet
- Level: First
- Area: 144 Square Feet
- Dimensions: 12x12
Bedroom 3
- Features: Storage Closet
- Level: First
- Area: 156 Square Feet
- Dimensions: 12x13
Primary bathroom
- Level: First
- Area: 45 Square Feet
- Dimensions: 5x9
Bathroom 2
- Level: First
- Area: 40 Square Feet
- Dimensions: 8x5
Dining room
- Level: First
- Area: 120 Square Feet
- Dimensions: 12x10
Kitchen
- Level: First
- Area: 120 Square Feet
- Dimensions: 15x8
Living room
- Level: First
- Area: 240 Square Feet
- Dimensions: 15x16
Utility room
- Level: First
- Area: 78 Square Feet
- Dimensions: 13x6
Heating
- Central
Cooling
- Central Air
Appliances
- Included: Dishwasher, Microwave, Range, Refrigerator
- Laundry: Inside
Features
- Ceiling Fan(s), Eating Space In Kitchen, Split Bedroom, Walk-In Closet(s)
- Flooring: Tile
- Has fireplace: No
Interior area
- Total structure area: 2,002
- Total interior livable area: 1,336 sqft
Video & virtual tour
Property
Parking
- Total spaces: 2
- Parking features: Workshop in Garage
- Attached garage spaces: 2
- Details: Garage Dimensions: 20x28
Features
- Levels: One
- Stories: 1
- Exterior features: Other, Private Mailbox
- Fencing: Wood
Lot
- Size: 10,000 Square Feet
Details
- Parcel number: C10342805000003220
- Zoning: R1
- Special conditions: None
Construction
Type & style
- Home type: SingleFamily
- Property subtype: Single Family Residence
Materials
- Stucco
- Foundation: Slab
- Roof: Shingle
Condition
- Completed
- New construction: No
- Year built: 2005
Utilities & green energy
- Sewer: Septic Tank
- Water: Public
- Utilities for property: Electricity Connected
Community & HOA
Community
- Pet fee: $0 monthly
- Subdivision: SEBRING RDG SEC E
HOA
- Has HOA: No
Location
- Region: Sebring
Financial & listing details
- Price per square foot: $191/sqft
- Tax assessed value: $220,449
- Annual tax amount: $2,905
- Date on market: 7/1/2025
- Cumulative days on market: 467 days
- Listing terms: Assumable,Cash,Conventional,FHA,USDA Loan,VA Loan
- Ownership: Fee Simple
- Total actual rent: 0
- Electric utility on property: Yes
- Road surface type: Paved
Estimated market value
Not available
Estimated sales range
Not available
Not available
Price history
| Date | Event | Price |
|---|---|---|
| 9/15/2026 | Price change | $255,000-1.9%$191/sqft |
Source:  Stellar MLS #L4954076 Report a problem Stellar MLS #L4954076 Report a problem | ||
| 6/19/2026 | Listed for sale | $260,000-1.9%$195/sqft |
Source: Stellar MLS #L4954076 Report a problem | ||
| 10/9/2025 | Price change | $265,000+0.4%$198/sqft |
Source: Stellar MLS #L4954076 Report a problem | ||
| 10/2/2025 | Price change | $264,000-0.4%$198/sqft |
Source: Stellar MLS #L4954076 Report a problem | ||
| 9/11/2025 | Price change | $265,000-3.6%$198/sqft |
Source: Stellar MLS #L4954076 Report a problem | ||
| 7/1/2025 | Listed for sale | $275,000+292.3%$206/sqft |
Source: Stellar MLS #L4954076 Report a problem | ||
| 9/5/2013 | Sold | $70,100-6.5%$52/sqft |
Source: Public Record Report a problem | ||
| 1/1/2011 | Listing removed | $75,000$56/sqft |
Source: Florida Living Realty #215252 Report a problem | ||
| 11/5/2010 | Listed for sale | $75,000-57.1%$56/sqft |
Source: Florida Living Realty #215252 Report a problem | ||
| 8/15/2005 | Sold | $175,000$131/sqft |
Source: Public Record Report a problem | ||
Public tax history
| Year | Property taxes | Tax assessment |
|---|---|---|
| 2025 | $3,264 +12.3% | $220,449 +7.7% |
| 2024 | $2,905 +6.9% | $204,643 +9% |
| 2023 | $2,719 +3.9% | $187,667 +2.7% |
| 2022 | $2,617 +10.8% | $182,663 +30.6% |
| 2021 | $2,362 +8.2% | $139,911 +8.5% |
| 2020 | $2,184 | $128,891 +1.7% |
| 2019 | $2,184 +13.5% | $126,689 +38.2% |
| 2018 | $1,924 +17.1% | $91,666 +10% |
| 2017 | $1,643 +10.9% | $83,312 +12.5% |
| 2016 | $1,481 +98.7% | $74,057 +0.7% |
| 2015 | $745 +5% | $73,542 |
| 2014 | $710 | -- |
| 2013 | -- | -- |
| 2012 | -- | -- |
| 2011 | -- | -- |
| 2010 | -- | -- |
| 2009 | -- | -- |
| 2008 | -- | -- |
| 2007 | -- | -- |
| 2006 | -- | -- |
| 2005 | -- | -- |
| 2004 | -- | -- |
Find assessor info on the county website
Monthly payment
Est. payment
Payment breakdown
Explore the cost of this home by adjusting the details. Changes won't be saved.Climate risks
Neighborhood: 33870


Similar homes
- $210,0003 bd2 ba1.3k sqft3126 MARLIN DRIVE, SEBRING, FL 33870For Sale
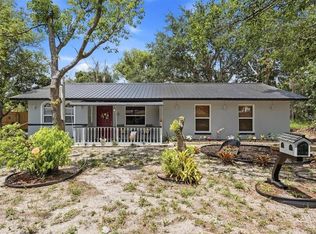
 MLS ID #L4964796, Yolanda Floyd, COLDWELL BANKER REALTY. Stellar MLS
 - $269,9003 bd2 ba1.6k sqft3906 SANTIAGO STREET, SEBRING, FL 33872For Sale
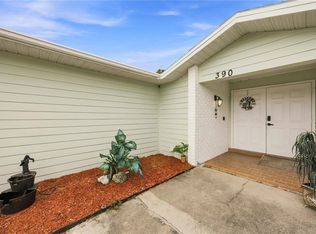 MLS ID #TB8544080, Geraldina Turlington-Santana, KELLER WILLIAMS SOUTH SHORE. Stellar MLS
 - $269,9003 bd2 ba1.1k sqft4818 GRAMPUS DRIVE, SEBRING, FL 33870New Construction
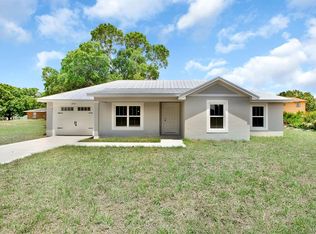 MLS ID #OM732393, Regina Mooney, ROBERTS REAL ESTATE INC. Stellar MLS
 - $259,9003 bd3 ba1.5k sqft3524 BRISTOL STREET, SEBRING, FL 33872For Sale
 MLS ID #TB8535163, Luke Holland, FUTURE HOME REALTY INC. Stellar MLS
 - $279,9003 bd2 ba1.3k sqft4812 GRAMPUS DRIVE, SEBRING, FL 33870New ConstructionMLS ID #OM732388, Regina Mooney, ROBERTS REAL ESTATE INC. Stellar MLS
- $299,0003 bd2 ba1.7k sqft4401 MADERIA AVENUE, SEBRING, FL 33872For SaleMLS ID #O6430854, Angelica Diaz Bajo, WRA BUSINESS & REAL ESTATE. Stellar MLS
- $264,9003 bd2 ba1.3k sqft4663 Ponce De Leon Blvd, Sebring, FL 33872New Construction
 MLS ID #2026037513, Chelo Tarin Lopez, Riverside Real Estate Inc. Florida Gulf Coast MLS
 - $275,0004 bd2 ba1.8k sqft1422 NANCESOWEE AVENUE, SEBRING, FL 33870For SaleMLS ID #L4961982, Brian Stephens, EXP REALTY LLC. Stellar MLS
- $245,0004 bd2 ba1.7k sqft4420 AVISTA STREET, SEBRING, FL 33870For SaleMLS ID #O6412278, Ivanna Cuevas Hernandez, ROBERT SLACK LLC. Stellar MLS
- $239,9002 bd2 ba1.3k sqft306 LARK TERRACE, SEBRING, FL 33872For SaleMLS ID #C7529190, Andrew Bishop, KW FLORIDA LIVING. Stellar MLS
- $235,0002 bd2 ba1.1k sqft4838.000 - Hidden Creek Vi, Sebring, FL 33870For Sale
 MLS ID #A12063914, Lilisbet Diaz Rodriguez, LPT Realty, LLC. MIAMI
 - $255,0003 bd2 ba1.6k sqftOrange Blossom Estate, Sebring, FL 33875For SaleMLS ID #A11972089, Tania Bobe, LPT Realty, LLC. MIAMI
- $249,8884 bd2 ba1.6k sqft1217 STONE RIDGE CIRCLE, SEBRING, FL 33870New ConstructionMLS ID #C7529347, Octavia Valencia, WJH BROKERAGE FL LLC. Stellar MLS
- $258,9904 bd2 ba1.6k sqft1329 STONE RIDGE CIRCLE, SEBRING, FL 33870New ConstructionStellar MLS
- $295,0003 bd2 ba1.3k sqft5906 ESCALON DRIVE, SEBRING, FL 33872For SaleMLS ID #C7529125, Andrew Bishop, KW FLORIDA LIVING. Stellar MLS
- $222,0002 bd2 ba1.1k sqft738 LEMANS DRIVE, SEBRING, FL 33872For SaleMLS ID #TB8539634, Benjamin Toaff, NEX-GEN FLORIDA REALTY, INC.. Stellar MLS
- $309,0003 bd2 ba1.7k sqft1708 MANATEE DRIVE, SEBRING, FL 33870For SaleMLS ID #L4964397, Jordan Prais, 54 REALTY LLC. Stellar MLS
- $275,0005 bd3 ba1.9k sqft1637 MARBLE STREET, SEBRING, FL 33870For SaleMLS ID #TB8498537, Geesh Francois, AGILE GROUP REALTY. Stellar MLS
- $249,9903 bd2 ba1.3k sqft2820 LIVINGSTON ROAD, AVON PARK, FL 33825For SaleMLS ID #O6431310, Rocki Sanchez, MAINFRAME REAL ESTATE. Stellar MLS
