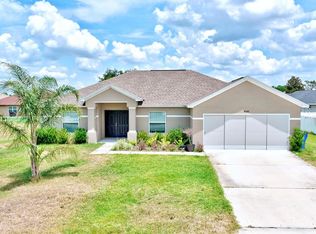
Welcome to this beautiful new-construction Savannah model by Southern Homes, offering three bedrooms, two bathrooms, and a versatile study. This home provides plenty of space and privacy with no HOA or CDD fees. The open and inviting floor plan is designed for comfortable everyday living and entertaining. The kitchen features stainless steel appliances, ample cabinetry, and a functional layout that makes meal preparation a breeze. Throughout the home, a combination of vinyl, tile, and carpet flooring provides both style and practicality. The spacious master suite offers a relaxing retreat with a generous walk-in closet and an ensuite bathroom. The master bathroom features dual sinks, a garden tub, and a separate walk-in shower for added comfort and convenience. The additional bedrooms are well-sized and provide flexibility for family, guests, or a home office. The dedicated study offers an ideal space for working from home, studying, or creating a quiet flex area. New construction provides the benefits of modern design and finishes without the concerns of an older home. Located in Sebring, this property offers a great opportunity to enjoy a beautiful new home with the added benefit of no HOA or CDD restrictions. Don’t miss the opportunity to make this thoughtfully designed Southern Homes Savannah model your new home.
For sale
$309,000
1708 MANATEE DRIVE, SEBRING, FL 33870
3beds
1,778sqft
Single Family Residence
Built in 2026
10,000 Square Feet Lot
$307,600 Zestimate®
$174/sqft
$-- HOA
What's special
Three bedroomsSpacious master suiteTwo bathroomsVersatile studyGenerous walk-in closetAmple cabinetry
- 55 days
- 150
- 20
Zillow last checked:
Listing updated:
Listed by:
Jordan Prais 863-712-6114,
54 REALTY LLC 813-435-5411
Source: Stellar MLS,MLS#: L4964397 Originating MLS: West Pasco
Originating MLS: West Pasco
Facts & features
Interior
Bedrooms & bathrooms
- Bedrooms: 3
- Bathrooms: 2
- Full bathrooms: 2
Rooms
- Room types: Den/Library/Office
Primary bedroom
- Features: Walk-In Closet(s)
- Level: First
- Area: 221.2 Square Feet
- Dimensions: 14x15.8
Bedroom 2
- Features: Built-in Closet
- Level: First
- Area: 121 Square Feet
- Dimensions: 11x11
Bedroom 3
- Features: Built-in Closet
- Level: First
- Area: 121 Square Feet
- Dimensions: 11x11
Den
- Level: First
- Area: 138.6 Square Feet
- Dimensions: 11x12.6
Dining room
- Level: First
- Area: 119.78 Square Feet
- Dimensions: 10.6x11.3
Great room
- Level: First
- Area: 313.24 Square Feet
- Dimensions: 16.4x19.1
Kitchen
- Level: First
- Area: 131.04 Square Feet
- Dimensions: 10.4x12.6
Heating
- Central
Cooling
- Central Air
Appliances
- Included: Dishwasher, Range, Refrigerator
- Laundry: Laundry Room
Features
- Ceiling Fan(s)
- Flooring: Carpet, Vinyl
- Has fireplace: No
Interior area
- Total structure area: 2,334
- Total interior livable area: 1,778 sqft
Property
Parking
- Total spaces: 2
- Parking features: Garage - Attached
- Attached garage spaces: 2
Features
- Levels: One
- Stories: 1
- Exterior features: Other
Lot
- Size: 10,000 Square Feet
- Dimensions: 80 x 125
Details
- Parcel number: C10342806000013860
- Zoning: R1
- Special conditions: None
Construction
Type & style
- Home type: SingleFamily
- Property subtype: Single Family Residence
Materials
- Block
- Foundation: Slab
- Roof: Shingle
Condition
- Completed
- New construction: No
- Year built: 2026
Utilities & green energy
- Sewer: Septic Tank
- Water: Public
- Utilities for property: BB/HS Internet Available
Community & HOA
Community
- Pet fee: $0 monthly
- Subdivision: SEBRING RIDGE SEC F
HOA
- Has HOA: No
Location
- Region: Sebring
Financial & listing details
- Price per square foot: $174/sqft
- Tax assessed value: $20,000
- Annual tax amount: $256
- Date on market: 8/20/2026
- Cumulative days on market: 19 days
- Listing terms: Cash,Conventional,FHA,VA Loan
- Ownership: Fee Simple
- Total actual rent: 0
- Road surface type: Paved
Estimated market value
$307,600
$292,000 - $323,000
$2,135/mo
Price history
| Date | Event | Price |
|---|---|---|
| 9/29/2026 | Listed for sale | $309,000$174/sqft |
Source:  Stellar MLS #L4964397 Report a problem Stellar MLS #L4964397 Report a problem | ||
| 8/25/2026 | Pending sale | $309,000$174/sqft |
Source: Stellar MLS #L4964397 Report a problem | ||
| 8/20/2026 | Listed for sale | $309,000+930%$174/sqft |
Source: Stellar MLS #L4964397 Report a problem | ||
| 2/11/2026 | Sold | $30,000$17/sqft |
Source: Public Record Report a problem | ||
| 10/27/2025 | Pending sale | $30,000$17/sqft |
Source: HFMLS #315794 Report a problem | ||
| 6/16/2025 | Listed for sale | $30,000+114.3%$17/sqft |
Source: HFMLS #315794 Report a problem | ||
| 8/19/2021 | Sold | $14,000-3.4%$8/sqft |
Source: Public Record Report a problem | ||
| 7/29/2021 | Pending sale | $14,500$8/sqft |
Source: HFMLS #280200 Report a problem | ||
| 6/25/2021 | Price change | $14,500-3.3%$8/sqft |
Source: HFMLS #280200 Report a problem | ||
| 4/29/2021 | Listed for sale | $15,000$8/sqft |
Source: HFMLS #280200 Report a problem | ||
Public tax history
| Year | Property taxes | Tax assessment |
|---|---|---|
| 2025 | $256 +27.7% | $20,000 +77.8% |
| 2024 | $201 +11.1% | $11,250 |
| 2023 | $181 -1.3% | $11,250 |
| 2022 | $183 -15.3% | $11,250 -13.5% |
| 2021 | $216 +6% | $13,000 +8.3% |
| 2020 | $204 | $12,000 |
| 2019 | $204 +5% | $12,000 +20% |
| 2018 | $194 +11.8% | $10,000 |
| 2017 | $174 +5.9% | $10,000 |
| 2016 | $164 -2.6% | $10,000 |
| 2015 | $168 -1.4% | $10,000 |
| 2014 | $171 | -- |
| 2013 | -- | -- |
| 2012 | -- | -- |
| 2011 | -- | -- |
| 2010 | -- | -- |
| 2009 | -- | -- |
| 2008 | -- | -- |
| 2007 | -- | -- |
| 2006 | -- | -- |
| 2005 | -- | -- |
| 2004 | -- | -- |
| 2003 | -- | -- |
| 2002 | -- | -- |
| 2001 | -- | -- |
| 2000 | -- | -- |
Find assessor info on the county website
Monthly payment
Est. payment
Payment breakdown
Explore the cost of this home by adjusting the details. Changes won't be saved.Climate risks
Neighborhood: 33870
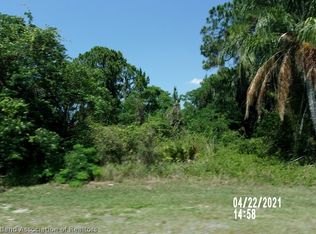

Similar homes
- $279,9003 bd2 ba1.3k sqft4812 GRAMPUS DRIVE, SEBRING, FL 33870New Construction
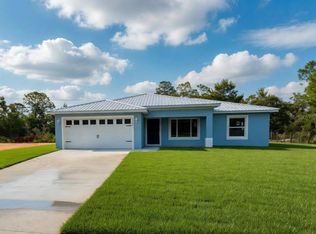
 MLS ID #OM732388, Regina Mooney, ROBERTS REAL ESTATE INC. Stellar MLS
 - $240,0003 bd2 ba1.2k sqft1420 HIAWATHA AVENUE, SEBRING, FL 33870For Sale
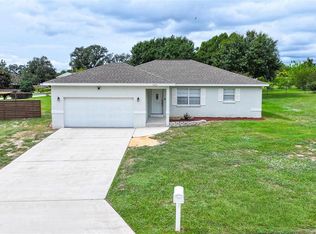 MLS ID #C7531621, Andrew Bishop, KW FLORIDA LIVING. Stellar MLS
 - $269,9003 bd2 ba1.1k sqft4818 GRAMPUS DRIVE, SEBRING, FL 33870New Construction
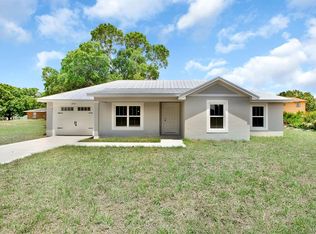 MLS ID #OM732393, Regina Mooney, ROBERTS REAL ESTATE INC. Stellar MLS
 - $319,9003 bd2 ba1.7k sqft4550 SAN IGNACIO DRIVE, SEBRING, FL 33872For Sale
 MLS ID #C7529143, Andrew Bishop, KW FLORIDA LIVING. Stellar MLS
 - $295,0003 bd2 ba1.3k sqft5906 ESCALON DRIVE, SEBRING, FL 33872For SaleMLS ID #C7529125, Andrew Bishop, KW FLORIDA LIVING. Stellar MLS
- $298,0005 bd3 ba1.9k sqft1456 STONE RIDGE CIRCLE, SEBRING, FL 33870For SaleMLS ID #V4948401, Jesus Garcia Robles, REALTY ONE GROUP EVOLVE. Stellar MLS
- $309,9004 bd2 ba1.7k sqft8636 SUN N LAKE BOULEVARD, SEBRING, FL 33872New ConstructionMLS ID #O6436100, Robyn Phillips, ROBYN PHILLIPS REAL ESTATE SERVICES LLC. Stellar MLS
- $269,9003 bd2 ba1.6k sqft3906 SANTIAGO STREET, SEBRING, FL 33872For SaleMLS ID #TB8544080, Geraldina Turlington-Santana, KELLER WILLIAMS SOUTH SHORE. Stellar MLS
- $319,9003 bd2 ba2k sqft3931 HARLANDO AVENUE, SEBRING, FL 33872For SaleMLS ID #O6446262, Jamneth Cordoba, CW INTERNATIONAL REAL ESTATE. Stellar MLS
- $255,0003 bd2 ba1.3k sqft4515 STARFISH AVENUE, SEBRING, FL 33870For SaleMLS ID #L4954076, Andrea Anderson, S & D REAL ESTATE SERVICE LLC. Stellar MLS
- $289,9003 bd2 ba1.4k sqft8725 CAPILLA STREET, SEBRING, FL 33872New ConstructionMLS ID #O6431811, Robyn Phillips, ROBYN PHILLIPS REAL ESTATE SERVICES LLC. Stellar MLS
- $300,0003 bd2 ba2k sqft4716 BOABADILLA AVENUE, SEBRING, FL 33872For SaleMLS ID #A4683152, Jackie Oneal, EXP REALTY LLC. Stellar MLS
- $304,9003 bd2 ba1.5k sqft5230 SAN JUAN DRIVE, SEBRING, FL 33872New ConstructionMLS ID #L4962445, Yezmin Restrepo, ADVANTAGE REALTY 1. Stellar MLS
- $305,0004 bd2 ba1.7k sqftSun N Lake Seb Unit 16, Sebring, FL 33872New Construction
 MLS ID #A12050336, Nivea Morales, Paradise Real Estate Intl. MIAMI
 - $304,0004 bd2 ba1.8k sqftSun N Lake Seb Unit 16, Sebring, FL 33872New ConstructionMLS ID #A12051131, Nivea Morales, Paradise Real Estate Intl. MIAMI
- $310,0004 bd2 ba1.6k sqft6970 Mexican Hat Drive, Sebring, FL 33872New Construction
 MLS ID #B26054124, David Aryeh, Sobeca Realty LLC.. BeachesMLS
 - $309,0004 bd2 ba1.6k sqft8418 Sun N Lake BLVD, SEBRING, FL 33872New Construction
 MLS ID #226023903, Anet Sanchez Castaneda, Mato Realty, LLC. SWFLMLS
 - $314,5004 bd2 ba1.8k sqft6952 DICKINSON Drive, Sebring, FL 33872New ConstructionMLS ID #B26075905, David Aryeh, Sobeca Realty LLC.. BeachesMLS
- $304,9003 bd2 ba1.3k sqft1013 ASTON-MARTIN DRIVE, SEBRING, FL 33872New ConstructionMLS ID #S5143635, Carlos Lozano, ODRY VARGAS REALTY GROUP. Stellar MLS
- $210,0003 bd2 ba1.3k sqft3126 MARLIN DRIVE, SEBRING, FL 33870For SaleMLS ID #L4964796, Yolanda Floyd, COLDWELL BANKER REALTY. Stellar MLS
