MOVE-IN READY NEW CONSTRUCTION with SELLER CONCESSIONS! Be the first owner of this thoughtfully designed 3-bedroom, 2-bath home in Sebring Country Estates. The open-concept layout offers a bright, spacious living area that flows seamlessly into a stylish kitchen featuring quartz countertops, stainless steel appliances, designer lighting, and a large island perfect for entertaining. The private primary suite includes a walk-in closet, dual quartz vanities, and a beautifully tiled walk-in shower with glass enclosure. A split-bedroom floor plan provides added privacy, while luxury vinyl flooring throughout means no carpet and easy maintenance. Enjoy a spacious backyard with plenty of room for gatherings, outdoor living, or future additions. The oversized 2-car garage, indoor laundry room, energy-efficient features, and quality finishes make this home an exceptional value. Conveniently located near shopping, dining, medical facilities, schools, major highways, and Sebring International Raceway. Seller is motivated and offering up to $4,000 toward buyer closing costs. Schedule your showing today before this opportunity is gone.
New construction
Price cut: $2.6K (9/8)
$304,900
1013 ASTON-MARTIN DRIVE, SEBRING, FL 33872
3beds
1,341sqft
Single Family Residence
Built in 2026
10,375 Square Feet Lot
$-- Zestimate®
$227/sqft
$-- HOA
What's special
Quality finishesQuartz countertopsIndoor laundry roomOpen-concept layoutStylish kitchenLuxury vinyl flooring throughoutDesigner lighting
- 241 days
- 77
- 8
Zillow last checked:
Listing updated:
Listed by:
Carlos Lozano 407-818-2618,
ODRY VARGAS REALTY GROUP 407-413-5892,
Norberto Neto 407-340-0721,
D & D PROPERTY MANAGEMENT SOLUTIONS LLC
Source: Stellar MLS,MLS#: S5143635 Originating MLS: Osceola
Originating MLS: Osceola
Facts & features
Interior
Bedrooms & bathrooms
- Bedrooms: 3
- Bathrooms: 2
- Full bathrooms: 2
Primary bedroom
- Features: Ceiling Fan(s), Walk-In Closet(s)
- Level: First
- Area: 145.92 Square Feet
- Dimensions: 12.8x11.4
Bedroom 2
- Features: Ceiling Fan(s), Built-in Closet
- Level: First
- Area: 134.52 Square Feet
- Dimensions: 11.8x11.4
Bedroom 3
- Features: Ceiling Fan(s), Built-in Closet
- Level: First
- Area: 144.3 Square Feet
- Dimensions: 13x11.1
Bathroom 1
- Features: Shower No Tub, Linen Closet
- Level: First
- Area: 91.8 Square Feet
- Dimensions: 10.2x9
Bathroom 2
- Features: Tub With Shower
- Level: First
- Area: 52.64 Square Feet
- Dimensions: 5.6x9.4
Balcony porch lanai
- Level: First
- Area: 37.6 Square Feet
- Dimensions: 9.4x4
Balcony porch lanai
- Level: First
- Area: 84 Square Feet
- Dimensions: 12x7
Great room
- Features: Ceiling Fan(s)
- Level: First
- Area: 204.92 Square Feet
- Dimensions: 21.8x9.4
Kitchen
- Features: Stone Counters, Storage Closet
- Level: First
- Area: 197 Square Feet
- Dimensions: 19.7x10
Laundry
- Level: First
- Area: 14.28 Square Feet
- Dimensions: 4.2x3.4
Heating
- Central, Electric
Cooling
- Central Air
Appliances
- Included: Dishwasher, Disposal, Dryer, Electric Water Heater, Microwave, Range, Refrigerator, Washer
- Laundry: Inside
Features
- Ceiling Fan(s), Kitchen/Family Room Combo, Open Floorplan, Stone Counters, Thermostat, Walk-In Closet(s)
- Flooring: Luxury Vinyl
- Has fireplace: No
Interior area
- Total structure area: 1,815
- Total interior livable area: 1,341 sqft
Property
Parking
- Total spaces: 2
- Parking features: Driveway, Garage Door Opener
- Garage spaces: 2
- Has uncovered spaces: Yes
Features
- Levels: One
- Stories: 1
- Patio & porch: Front Porch, Rear Porch
- Exterior features: Private Mailbox
Lot
- Size: 10,375 Square Feet
- Dimensions: 83 x 125
- Features: Cleared
Details
- Parcel number: C22342801001900050
- Zoning: R1
- Special conditions: None
Construction
Type & style
- Home type: SingleFamily
- Architectural style: Traditional
- Property subtype: Single Family Residence
Materials
- Block
- Foundation: Slab
- Roof: Shingle
Condition
- Completed
- New construction: Yes
- Year built: 2026
Details
- Builder model: CARRIBBEAN
- Builder name: MAGIC TECH INC
- Warranty included: Yes
Utilities & green energy
- Sewer: Septic Tank
- Water: Public
- Utilities for property: Cable Available, Electricity Connected, Water Connected
Green energy
- Energy efficient items: Appliances, Thermostat, Water Heater
Community & HOA
Community
- Security: Smoke Detector(s)
- Pet fee: $0 monthly
- Subdivision: SEBRING COUNTRY ESTATES
HOA
- Has HOA: No
Location
- Region: Sebring
Financial & listing details
- Price per square foot: $227/sqft
- Tax assessed value: $20,750
- Annual tax amount: $567
- Date on market: 2/11/2026
- Cumulative days on market: 242 days
- Listing terms: Cash,Conventional,FHA,USDA Loan,VA Loan
- Ownership: Fee Simple
- Total actual rent: 0
- Electric utility on property: Yes
- Road surface type: Asphalt
Estimated market value
Not available
Estimated sales range
Not available
Not available
Price history
| Date | Event | Price |
|---|---|---|
| 9/8/2026 | Price change | $304,900-0.8%$227/sqft |
Source:  Stellar MLS #S5143635 Report a problem Stellar MLS #S5143635 Report a problem | ||
| 8/4/2026 | Price change | $307,500-0.6%$229/sqft |
Source: Stellar MLS #S5143635 Report a problem | ||
| 7/7/2026 | Price change | $309,500-0.8%$231/sqft |
Source: Stellar MLS #S5143635 Report a problem | ||
| 4/20/2026 | Price change | $311,900-1%$233/sqft |
Source: Stellar MLS #S5143635 Report a problem | ||
| 4/10/2026 | Price change | $314,9000%$235/sqft |
Source: Stellar MLS #S5143635 Report a problem | ||
| 3/19/2026 | Price change | $315,000-0.9%$235/sqft |
Source: Stellar MLS #S5143635 Report a problem | ||
| 2/12/2026 | Listed for sale | $318,000+1172%$237/sqft |
Source: Stellar MLS #S5143635 Report a problem | ||
| 1/3/2025 | Sold | $25,000+66.7%$19/sqft |
Source: Public Record Report a problem | ||
| 10/23/2024 | Sold | $15,000-40%$11/sqft |
Source: Public Record Report a problem | ||
| 4/1/2024 | Listing removed | -- |
Source: HFMLS #299276 Report a problem | ||
| 11/21/2023 | Listing removed | $25,000-16.7%$19/sqft |
Source: HFMLS #299276 Report a problem | ||
| 10/6/2023 | Listed for sale | $30,000$22/sqft |
Source: HFMLS #299276 Report a problem | ||
Public tax history
| Year | Property taxes | Tax assessment |
|---|---|---|
| 2025 | $568 +173.3% | $20,750 +31.6% |
| 2024 | $208 +31% | $15,770 +35.7% |
| 2023 | $159 +7.5% | $11,620 +12% |
| 2022 | $148 +20.4% | $10,375 +66.7% |
| 2021 | $123 +11% | $6,225 |
| 2020 | $110 | $6,225 +15.4% |
| 2019 | $110 +10.1% | $5,395 +18.2% |
| 2018 | $100 +9.9% | $4,565 +29.4% |
| 2017 | $91 +39.6% | $3,528 |
| 2016 | $65 -2.3% | $3,528 -22.7% |
| 2015 | $67 -20.8% | $4,565 |
| 2014 | $84 | -- |
| 2013 | -- | -- |
| 2012 | -- | -- |
| 2011 | -- | -- |
| 2010 | -- | -- |
| 2009 | -- | -- |
| 2008 | -- | -- |
| 2007 | -- | -- |
| 2006 | -- | -- |
| 2005 | -- | -- |
| 2004 | -- | -- |
| 2003 | -- | -- |
| 2002 | -- | -- |
| 2001 | -- | -- |
| 2000 | -- | -- |
Find assessor info on the county website
Monthly payment
Est. payment
Payment breakdown
Explore the cost of this home by adjusting the details. Changes won't be saved.Climate risks
Neighborhood: 33872

Similar homes
- $279,9003 bd2 ba1.4k sqft4372 MERCEDES STREET, SEBRING, FL 33872New Construction

 MLS ID #OM728249, Regina Mooney, ROBERTS REAL ESTATE INC. Stellar MLS
 - $304,9003 bd2 ba1.5k sqft5230 SAN JUAN DRIVE, SEBRING, FL 33872New Construction
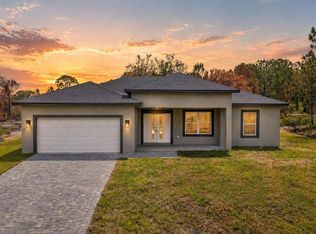 MLS ID #L4962445, Yezmin Restrepo, ADVANTAGE REALTY 1. Stellar MLS
 - $295,0003 bd2 ba1.3k sqft5906 ESCALON DRIVE, SEBRING, FL 33872For Sale
 MLS ID #C7529125, Andrew Bishop, KW FLORIDA LIVING. Stellar MLS
 - $299,0003 bd2 ba1.7k sqft4401 MADERIA AVENUE, SEBRING, FL 33872For Sale
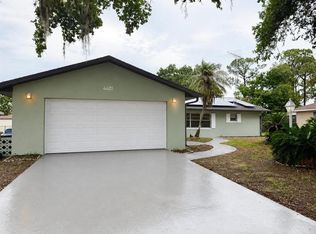 MLS ID #O6430854, Angelica Diaz Bajo, WRA BUSINESS & REAL ESTATE. Stellar MLS
 - $269,9003 bd2 ba1.3k sqft4368 MERCEDES STREET, SEBRING, FL 33872New ConstructionMLS ID #OM728277, Regina Mooney, ROBERTS REAL ESTATE INC. Stellar MLS
- $324,9003 bd3 ba1.5k sqftSun N Lake Est Of Sebring, Sebring, FL 33872New Construction
 MLS ID #A12097175, Sarah Penarete, Arod Partners Realty. MIAMI
 - $319,9003 bd2 ba1.7k sqft4550 SAN IGNACIO DRIVE, SEBRING, FL 33872For SaleMLS ID #C7529143, Andrew Bishop, KW FLORIDA LIVING. Stellar MLS
- $222,0002 bd2 ba1.1k sqft738 LEMANS DRIVE, SEBRING, FL 33872For SaleMLS ID #TB8539634, Benjamin Toaff, NEX-GEN FLORIDA REALTY, INC.. Stellar MLS
- $305,0004 bd2 ba1.7k sqftSun N Lake Seb Unit 16, Sebring, FL 33872New ConstructionMLS ID #A12050336, Nivea Morales, Paradise Real Estate Intl. MIAMI
- $299,9003 bd2 ba1.4k sqft4645 BOSTON STREET, SEBRING, FL 33872New ConstructionStellar MLS
- $289,9003 bd2 ba1.4k sqft8725 CAPILLA STREET, SEBRING, FL 33872New ConstructionMLS ID #O6431811, Robyn Phillips, ROBYN PHILLIPS REAL ESTATE SERVICES LLC. Stellar MLS
- $285,0003 bd2 ba1.2k sqft220 KITE AVENUE, SEBRING, FL 33870For SaleMLS ID #L4963345, Jamal Jones, COLDWELL BANKER REALTY. Stellar MLS
- $319,9003 bd3 ba1.5k sqft4200 LEAF ROAD, SEBRING, FL 33875New ConstructionMLS ID #L4965576, Lazaro Martinez, HAMMOCK REALTY. Stellar MLS
- $309,0004 bd2 ba1.6k sqft8418 Sun N Lake BLVD, SEBRING, FL 33872New Construction
 MLS ID #226023903, Anet Sanchez Castaneda, Mato Realty, LLC. SWFLMLS
 - $240,0003 bd2 ba1.2k sqft1420 HIAWATHA AVENUE, SEBRING, FL 33870For SaleMLS ID #C7531621, Andrew Bishop, KW FLORIDA LIVING. Stellar MLS
- $309,9004 bd2 ba1.7k sqft8636 SUN N LAKE BOULEVARD, SEBRING, FL 33872New ConstructionMLS ID #O6436100, Robyn Phillips, ROBYN PHILLIPS REAL ESTATE SERVICES LLC. Stellar MLS
- $286,9003 bd2 ba1.2k sqft4569 SAN LORENZO DRIVE, SEBRING, FL 33872New ConstructionStellar MLS
- $339,9003 bd3 ba1.5k sqft6523 ORDUNA DRIVE, SEBRING, FL 33872New ConstructionMLS ID #O6433006, Sarah Penarete, AROD PARTNERS REALTY. Stellar MLS
- $264,9003 bd2 ba1.3k sqft4663 Ponce De Leon Blvd, Sebring, FL 33872New Construction
 MLS ID #2026037513, Chelo Tarin Lopez, Riverside Real Estate Inc. Florida Gulf Coast MLS
 - $309,0003 bd2 ba1.7k sqft1708 MANATEE DRIVE, SEBRING, FL 33870For SaleMLS ID #L4964397, Jordan Prais, 54 REALTY LLC. Stellar MLS
